
Open House Sat, Sep 26th 01:00 PM - 03:00 PM









Address
574 Clipper Drive, Waterloo, ON
Price
$ 899,900
Open House Sat, Sep 26th 01:00 PM - 03:00 PM
Property Attributes
- ID#40860023
- TypeSingle Family
- Listing Status Active
- MunicipalityWaterloo
- CityWaterloo
- AreaWaterloo
- Neighbourhood118 - Colonial Acres/East Bridge
- Postal CodeN2K 4B4
- StyleBungalow
- Year Built2000
- Price$ 899,900
- Bedrooms2
- Bathrooms3
- Half Bathrooms0
- Sqr Footage2688
Data Source:
Canadian Real Estate Association (CREA)
Property Description
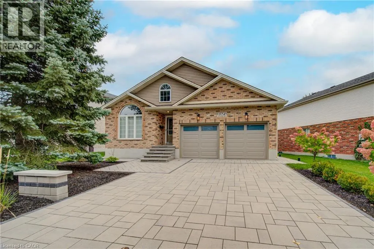
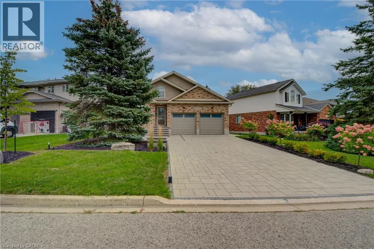
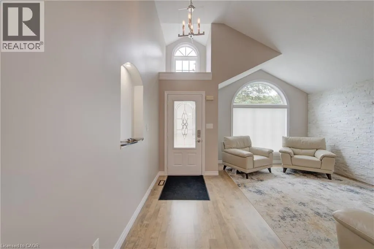
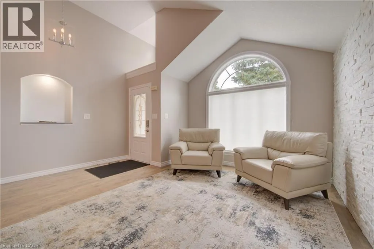
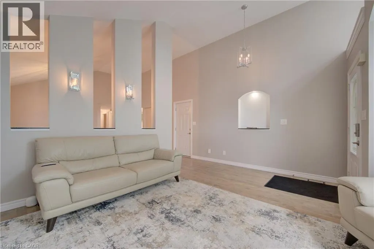
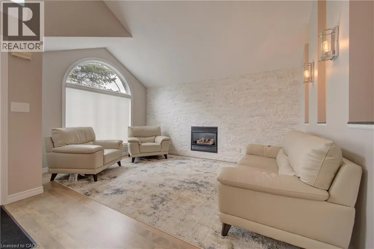
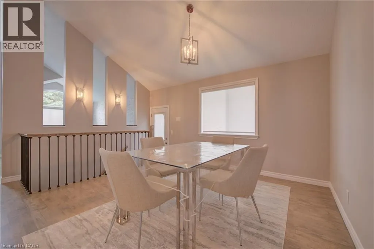
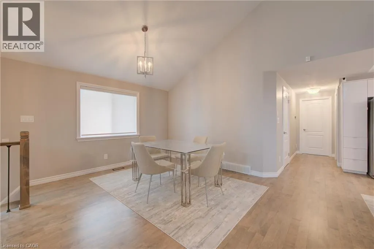
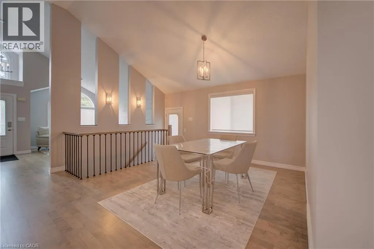
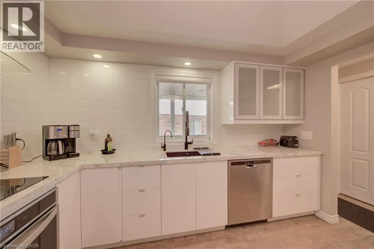
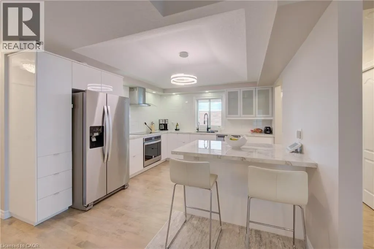
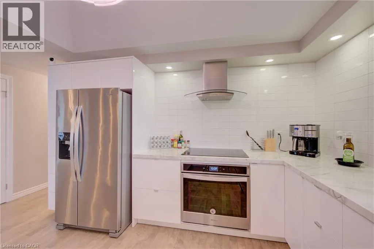
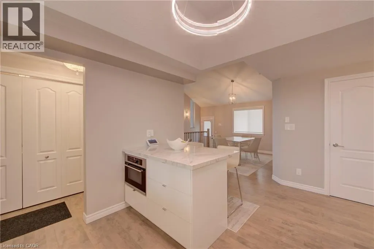
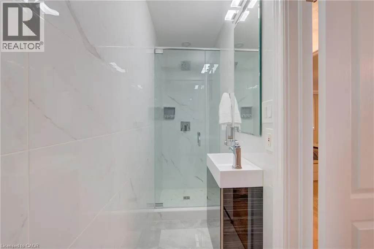
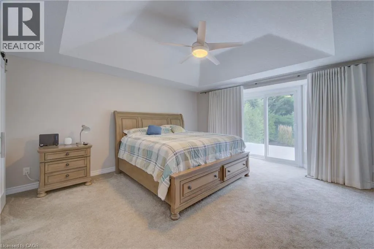
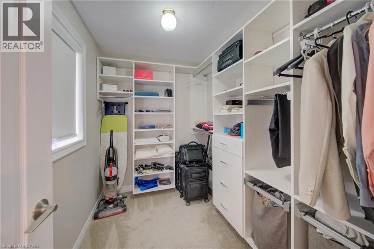
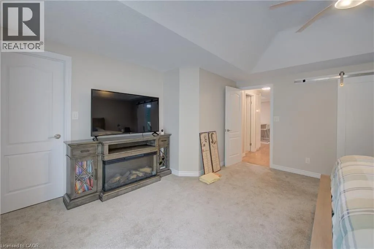
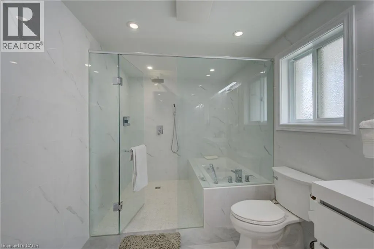
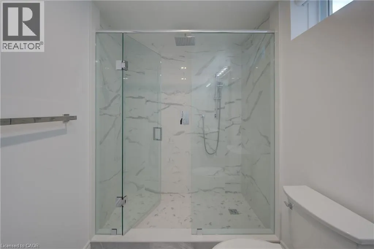
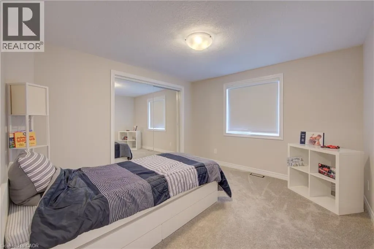
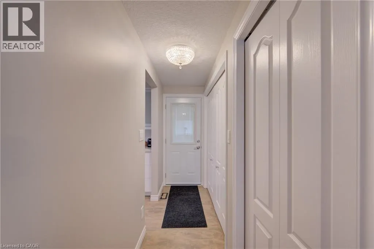
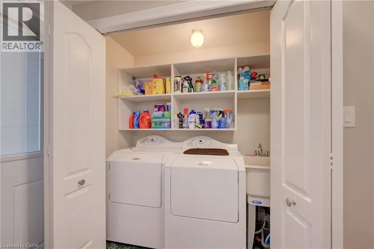
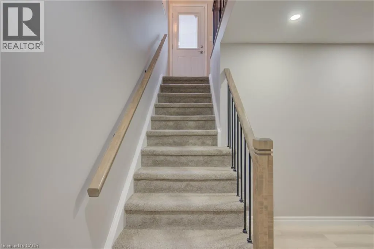
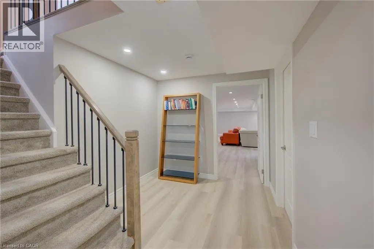
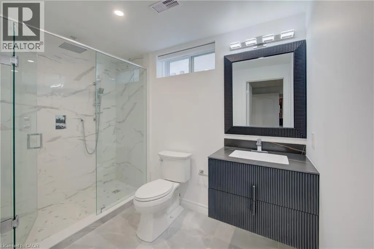
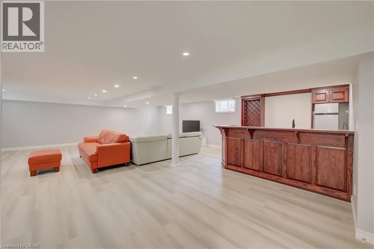
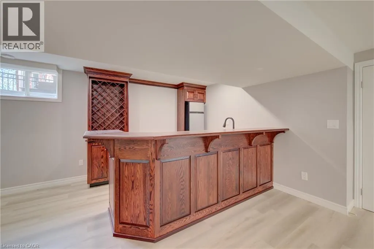
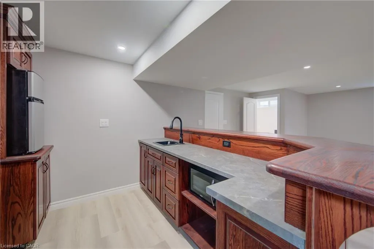
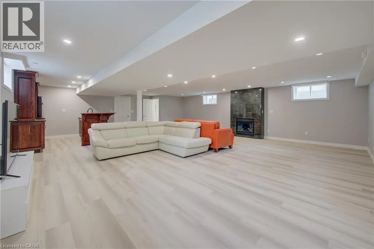
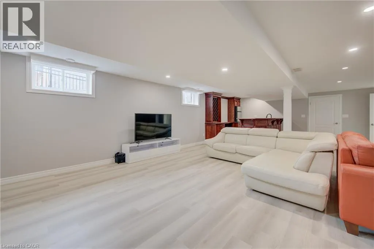
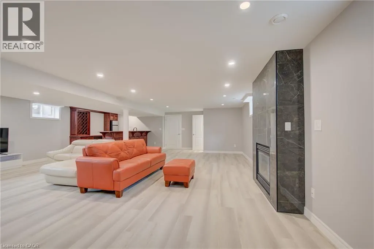
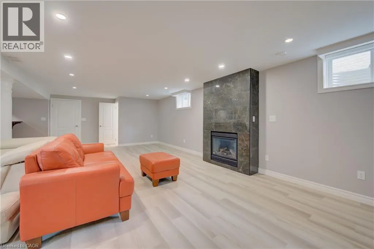
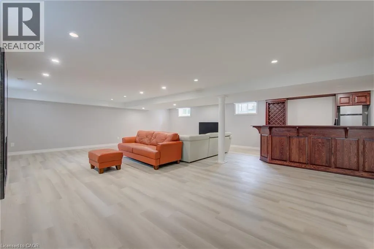
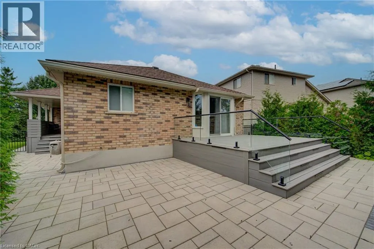
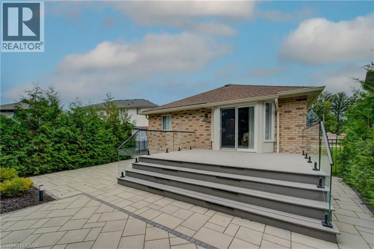
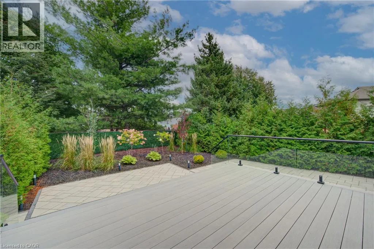
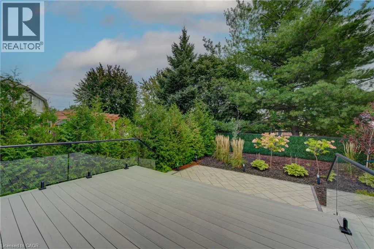
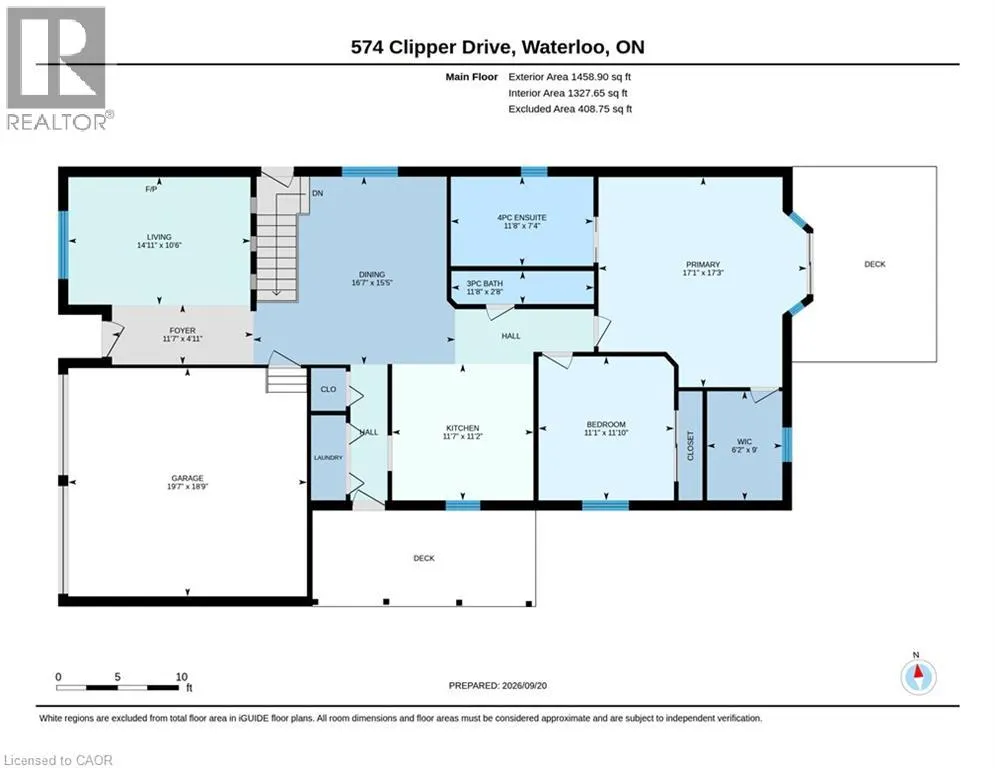
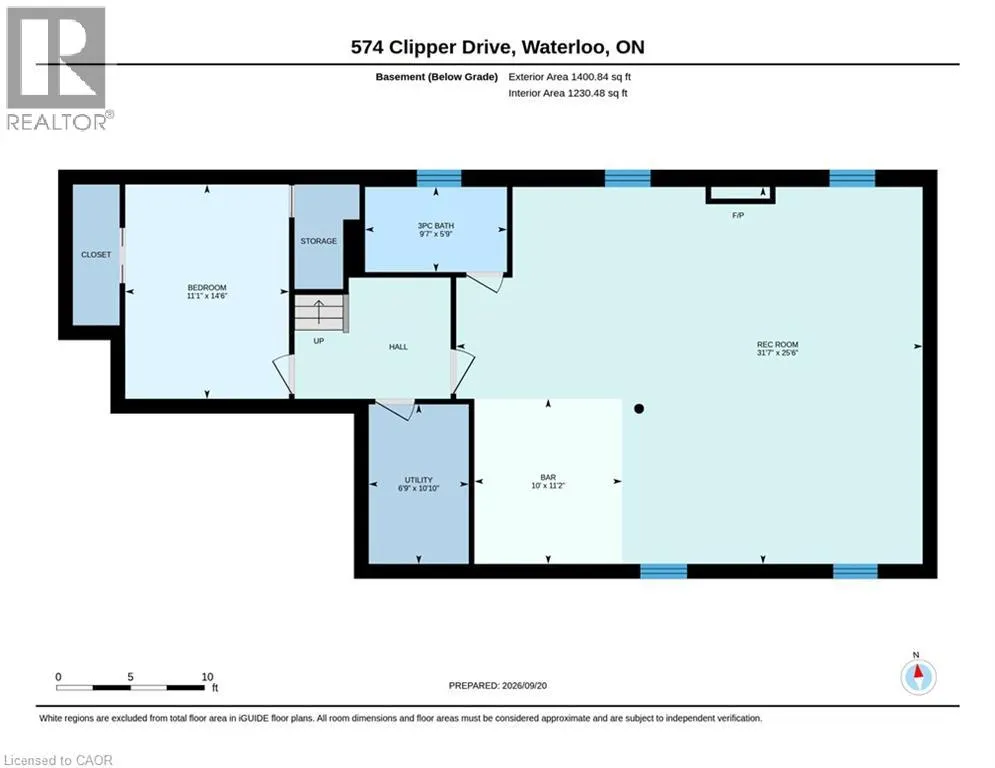
OPEN HOUSE: SATURDAY 1-3PM: Exceptional 2-bedroom, 3 full bathroom bungalow in the highly sought-after Eastbridge neighbourhood. The main floor features a formal dining room, hardwood flooring flooring, convenient main-floor laundry, and a spacious living room complete with a gas fireplace. The kitchen features granite countertops, stainless steel appliances, a breakfast bar, and a walkout to the deck and fully fenced backyard. Fully renovated bathrooms, flooring, fresh paint ,2 gas fireplaces, stunning basement with wet bar. The primary bedroom is a true retreat, offering its own walkout to the deck, a walk-in closet, a 4-piece ensuite, stunning finishes. Beautifully finished lower level, where you'll find a spacious rec room with a second gas fireplace, a wet bar, a 3-piece bathroom, and an oversized storage room. With an added bonus room. Completing the home is a full two-car garage and ample driveway parking. Added upgrades are the stone interlocking drive way and walk way. Brand new back deck, railing and interlocking patio. (id:7434)
General Features
| Features | Gazebo, Automatic Garage Door Opener |
|---|---|
| Community Features | Quiet Area |
| Property Type | Single Family |
| Zoning Description | SD |
| Amenities | Park, Place of Worship, Schools, Shopping |
| Building Appliances | Dishwasher, Dryer, Refrigerator, Stove, Washer, Garage door opener |
| Building Architectural Style | Bungalow |
| Building Cooling Type | Central air conditioning |
| Location Description | chesapeake drive to morning post to Clipper |
| Parking Space Total | 4 |
| Foundation Type | Poured Concrete |
| Building Type | House |
| Ownership Type | Freehold |
| Building.StoriesTotal | 1 |
Interior Features
| Building Fireplace Present | True |
|---|---|
| Building Fireplace Total | 2 |
| Building Heating Type | Forced air |
| Building Heating Fuel | Natural gas |
| Basement Development | Finished |
| Basement Type | Full (Finished) |
| Construction Style Attachment | Detached |
| Living Area Range | 2688 |
| Bedrooms | 2 |
Exterior Features
| Land Amenities | Park, Place of Worship, Schools, Shopping |
|---|---|
| Sewer | Municipal sewage system |
| Exterior Finish | Brick, Vinyl siding |
| Fence Type | Fence |
Room Details
| Room | Dimensions | Level | Flooring | Details |
|---|---|---|---|---|
| 3pc Bathroom | Measurements not available | Main level | ||
| 4pc Bathroom | Measurements not available | Main level | ||
| Bedroom | 11'10'' x 11'1'' | Main level | ||
| Bonus Room | 14'6'' x 11'1'' | Basement | ||
| Dining room | 15'5'' x 16'7'' | Main level | ||
| Foyer | 4'11'' x 11'7'' | Main level | ||
| Kitchen | 12'2'' x 11'10'' | Main level | ||
| Laundry room | Measurements not available | Main level | ||
| Living room | 10'6'' x 14'1'' | Main level | ||
| Primary Bedroom | 17'3'' x 17'1'' | Main level | ||
| Recreation room | 25'6'' x 31'7'' | Basement | ||
| Utility room | 10'10'' x 6'9'' | Basement |
Amenities
- Views
- New Construction
- Adult 55+
- Lease To Own
- No Strata Fees
- Furnished
- Primary On Main
- Air Conditioning
- Seller Finance
- Green
- Fixer Upper
- Horse
- Golf
- Fireplace
- Deck
- Garage
- Basement
- Pool

Property vs Single Family Average in N2K 4B4
Price
Year Built
In The Neighbourhood
Just Listed
Waterloo
$ 2,150,000
- Type
- Single Family
- Size
- 4,204 SqFt
- Rooms
- 3 Beds + 3 Baths
RED AND WHITE REALTY INC.
Just Listed
Waterloo
$ 3,200
- Type
- Single Family
- Size
- 2,800 SqFt
- Rooms
- 4 Beds + 3 Baths
Royal LePage Peaceland Realty
Waterloo
$ 1,339,000
- Type
- Single Family
- Size
- 3,184 SqFt
- Rooms
- 4 Beds + 2.5 Baths
ROYAL LEPAGE WOLLE REALTY
Waterloo
$ 849,900
- Type
- Single Family
- Size
- 2,671 SqFt
- Rooms
- 5 Beds + 2 Baths
RE/MAX TWIN CITY REALTY INC.
Waterloo
$ 999,900
- Type
- Single Family
- Size
- 3,851 SqFt
- Rooms
- 4 Beds + 3 Baths
RE/MAX TWIN CITY REALTY INC.
Waterloo
$ 1,325,000
- Type
- Single Family
- Size
- 3,715 SqFt
- Rooms
- 4 Beds + 3.5 Baths
Corcoran Horizon Realty
Waterloo
$ 994,900
- Type
- Single Family
- Size
- 3,374 SqFt
- Rooms
- 6 Beds + 3.5 Baths
Royal LePage Wolle Realty
Waterloo
$ 5,000
- Type
- Single Family
- Size
- 2,994 SqFt
- Rooms
- 5 Beds + 4.5 Baths
HOMELIFE LANDMARK REALTY INC
Waterloo
$ 3,300
- Type
- Single Family
- Size
- 2,224 SqFt
- Rooms
- 3 Beds + 3 Baths
SMART FROM HOME REALTY LIMITED
Waterloo
$ 1,899,900
- Type
- Single Family
- Size
- 4,477 SqFt
- Rooms
- 5 Beds + 2.5 Baths
Chestnut Park Realty Southwestern Ontario Limited
Waterloo
$ 1,049,000
- Type
- Single Family
- Size
- 2,008 SqFt
- Rooms
- 4 Beds + 3.5 Baths
Re/Max REALTY SERVICES INC M
