
Address
495 Brigantine Drive, Waterloo, ON
Price
$ 1,049,000
Property Attributes
- ID#40859974
- TypeSingle Family
- Listing Status Active
- MunicipalityWaterloo
- CityWaterloo
- AreaWaterloo
- Neighbourhood118 - Colonial Acres/East Bridge
- Postal CodeN2K 4B7
- StyleOther
- Year Built1999
- Price$ 1,049,000
- Bedrooms3+1
- Bathrooms3
- Half Bathrooms1
- Sqr Footage2008
Data Source:
Canadian Real Estate Association (CREA)
Property Description
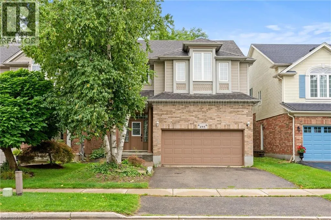
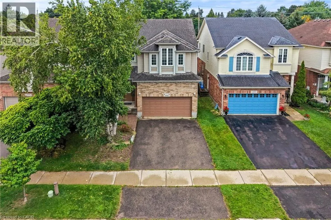
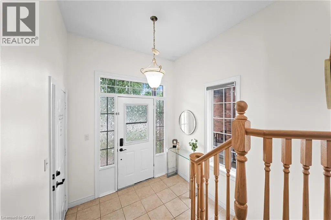
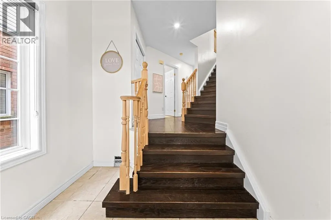
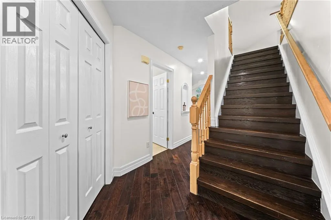
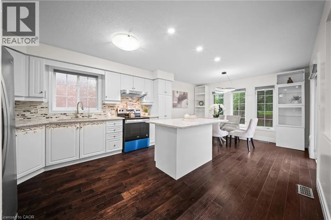
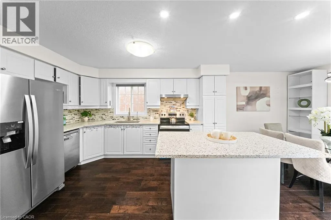
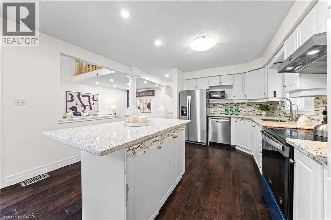
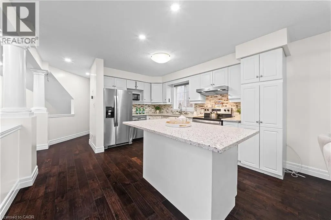
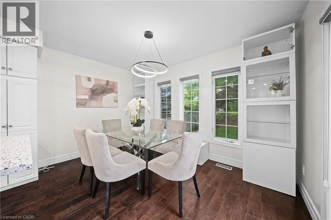
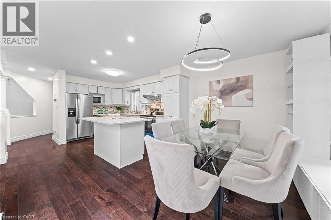
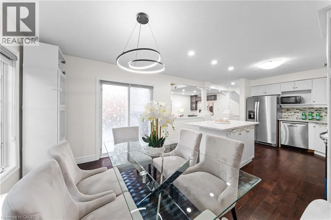
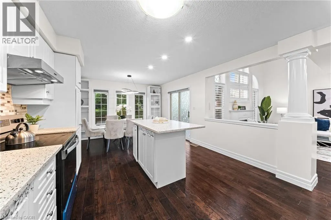
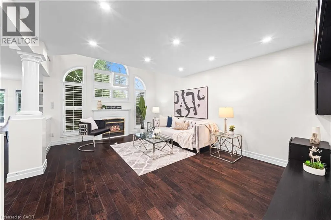
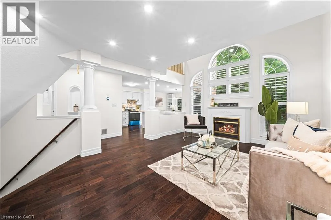
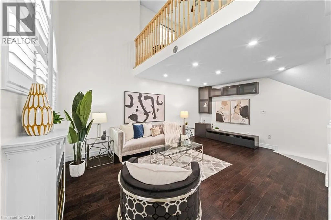
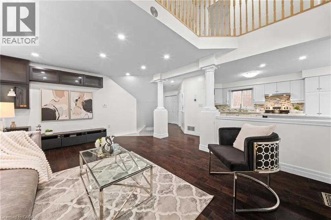
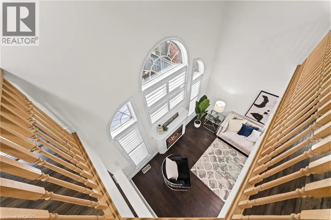
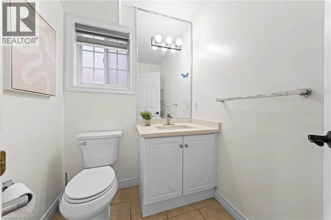
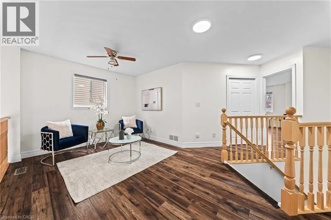
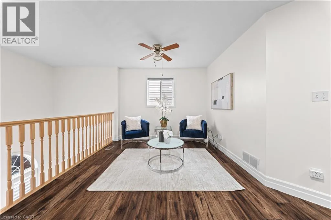
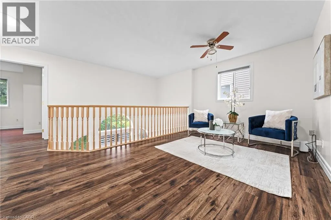
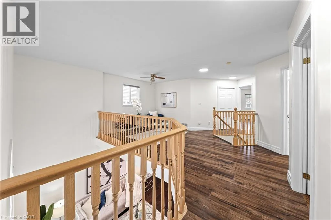
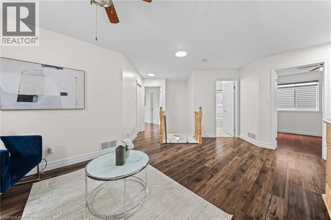
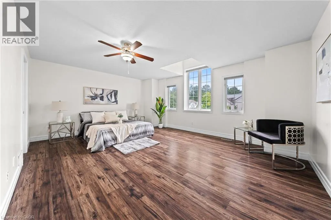
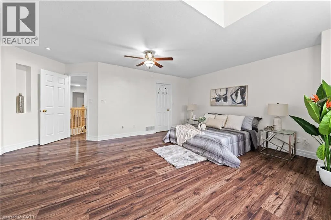
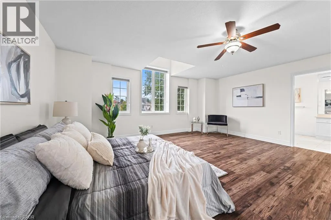
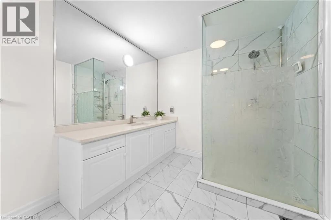
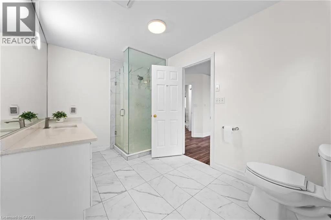
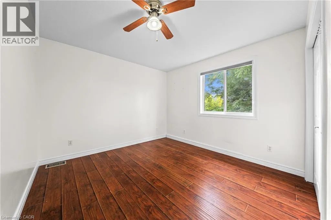
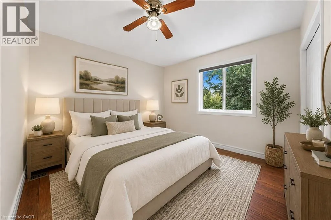
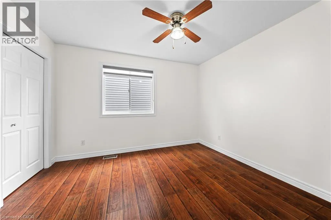
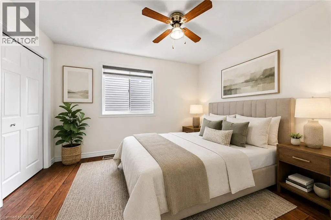
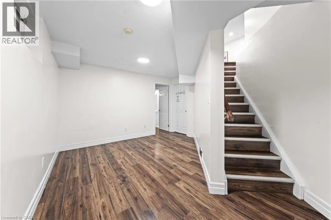
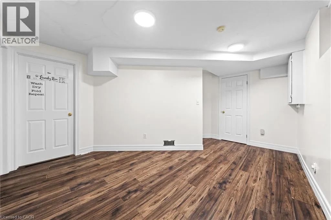
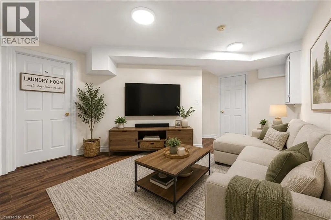
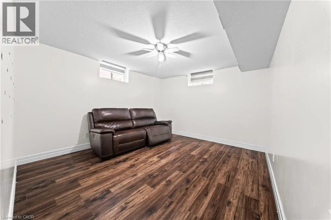
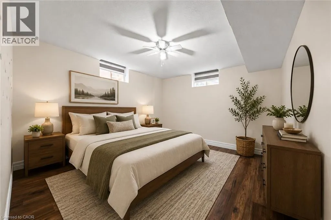
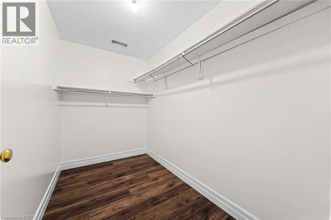
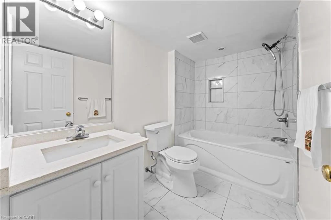
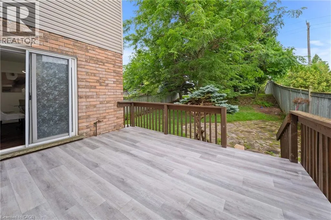
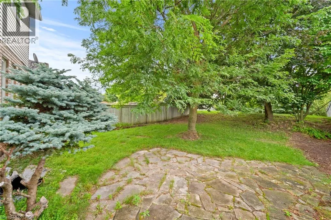
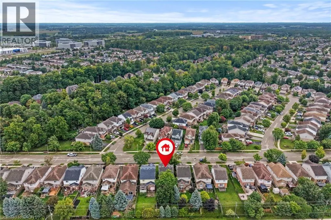
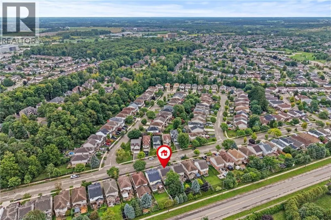
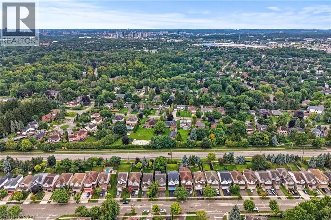
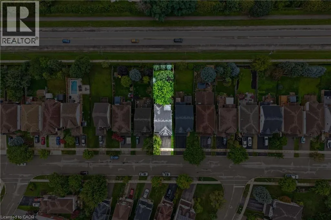
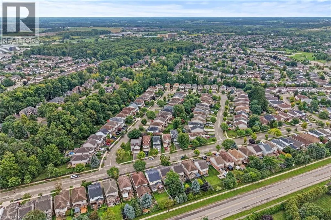
Welcome to 495 Brigantine Drive, a beautifully updated detached home situated on a premium oversized lot with no rear neighbours in one of Waterloo’s most desirable family-friendly communities. Offering approximately 2,755 sq. ft. of finished living space, this impressive home features 3+1 bedrooms, 4 bathrooms, a double-car garage and double driveway. The bright, carpet-free interior showcases high ceilings, large windows, pot lights and upgraded smart lighting throughout, complemented by new blinds (2022). The stylish kitchen features quartz countertops, stainless steel appliances, a centre island with extended breakfast bar and plenty of space for family gatherings and entertaining. All bathrooms except the powder room have been tastefully renovated, including the private primary ensuite. The finished lower level provides additional living space with a bedroom, den and full bathroom, ideal for extended family, guests, a home office or recreation area. Step outside to a private backyard retreat surrounded by mature trees with no neighbours directly behind, complete with a spacious deck, gazebo and natural gas BBQ line. The high-ceiling double garage offers exceptional storage with two heavy-duty shelving systems and a powered lifting mechanism. Additional updates include furnace with humidifier (2021), central air conditioning (2021), deck refinished (2021), water softener (2016) and roof (2015). Ideally located close to schools, parks, trails, RIM Park, recreation, shopping, restaurants, transit and everyday amenities, with convenient access to major routes throughout Waterloo Region, this exceptional property offers a rare combination of space, privacy, modern upgrades and a prime Waterloo location. (id:7434)
General Features
| Features | Conservation/green belt, Paved driveway, Industrial mall/subdivision, Gazebo, In-Law Suite |
|---|---|
| Community Features | Quiet Area, Community Centre, School Bus |
| Property Type | Single Family |
| Zoning Description | R4 |
| Amenities | Golf Nearby, Hospital, Place of Worship, Playground, Public Transit, Schools, Shopping |
| Building Appliances | Central Vacuum, Dishwasher, Dryer, Microwave, Refrigerator, Stove, Washer, Garage door opener |
| Building Architectural Style | Other |
| Building Cooling Type | Central air conditioning |
| Location Description | Bridge St/Chesapeake Dr/Brigantine Dr |
| Parking Space Total | 4 |
| Fixture | Ceiling fans |
| Foundation Type | Poured Concrete |
| Building Type | House |
| Ownership Type | Freehold |
| Building.StoriesTotal | 2 |
Interior Features
| Building Fireplace Present | True |
|---|---|
| Building Fireplace Total | 1 |
| Building Heating Type | Forced air |
| Building Heating Fuel | Natural gas |
| Basement Development | Finished |
| Basement Type | Full (Finished) |
| Construction Style Attachment | Detached |
| Living Area Range | 2008 |
| Bedrooms | 3+1 |
Exterior Features
| Land Amenities | Golf Nearby, Hospital, Place of Worship, Playground, Public Transit, Schools, Shopping |
|---|---|
| Sewer | Municipal sewage system |
| Exterior Finish | Brick, Vinyl siding |
| Fence Type | Fence |
Room Details
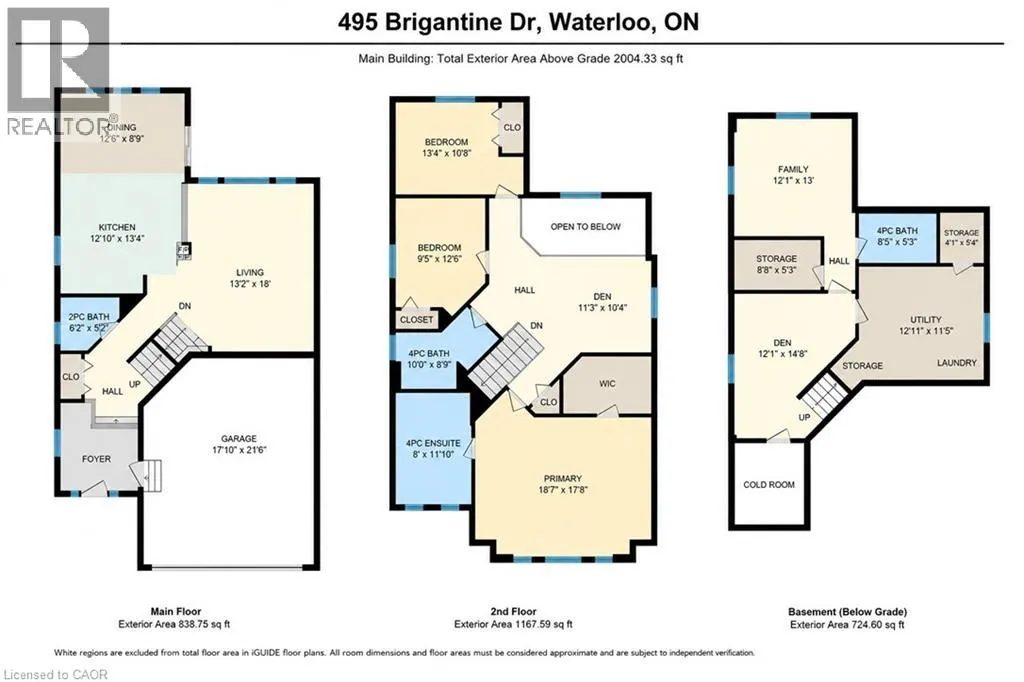
| Room | Dimensions | Level | Flooring | Details |
|---|---|---|---|---|
| 2pc Bathroom | 6'2'' x 5'7'' | Main level | ||
| 4pc Bathroom | 8'5'' x 5'3'' | Basement | ||
| 4pc Ensuite bath | 8'0'' x 11'10'' | Second level | ||
| Bedroom | 12'1'' x 13'0'' | Basement | ||
| Den | 12'1'' x 14'8'' | Basement | ||
| Dining room | 12'6'' x 8'9'' | Main level | ||
| Kitchen | 12'10'' x 13'4'' | Main level | ||
| Living room | 13'2'' x 18'0'' | Main level | ||
| Primary Bedroom | 18'7'' x 17'8'' | Second level |
Amenities
- Views
- New Construction
- Adult 55+
- Lease To Own
- No Strata Fees
- Furnished
- Primary On Main
- Air Conditioning
- Seller Finance
- Green
- Fixer Upper
- Horse
- Golf
- Fireplace
- Deck
- Garage
- Basement
- Pool

Property vs Single Family Average in N2K 4B7
Price
Year Built
In The Neighbourhood
Just Listed
Waterloo
$ 1,339,000
- Type
- Single Family
- Size
- 3,184 SqFt
- Rooms
- 4 Beds + 2.5 Baths
ROYAL LEPAGE WOLLE REALTY
Just Listed
Waterloo
$ 849,900
- Type
- Single Family
- Size
- 2,671 SqFt
- Rooms
- 5 Beds + 2 Baths
RE/MAX TWIN CITY REALTY INC.
Waterloo
$ 999,900
- Type
- Single Family
- Size
- 3,851 SqFt
- Rooms
- 4 Beds + 3 Baths
RE/MAX TWIN CITY REALTY INC.
Open House
Waterloo
$ 1,325,000
- Type
- Single Family
- Size
- 3,715 SqFt
- Rooms
- 4 Beds + 3.5 Baths
Corcoran Horizon Realty
Waterloo
$ 994,900
- Type
- Single Family
- Size
- 3,374 SqFt
- Rooms
- 6 Beds + 3.5 Baths
Royal LePage Wolle Realty
Waterloo
$ 5,000
- Type
- Single Family
- Size
- 2,994 SqFt
- Rooms
- 5 Beds + 4.5 Baths
HOMELIFE LANDMARK REALTY INC
Waterloo
$ 1,899,900
- Type
- Single Family
- Size
- 4,477 SqFt
- Rooms
- 5 Beds + 2.5 Baths
Chestnut Park Realty Southwestern Ontario Limited
Waterloo
$ 3,300
- Type
- Single Family
- Size
- 2,224 SqFt
- Rooms
- 3 Beds + 3 Baths
SMART FROM HOME REALTY LIMITED
Waterloo
$ 675,000
- Type
- Single Family
- Size
- 1,004 SqFt
- Rooms
- 3 Beds + 2 Baths
RED AND WHITE REALTY INC.
Waterloo
$ 735,000
- Type
- Single Family
- Size
- 2,368 SqFt
- Rooms
- 3 Beds + 2.5 Baths
Real Broker Ontario Ltd.
