

Address
527 Anndale Court, Waterloo, ON
Price
$ 1,325,000
Property Attributes
- ID#40859077
- TypeSingle Family
- Listing Status Active
- MunicipalityWaterloo
- CityWaterloo
- AreaWaterloo
- Neighbourhood118 - Colonial Acres/East Bridge
- Postal CodeN2K 2R1
- StyleOther
- Year Built1985
- Price$ 1,325,000
- Bedrooms4
- Bathrooms3
- Half Bathrooms1
- Sqr Footage3715
- Lot Size0.243 Acres
Data Source:
Canadian Real Estate Association (CREA)
Property Description
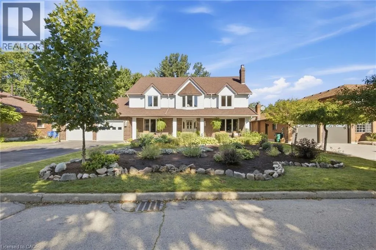
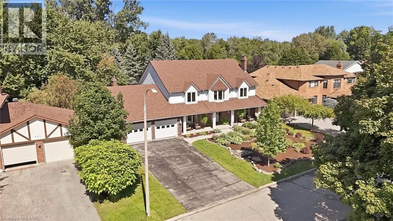
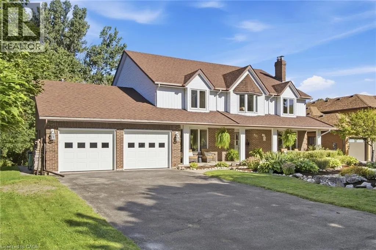
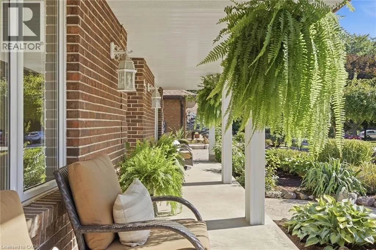
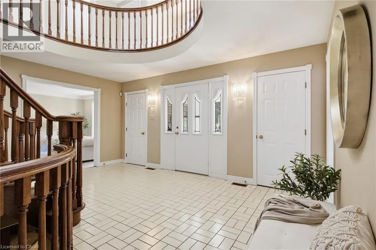
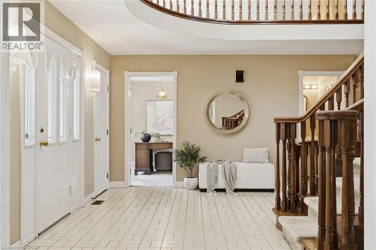
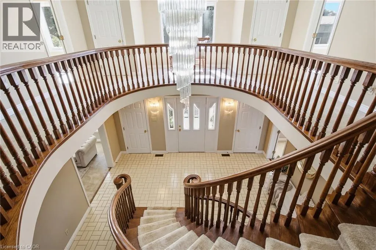
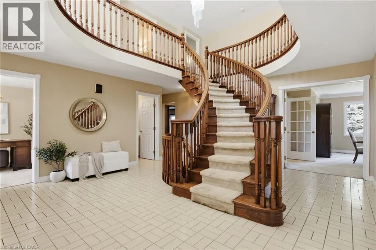
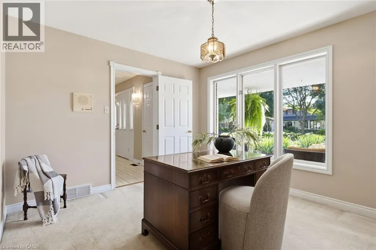
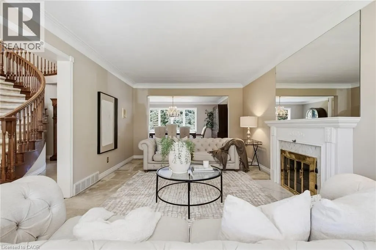
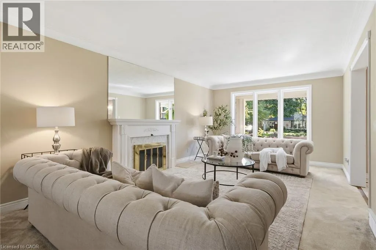
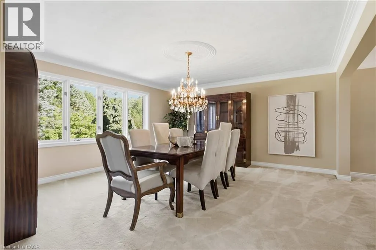
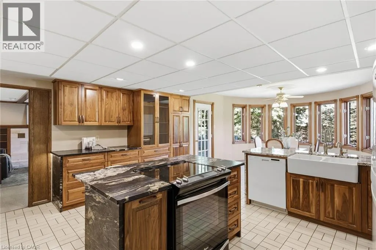
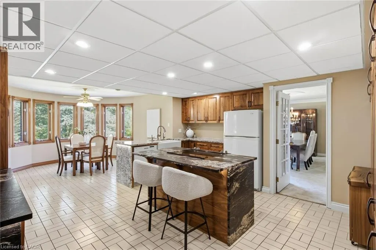
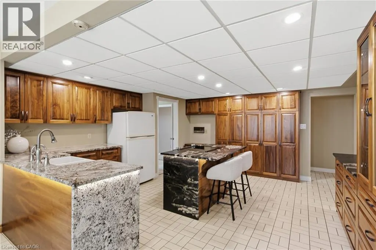
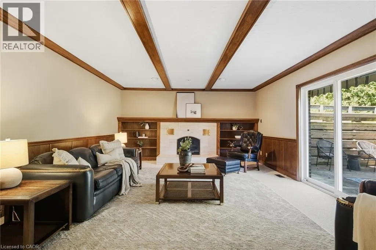
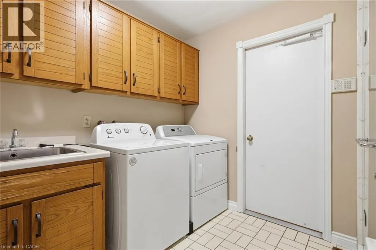
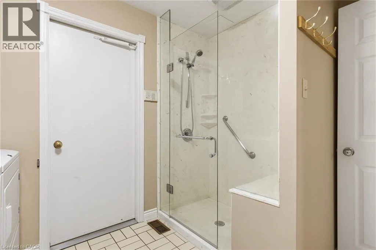
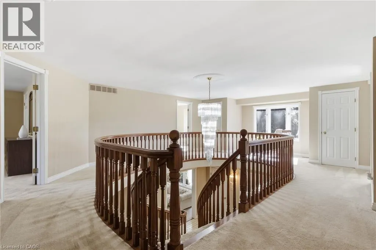
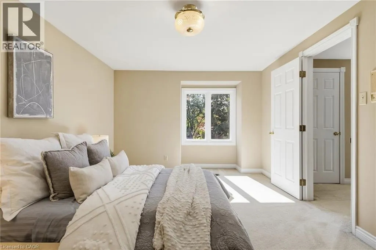
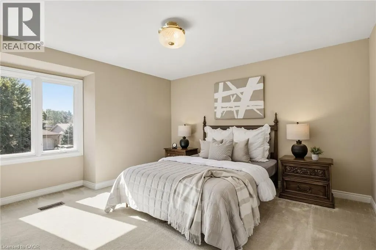
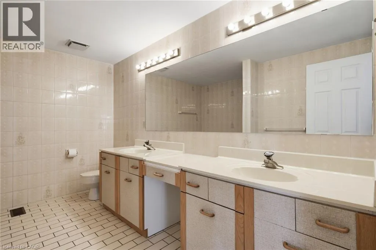
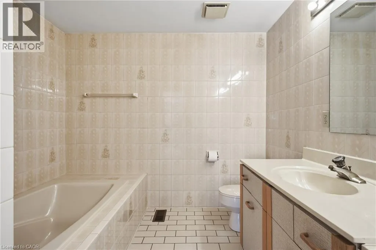
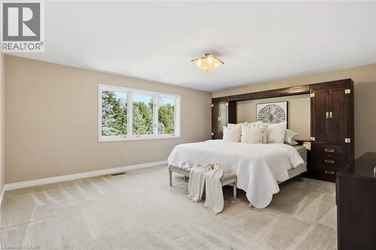
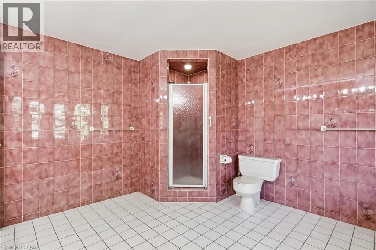
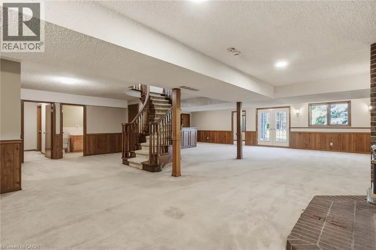
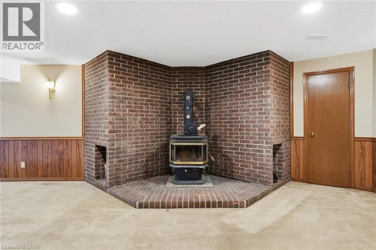
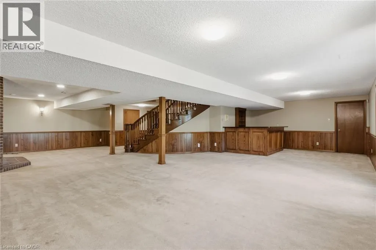
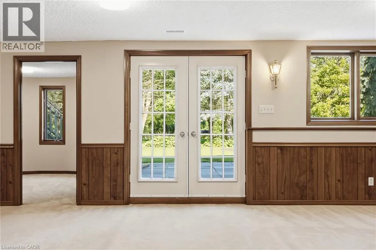
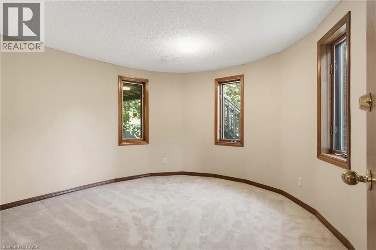
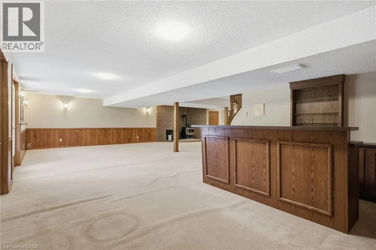
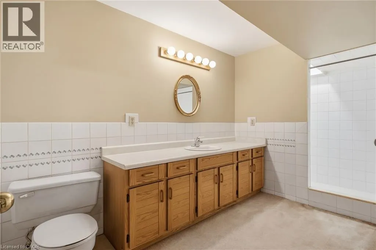
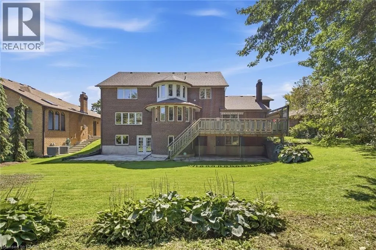
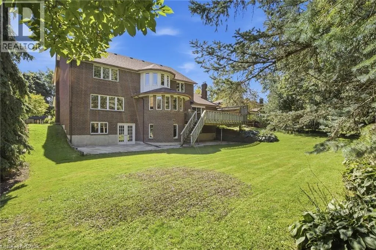
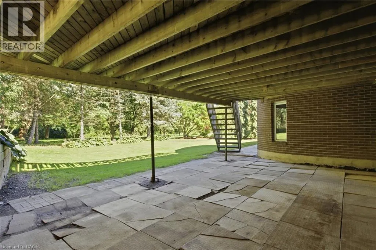
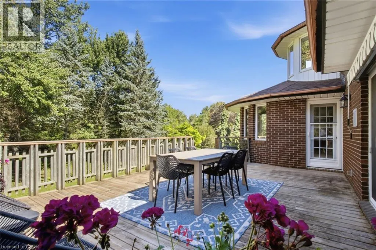
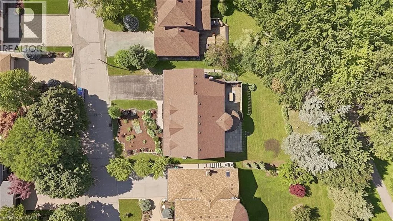
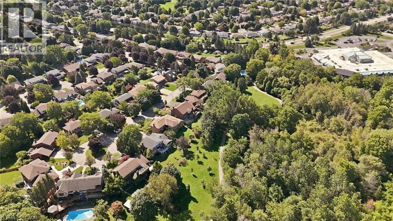
Welcome to 527 Anndale Court, This is your opportunity to live in one of Waterloo's most desired neighbourhoods, backing onto greenspace and trails. This stately 4-bedroom, 5-bathroom detached home is set on a beautifully landscaped yard in Waterloo's sought-after Colonial Acres/East Bridge neighbourhood. This classic two-storey residence offers a thoughtfully laid-out main floor with a grand curved staircase and foyer, formal living and dining rooms, a spacious family room, a private office, and a large eat-in kitchen, all complemented by three fireplaces (natural gas and wood) for warmth and character throughout. Upstairs, the primary suite and three additional bedrooms provide comfortable family living, including a 5-piece ensuite, while the fully finished walk-out basement adds exceptional versatility with in-law capability, a large recreation room, wet bar, workshop, and ample storage — ideal for multi-generational living or entertaining. Outside, enjoy a private deck overlooking mature trees. The home includes a double attached garage with heating and amazing storage space above. With parking for up to six vehicles. Additional features include central vacuum, central air conditioning, forced-air gas heating, and a full alarm system. Ideally located close to top-rated schools, parks, trails, public transit, shopping, and downtown Waterloo, this is a rare opportunity to own a substantial family home in one of the city's most established neighbourhoods. (id:7434)
General Features
| Features | Southern exposure, Wet bar |
|---|---|
| Community Features | Community Centre |
| Property Type | Single Family |
| Zoning Description | SR2 |
| Amenities | Golf Nearby, Hospital, Park, Place of Worship, Public Transit, Schools |
| Building Appliances | Central Vacuum, Dishwasher, Dryer, Refrigerator, Stove, Water meter, Water softener, Wet Bar, Washer |
| Building Architectural Style | Other |
| Building Cooling Type | Central air conditioning |
| Location Description | Lexington Rd to Anndale Ct |
| Parking Space Total | 6 |
| Foundation Type | Poured Concrete |
| Building Type | House |
| Ownership Type | Freehold |
| Building.StoriesTotal | 2 |
Interior Features
| Building Fireplace Present | True |
|---|---|
| Building Fireplace Total | 2 |
| Building Fireplace Type | Other - See remarks |
| Building Heating Type | Forced air |
| Building Heating Fuel | Natural gas |
| Basement Development | Finished |
| Basement Type | Full (Finished) |
| Construction Style Attachment | Detached |
| Fireplace Fuel | Wood |
| Living Area Range | 3715 |
| Bedrooms | 4 |
Exterior Features
| Land Amenities | Golf Nearby, Hospital, Park, Place of Worship, Public Transit, Schools |
|---|---|
| Sewer | Municipal sewage system |
| Exterior Finish | Aluminum siding, Brick |
Room Details
| Room | Dimensions | Level | Flooring | Details |
|---|---|---|---|---|
| 2pc Bathroom | Measurements not available | Main level | ||
| 3pc Bathroom | Measurements not available | Basement | ||
| 5pc Bathroom | Measurements not available | Second level | ||
| Bedroom | 16'4'' x 10'10'' | Second level | ||
| Bonus Room | Measurements not available | Basement | ||
| Cold room | Measurements not available | Basement | ||
| Dining room | 15'1'' x 18'8'' | Main level | ||
| Family room | 22'3'' x 15'1'' | Main level | ||
| Foyer | 8' x 16'6'' | Main level | ||
| Kitchen | 26'11'' x 16'4'' | Main level | ||
| Living room | 20'10'' x 11'9'' | Main level | ||
| Office | 10'10'' x 11'11'' | Main level | ||
| Primary Bedroom | 14'11'' x 17'1'' | Second level | ||
| Recreation room | 36'2'' x 34'1'' | Basement | ||
| Storage | 14'9'' x 21'2'' | Basement |
Amenities
- Views
- New Construction
- Adult 55+
- Lease To Own
- No Strata Fees
- Furnished
- Primary On Main
- Air Conditioning
- Seller Finance
- Green
- Fixer Upper
- Horse
- Golf
- Fireplace
- Deck
- Garage
- Basement
- Pool

Property vs Single Family Average in N2K 2R1
Price
Year Built
In The Neighbourhood
Just Listed
Waterloo
$ 899,900
- Type
- Single Family
- Size
- 2,688 SqFt
- Rooms
- 2 Beds + 3 Baths
Peak Realty Ltd.
Just Listed
Waterloo
$ 2,150,000
- Type
- Single Family
- Size
- 4,204 SqFt
- Rooms
- 3 Beds + 3 Baths
RED AND WHITE REALTY INC.
Just Listed
Waterloo
$ 3,200
- Type
- Single Family
- Size
- 2,800 SqFt
- Rooms
- 4 Beds + 3 Baths
Royal LePage Peaceland Realty
Just Listed
Waterloo
$ 1,339,000
- Type
- Single Family
- Size
- 3,184 SqFt
- Rooms
- 4 Beds + 2.5 Baths
ROYAL LEPAGE WOLLE REALTY
Just Listed
Waterloo
$ 849,900
- Type
- Single Family
- Size
- 2,671 SqFt
- Rooms
- 5 Beds + 2 Baths
RE/MAX TWIN CITY REALTY INC.
Waterloo
$ 999,900
- Type
- Single Family
- Size
- 3,851 SqFt
- Rooms
- 4 Beds + 3 Baths
RE/MAX TWIN CITY REALTY INC.
Waterloo
$ 994,900
- Type
- Single Family
- Size
- 3,374 SqFt
- Rooms
- 6 Beds + 3.5 Baths
Royal LePage Wolle Realty
Waterloo
$ 5,000
- Type
- Single Family
- Size
- 2,994 SqFt
- Rooms
- 5 Beds + 4.5 Baths
HOMELIFE LANDMARK REALTY INC
Waterloo
$ 3,300
- Type
- Single Family
- Size
- 2,224 SqFt
- Rooms
- 3 Beds + 3 Baths
SMART FROM HOME REALTY LIMITED
Waterloo
$ 1,899,900
- Type
- Single Family
- Size
- 4,477 SqFt
- Rooms
- 5 Beds + 2.5 Baths
Chestnut Park Realty Southwestern Ontario Limited
Waterloo
$ 1,049,000
- Type
- Single Family
- Size
- 2,008 SqFt
- Rooms
- 4 Beds + 3.5 Baths
Re/Max REALTY SERVICES INC M
