
Open House Sat, Sep 19th 01:00 PM - 03:00 PM
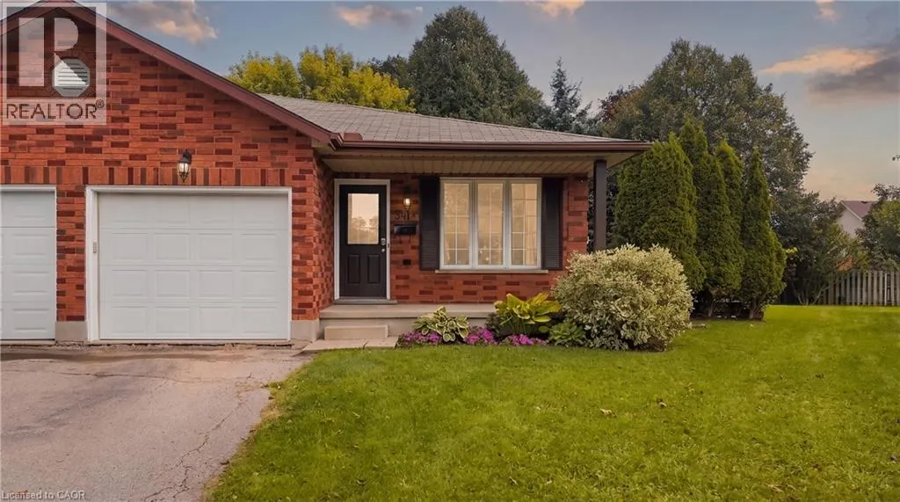
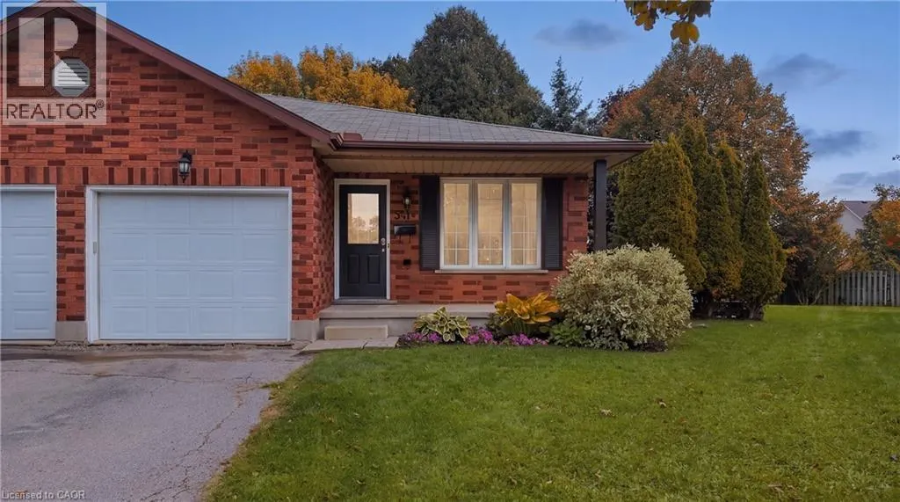
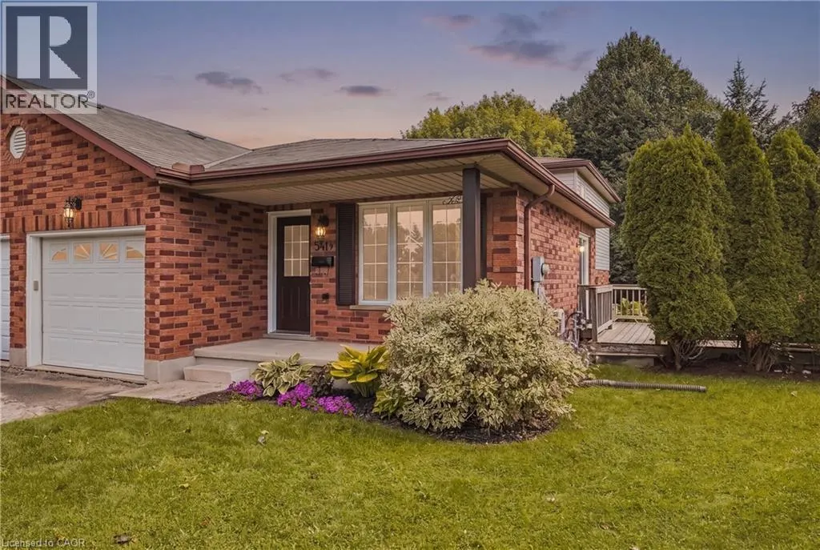
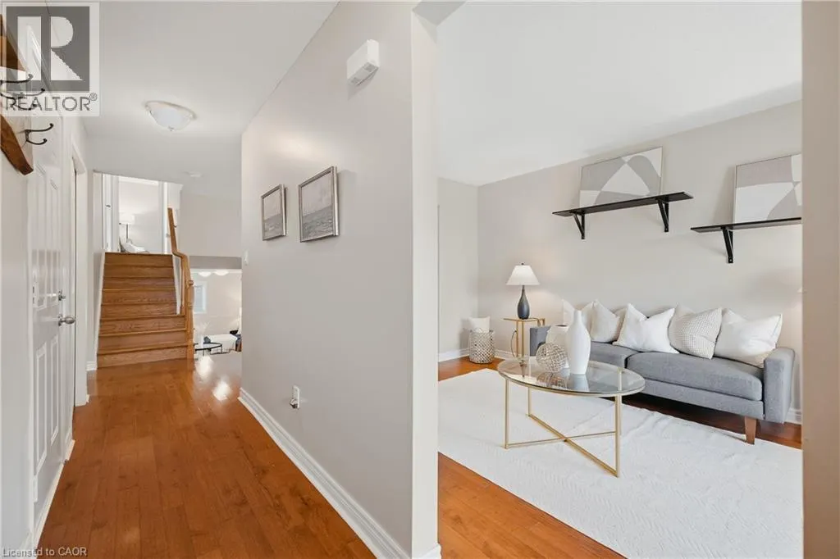
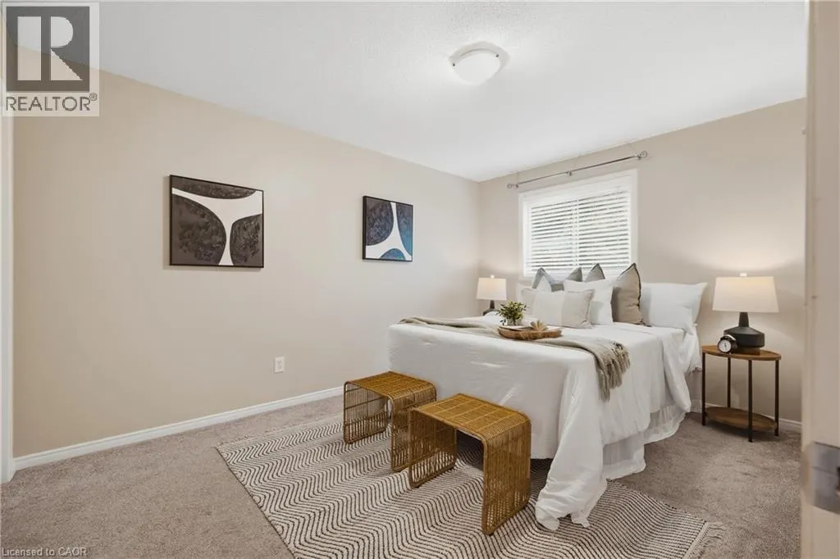
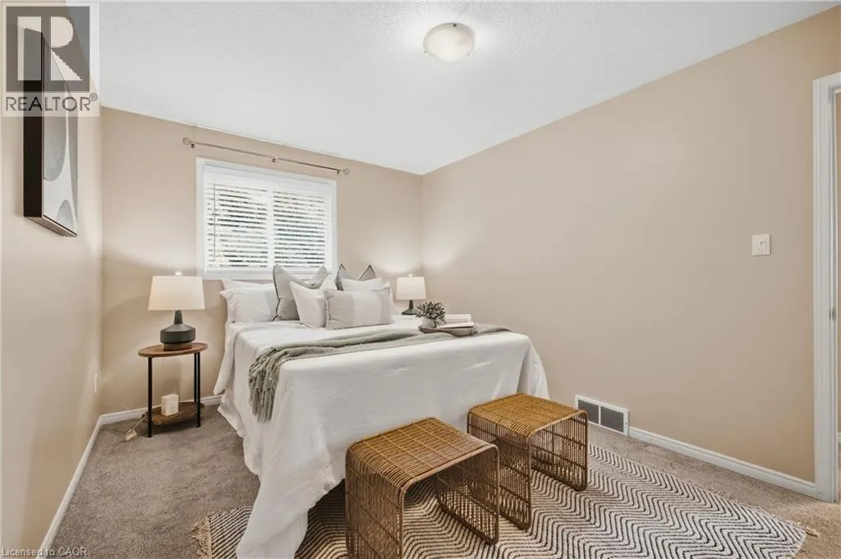
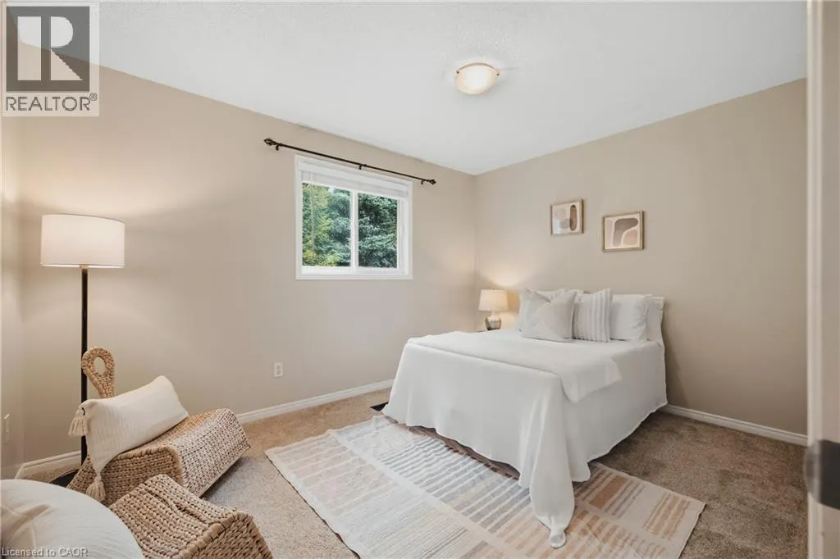
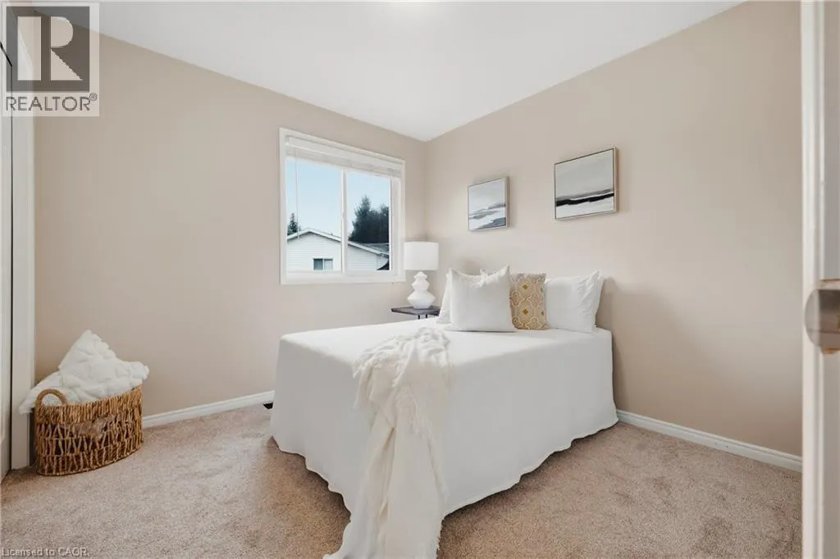
Address
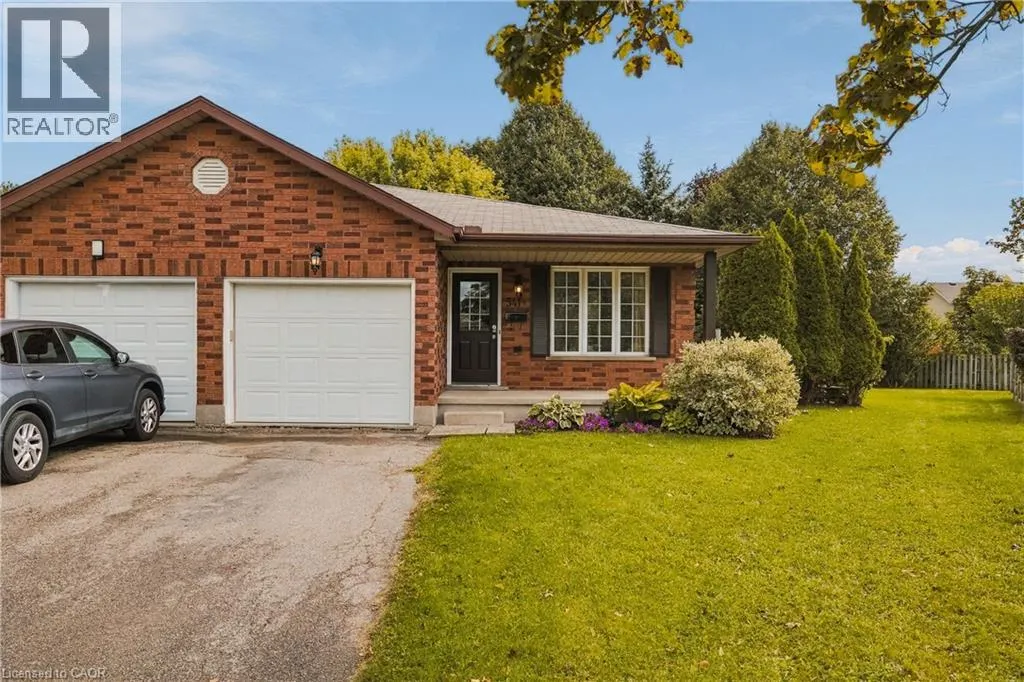
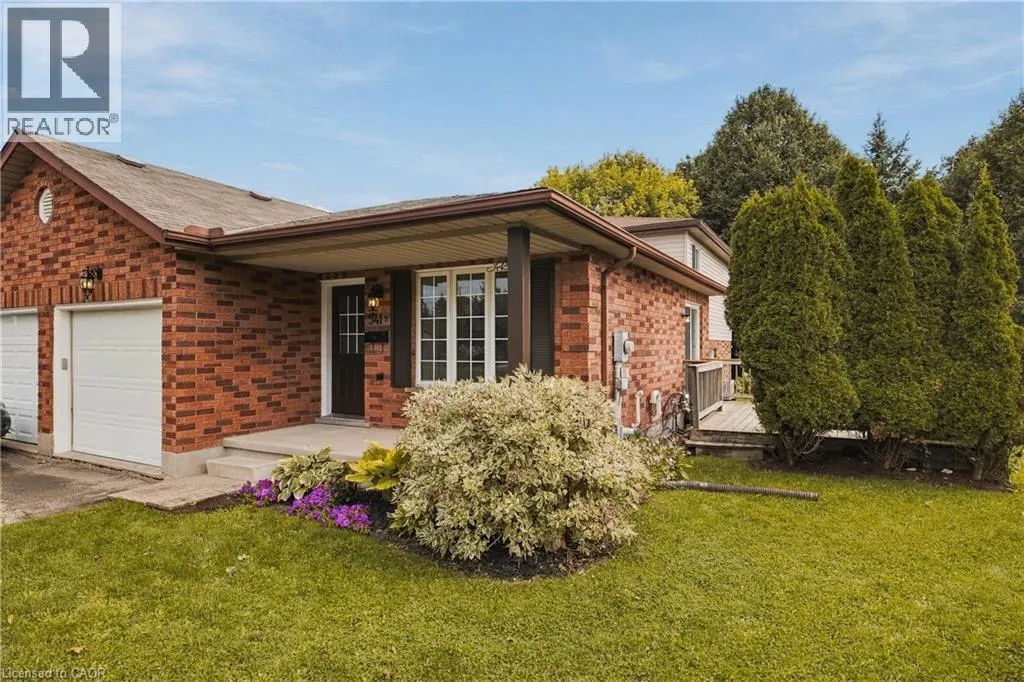
541 Old Abbey Court Unit# B, Waterloo, ON
Price
$ 650,000
Open House Sat, Sep 19th 01:00 PM - 03:00 PM
Property Attributes
- ID#40864419
- TypeSingle Family
- Listing Status Active
- MunicipalityWaterloo
- CityWaterloo
- AreaWaterloo
- Neighbourhood118 - Colonial Acres/East Bridge
- Postal CodeN2K 3V3
- StyleOther
- Year Built1994
- Price$ 650,000
- Bedrooms3
- Bathrooms2
- Half Bathrooms0
- Sqr Footage1620
Data Source:
Canadian Real Estate Association (CREA)
Property Description
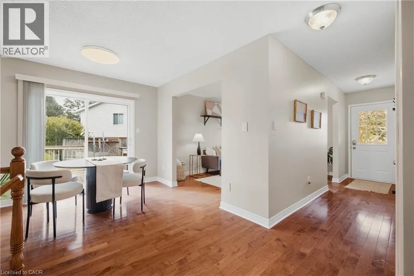
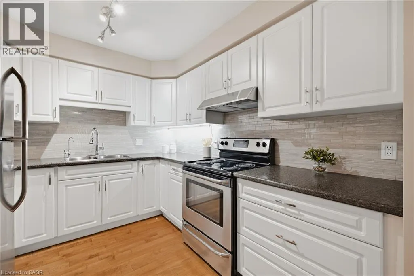
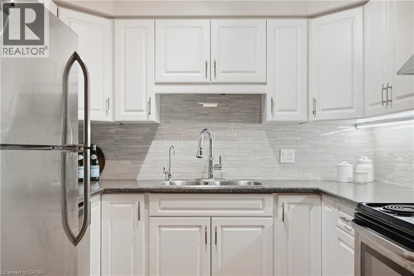
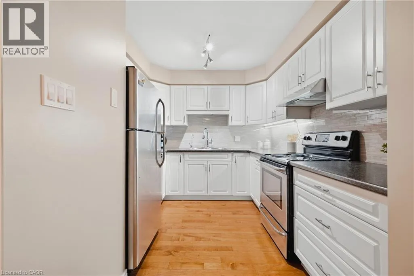
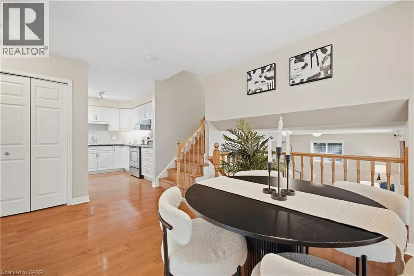
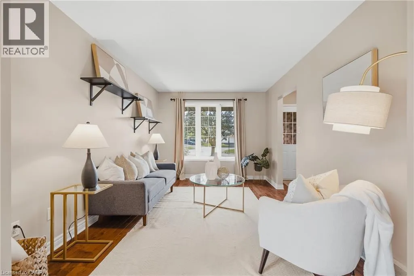
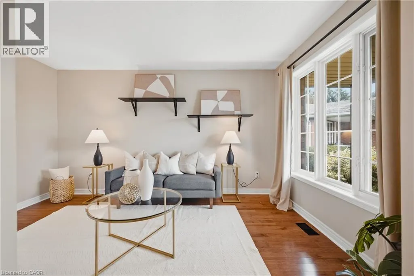
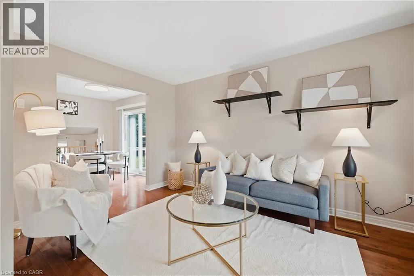
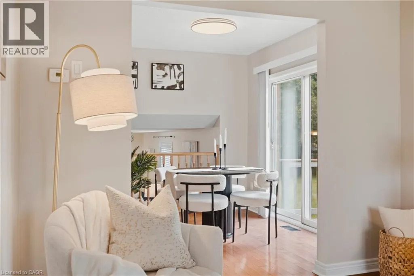
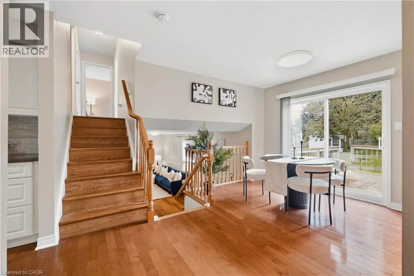
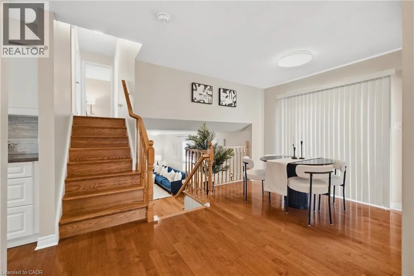
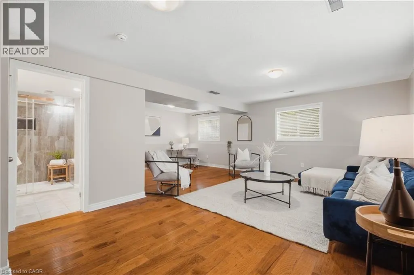
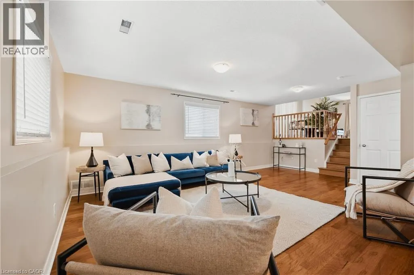
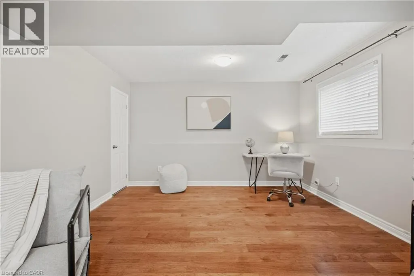
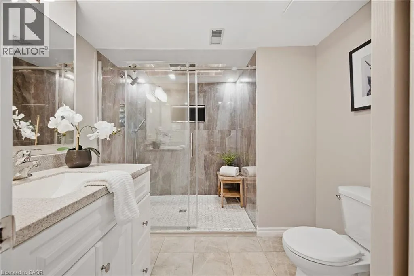
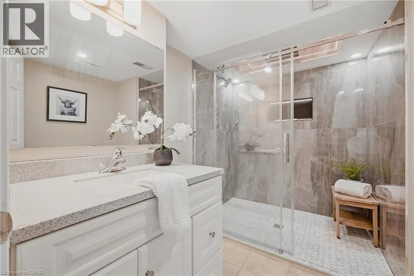
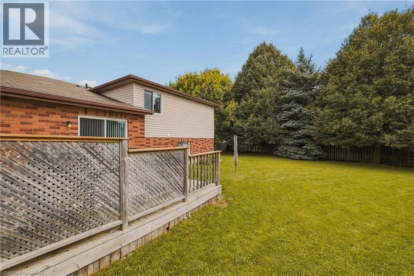
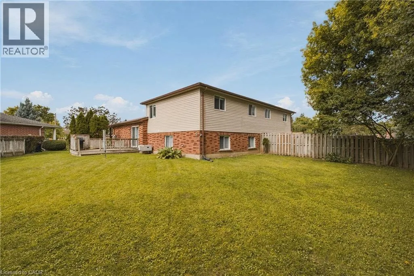
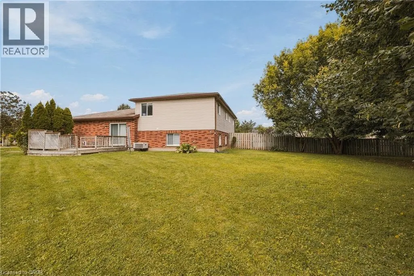
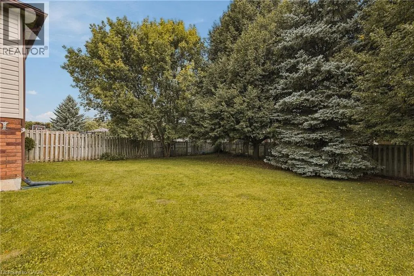
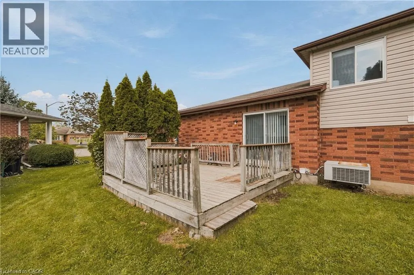
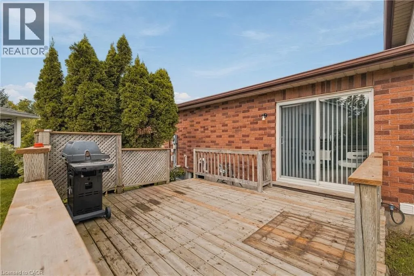
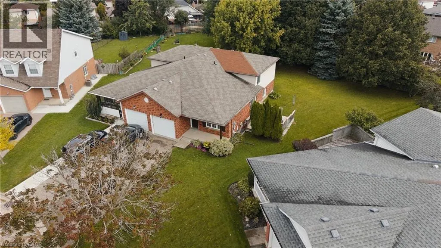
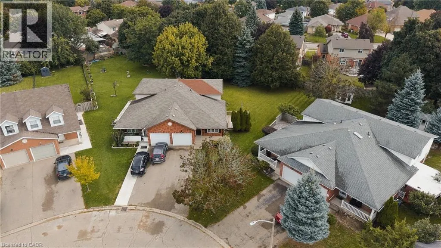
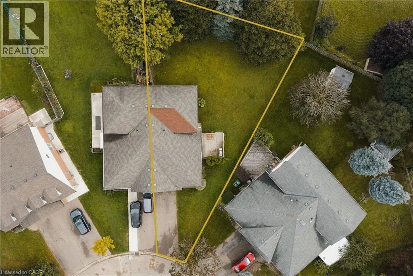
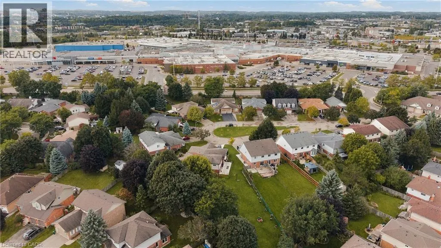
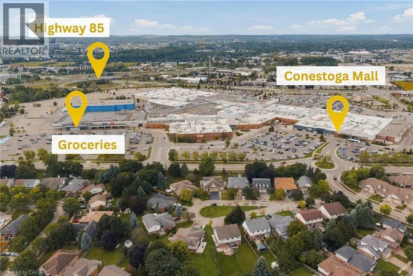
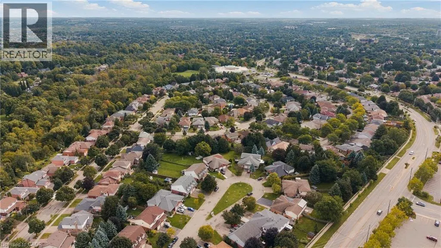
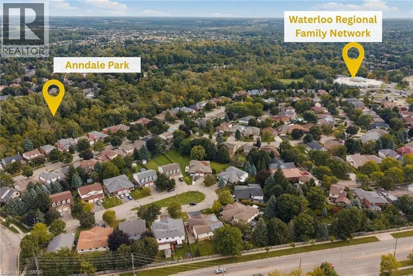
If you’re looking for a property with a massive backyard and room to grow, 541 Old Abbey Court #B is one to pay attention to. Tucked away on a quiet court in one of Waterloo’s best neighbourhoods, with very little traffic and great neighbours, this home offers the kind of space, flexibility and setting that is becoming harder and harder to find. Inside, the home is warm, comfortable and nicely updated, with hardwood flooring and a quality kitchen renovation completed in 2016. Both bathrooms have received quality-of-life upgrades, with the third-level bathroom most recently renovated in May 2026 with a new oversized shower. The entire home was freshly painted in June 2026, all appliances are owned, and a new hot water tank was installed in 2026. The layout gives you plenty of options for the future, with the potential to create four bedrooms, possibilities for in-law living, and even potential for a future ADU. A side entrance leads to a private side deck with convenient access to the backyard, while an attached garage, natural gas BBQ line, Kinetico water softener and reverse-osmosis drinking water system add to the everyday functionality of the home. The backyard is what really separates this property. It’s massive, with room for a pool, cabana, gardens, play space, outdoor entertaining, an outbuilding and potentially an ADU. On most properties, you have to decide which of those things matters most. Here, the lot gives you enough space that you may not have to choose. You’re also close to shopping, restaurants, parks, services and transit, giving you the peace and privacy of a quiet court without sacrificing convenience. This is a property where choice means getting what you want, not deciding what won’t fit. A nicely updated home, a great court and an exceptional lot with the space and flexibility to make it your own. (id:7434)
General Features
| Features | Industrial mall/subdivision, Automatic Garage Door Opener |
|---|---|
| Property Type | Single Family |
| Zoning Description | R4 |
| Amenities | Shopping |
| Building Appliances | Central Vacuum - Roughed In, Dishwasher, Dryer, Microwave, Refrigerator, Water meter, Water softener, Hood Fan |
| Building Architectural Style | Other |
| Building Cooling Type | Central air conditioning |
| Location Description | Davenport Rd to Old Abbey Court |
| Parking Space Total | 4 |
| Foundation Type | Poured Concrete |
| Building Type | House |
| Ownership Type | Freehold |
| Building.StoriesTotal | 2 |
Interior Features
| Building Fireplace Present | False |
|---|---|
| Building Heating Type | Forced air |
| Building Heating Fuel | Natural gas |
| Basement Development | Unfinished |
| Basement Type | Full (Unfinished) |
| Construction Style Attachment | Semi-detached |
| Living Area Range | 1620 |
| Bedrooms | 3 |
Exterior Features
| Land Amenities | Shopping |
|---|---|
| Sewer | Municipal sewage system |
| Exterior Finish | Brick, Vinyl siding |
Room Details
| Room | Dimensions | Level | Flooring | Details |
|---|---|---|---|---|
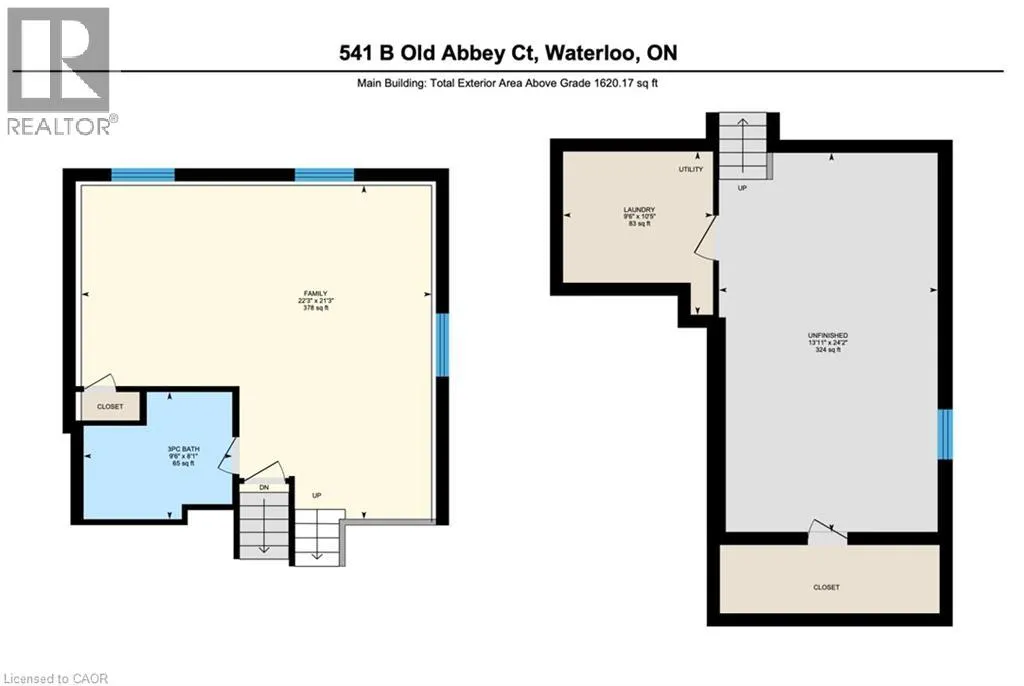
| 3pc Bathroom | Measurements not available | Lower level | ||
| 4pc Bathroom | Measurements not available | Second level | ||
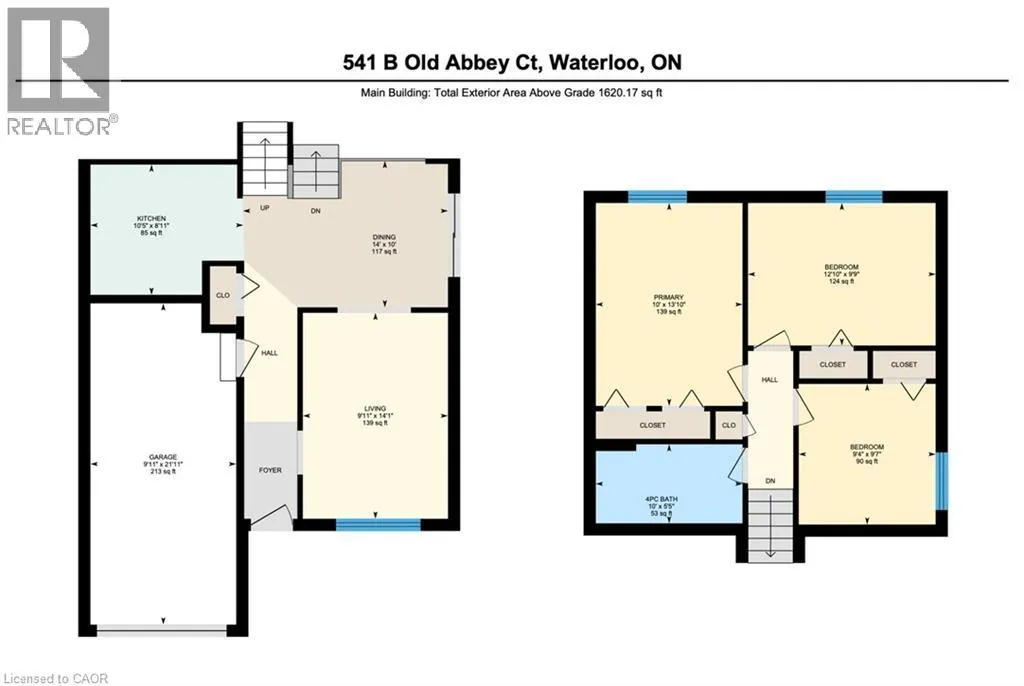
| Bedroom | 9'4'' x 9'7'' | Second level | ||
| Dining room | 14'0'' x 10'0'' | Main level | ||
| Family room | 22'3'' x 21'3'' | Lower level | ||
| Kitchen | 10'5'' x 8'11'' | Main level | ||
| Laundry room | 9'6'' x 10'5'' | Basement | ||
| Living room | 9'11'' x 14'1'' | Main level | ||
| Primary Bedroom | 10'0'' x 13'10'' | Second level |
Amenities
- Views
- New Construction
- Adult 55+
- Lease To Own
- No Strata Fees
- Furnished
- Primary On Main
- Air Conditioning
- Seller Finance
- Green
- Fixer Upper
- Horse
- Golf
- Fireplace
- Deck
- Garage
- Basement
- Pool

Property vs Single Family Average in N2K 3V3
Price
Year Built
In The Neighbourhood
Just Listed
Waterloo
$ 1,339,000
- Type
- Single Family
- Size
- 3,184 SqFt
- Rooms
- 4 Beds + 2.5 Baths
ROYAL LEPAGE WOLLE REALTY
Just Listed
Waterloo
$ 849,900
- Type
- Single Family
- Size
- 2,671 SqFt
- Rooms
- 5 Beds + 2 Baths
RE/MAX TWIN CITY REALTY INC.
Waterloo
$ 999,900
- Type
- Single Family
- Size
- 3,851 SqFt
- Rooms
- 4 Beds + 3 Baths
RE/MAX TWIN CITY REALTY INC.
Open House
Waterloo
$ 1,325,000
- Type
- Single Family
- Size
- 3,715 SqFt
- Rooms
- 4 Beds + 3.5 Baths
Corcoran Horizon Realty
Waterloo
$ 994,900
- Type
- Single Family
- Size
- 3,374 SqFt
- Rooms
- 6 Beds + 3.5 Baths
Royal LePage Wolle Realty
Waterloo
$ 5,000
- Type
- Single Family
- Size
- 2,994 SqFt
- Rooms
- 5 Beds + 4.5 Baths
HOMELIFE LANDMARK REALTY INC
Waterloo
$ 1,899,900
- Type
- Single Family
- Size
- 4,477 SqFt
- Rooms
- 5 Beds + 2.5 Baths
Chestnut Park Realty Southwestern Ontario Limited
Waterloo
$ 3,300
- Type
- Single Family
- Size
- 2,224 SqFt
- Rooms
- 3 Beds + 3 Baths
SMART FROM HOME REALTY LIMITED
Waterloo
$ 1,049,000
- Type
- Single Family
- Size
- 2,008 SqFt
- Rooms
- 4 Beds + 3.5 Baths
Re/Max REALTY SERVICES INC M
Waterloo
$ 675,000
- Type
- Single Family
- Size
- 1,004 SqFt
- Rooms
- 3 Beds + 2 Baths
RED AND WHITE REALTY INC.
Waterloo
$ 735,000
- Type
- Single Family
- Size
- 2,368 SqFt
- Rooms
- 3 Beds + 2.5 Baths
Real Broker Ontario Ltd.
