
Just Listed
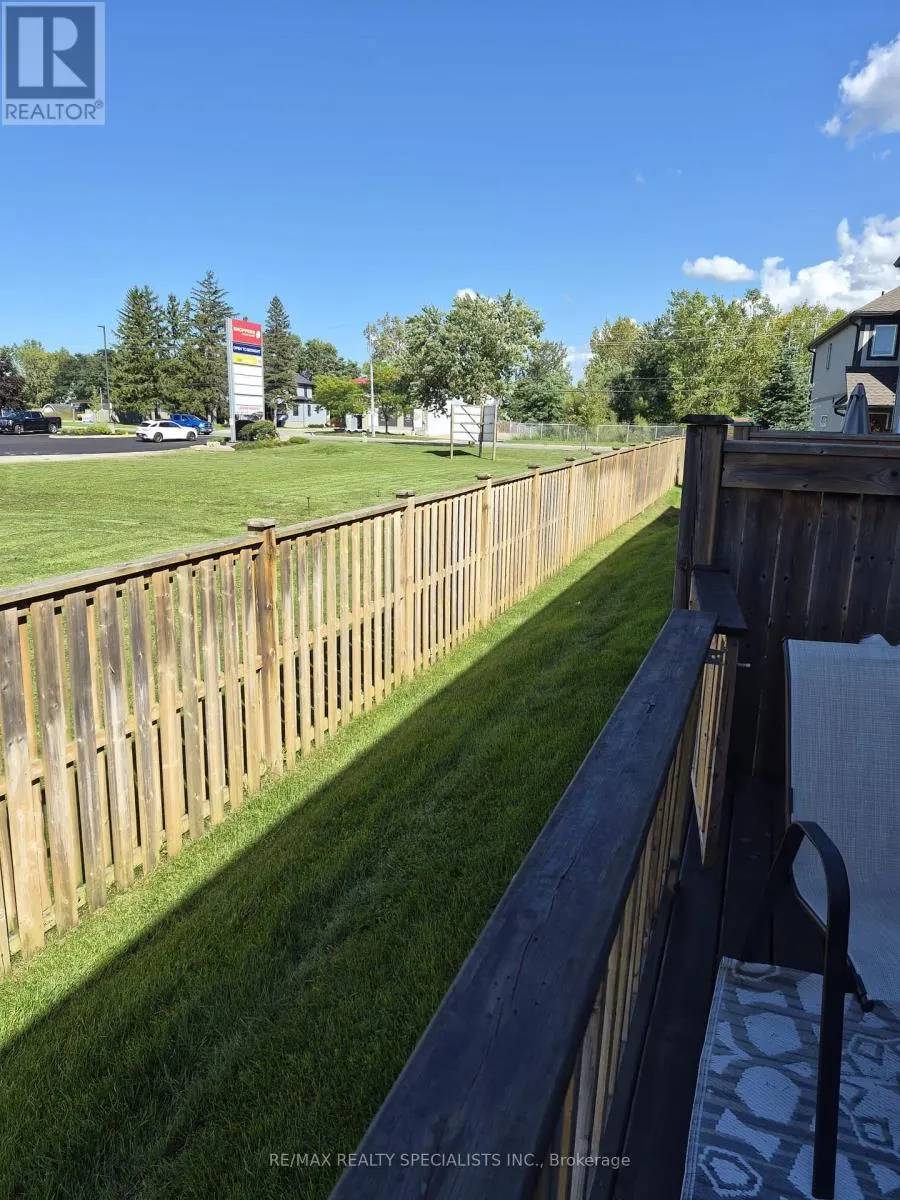
Address
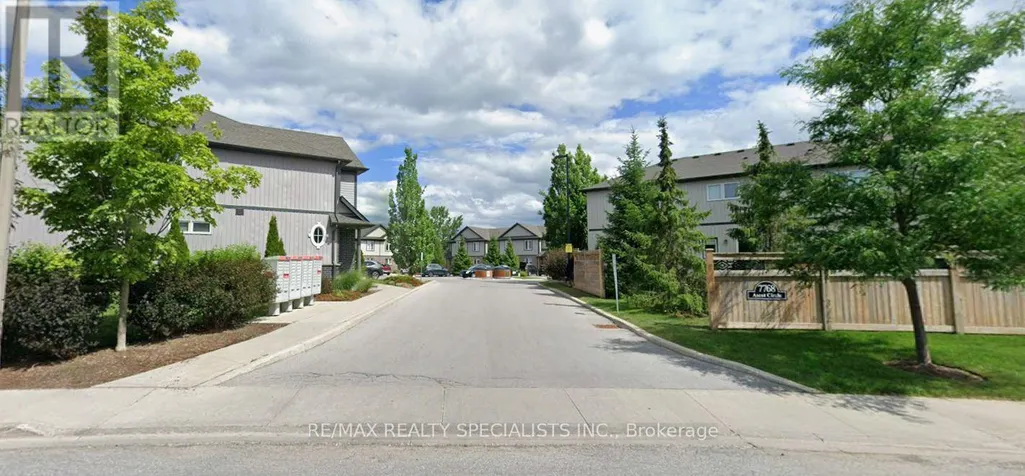
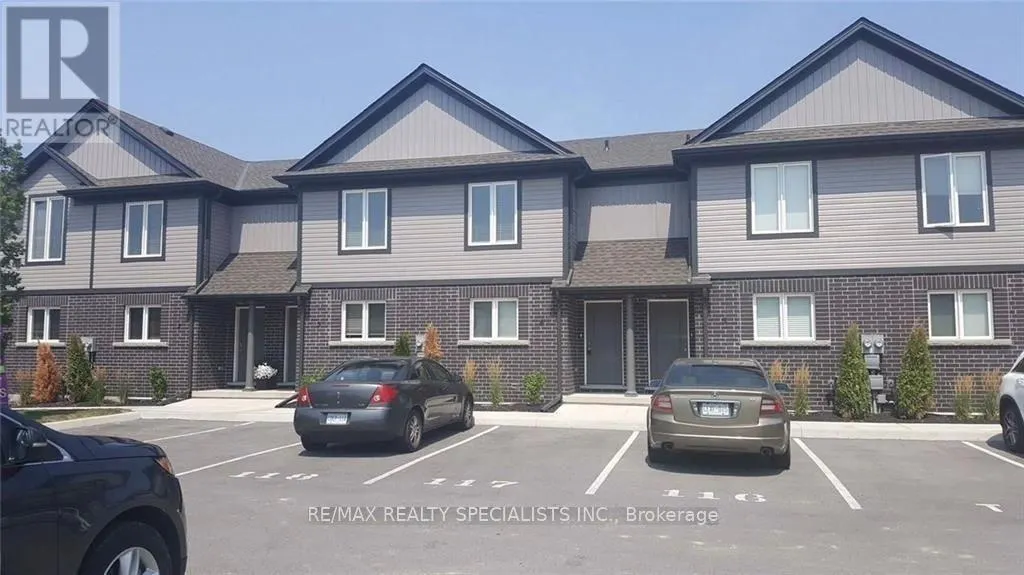
4 - 7768 Ascot Circle, Niagara Falls (Ascot), ON
Price
$ 2,300
Property Attributes
- ID#X13792732
- TypeSingle Family
- Listing Status Active
- MunicipalityNiagara Falls (Ascot)
- CityNiagara Falls (Ascot)
- Area213 - Ascot
- Neighbourhood213 - Ascot
- Postal CodeL2H 3P9
- Style
- Price$ 2,300
- Bedrooms2+1
- Bathrooms2
- Half Bathrooms1
Data Source:
Canadian Real Estate Association (CREA)
Property Description
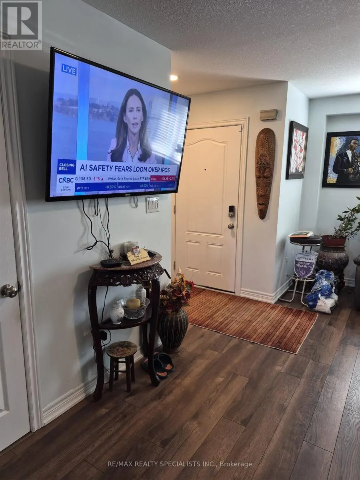
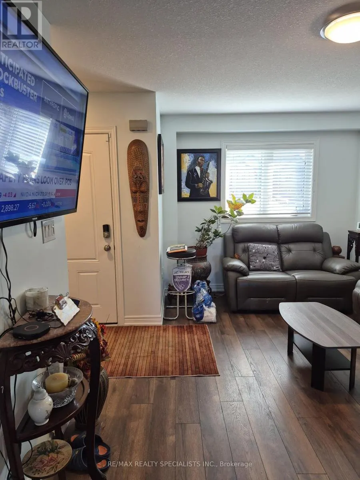
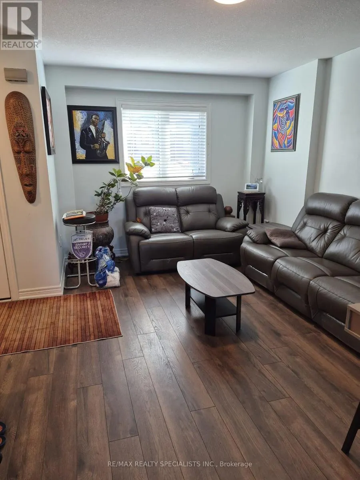
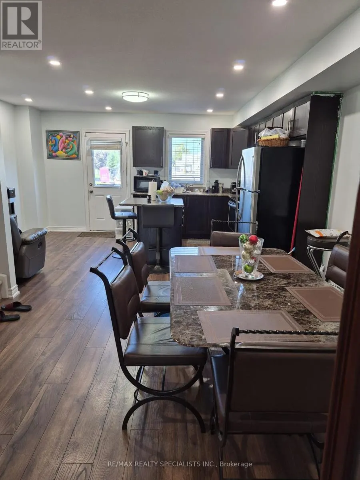
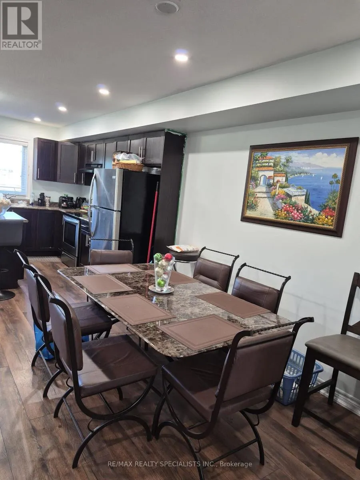
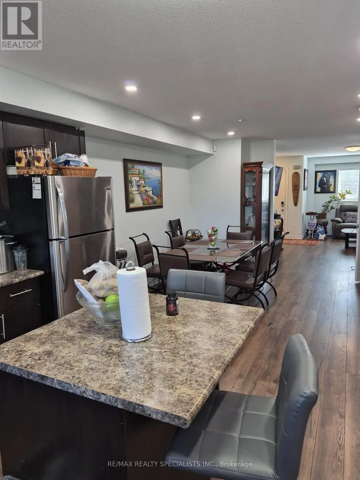
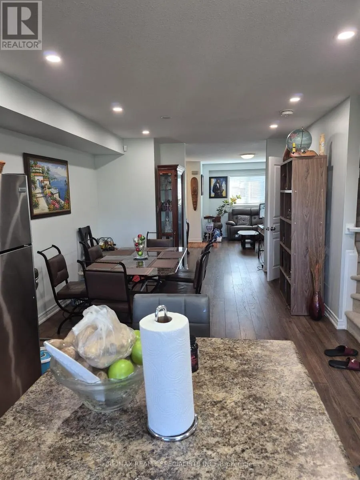
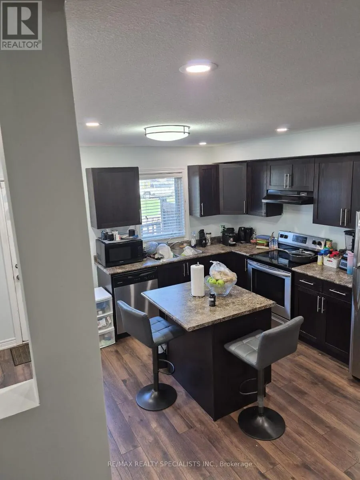
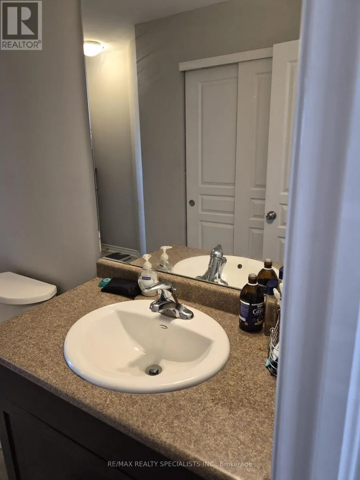
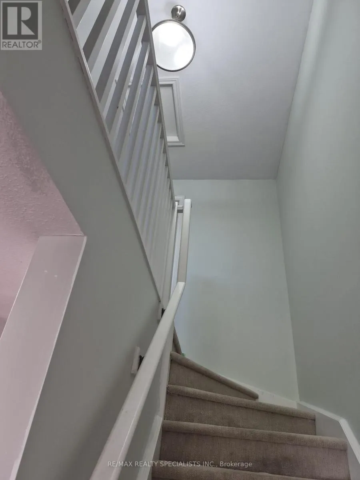
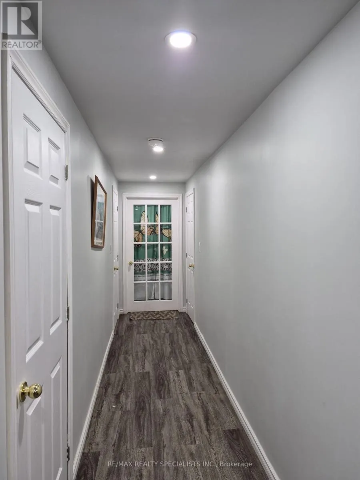
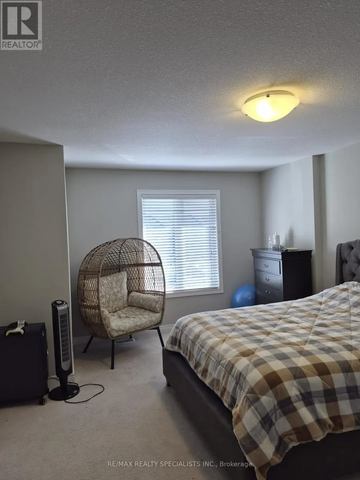
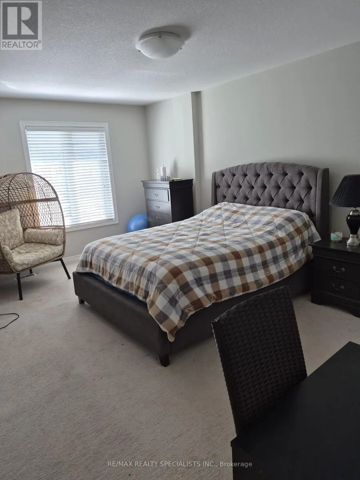
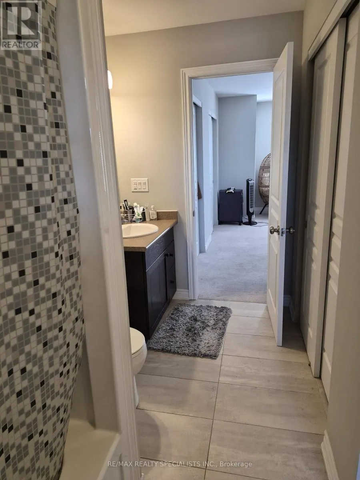
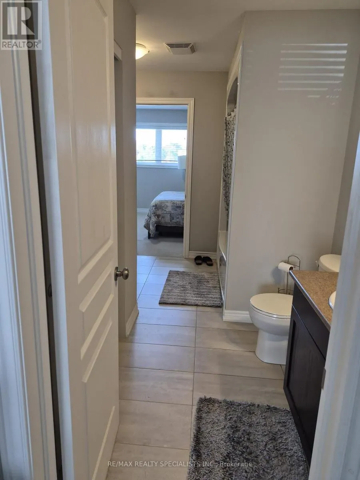
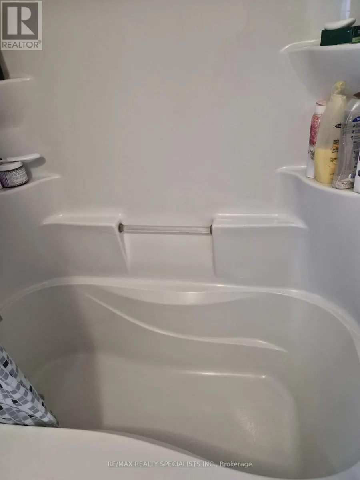
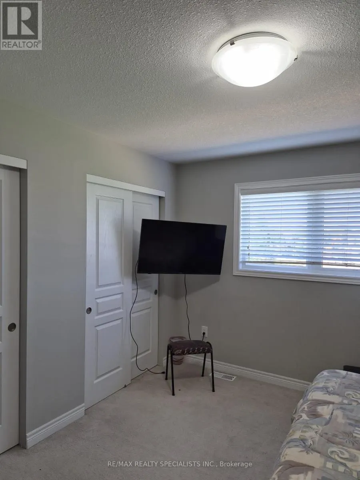
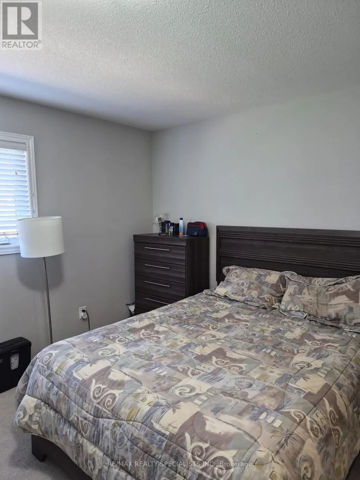
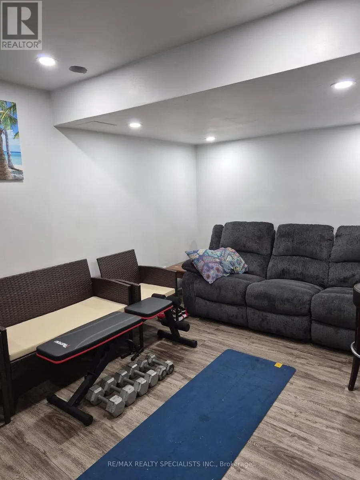
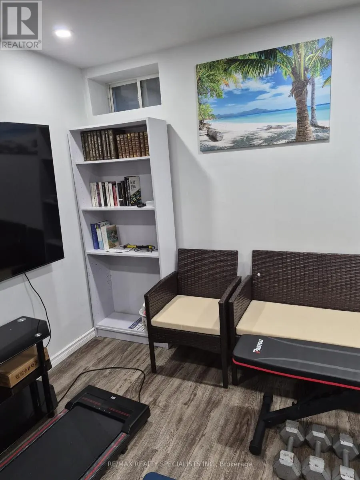
Well-Maintained, Owner-Occupied 2-Storey Townhome Featuring 2+1 Bedrooms And 3 Bathrooms In A Desirable Niagara Falls Community. Offering Approximately 1,400 Sq. Ft. Of Living Space With An Open-Concept Layout, Spacious Kitchen With Stainless Steel Appliances And Centre Island, And Laminate Flooring Throughout. Finished Basement Includes An Additional Bedroom And Full Bathroom. Conveniently Located Minutes From The QEW, Hwy 420, Niagara Falls, Public Transit, Everyday Amenities, And More. A Great Opportunity For Families Or Professionals Looking For A Comfortable And Convenient Home. Includes 1 Parking. Tenant Pays 100% Utilities. (id:7434)
General Features
| Community Features | Pets Allowed With Restrictions |
|---|---|
| Property Type | Single Family |
| Lease | 2300.00 |
| CommunityName | 213 - Ascot |
| Amenities | Park, Public Transit, Schools |
| Building Appliances | Dryer, Washer |
| Building Cooling Type | Central air conditioning, Ventilation system |
| Location Description | Cross Streets: MONTROSE RD & PREAKNESS ST. ** Directions: MONTROSE RD > PREAKNESS ST > ASCOT CIR. |
| Parking Space Total | 1 |
| Building Type | Other |
| Ownership Type | Condominium/Strata |
| Building.StoriesTotal | 2 |
Interior Features
| Building Fireplace Present | False |
|---|---|
| Building Heating Type | Forced air |
| Building Heating Fuel | Natural gas |
| Basement Development | Finished |
| Basement Type | N/A (Finished) |
| Flooring Type | Laminate |
| Living Area Range | 1400 |
| Bedrooms | 2+1 |
Exterior Features
| Land Amenities | Park, Public Transit, Schools |
|---|---|
| Exterior Finish | Brick, Vinyl siding |
Room Details
| Room | Dimensions | Level | Flooring | Details |
|---|---|---|---|---|
| Bedroom 2 | 3.7 m x 3.6 m | Second level | 3.6 m | |
| Bedroom 3 | 3.7 m x 3.6 m | Basement | 3.6 m | |
| Dining room | 4.63 m x 3.57 m | Main level | 3.57 m | |
| Kitchen | 3.47 m x 3.84 m | Main level | 3.84 m | |
| Living room | 3.08 m x 4.6 m | Main level | 4.6 m | |
| Primary Bedroom | 3.7 m x 5 m | Second level | 5 m | |
| Recreational, Games room | 3.08 m x 4.6 m | Basement | 4.6 m |
Amenities
- Views
- New Construction
- Adult 55+
- Lease To Own
- No Strata Fees
- Furnished
- Primary On Main
- Air Conditioning
- Seller Finance
- Green
- Fixer Upper
- Horse
- Golf
- Fireplace
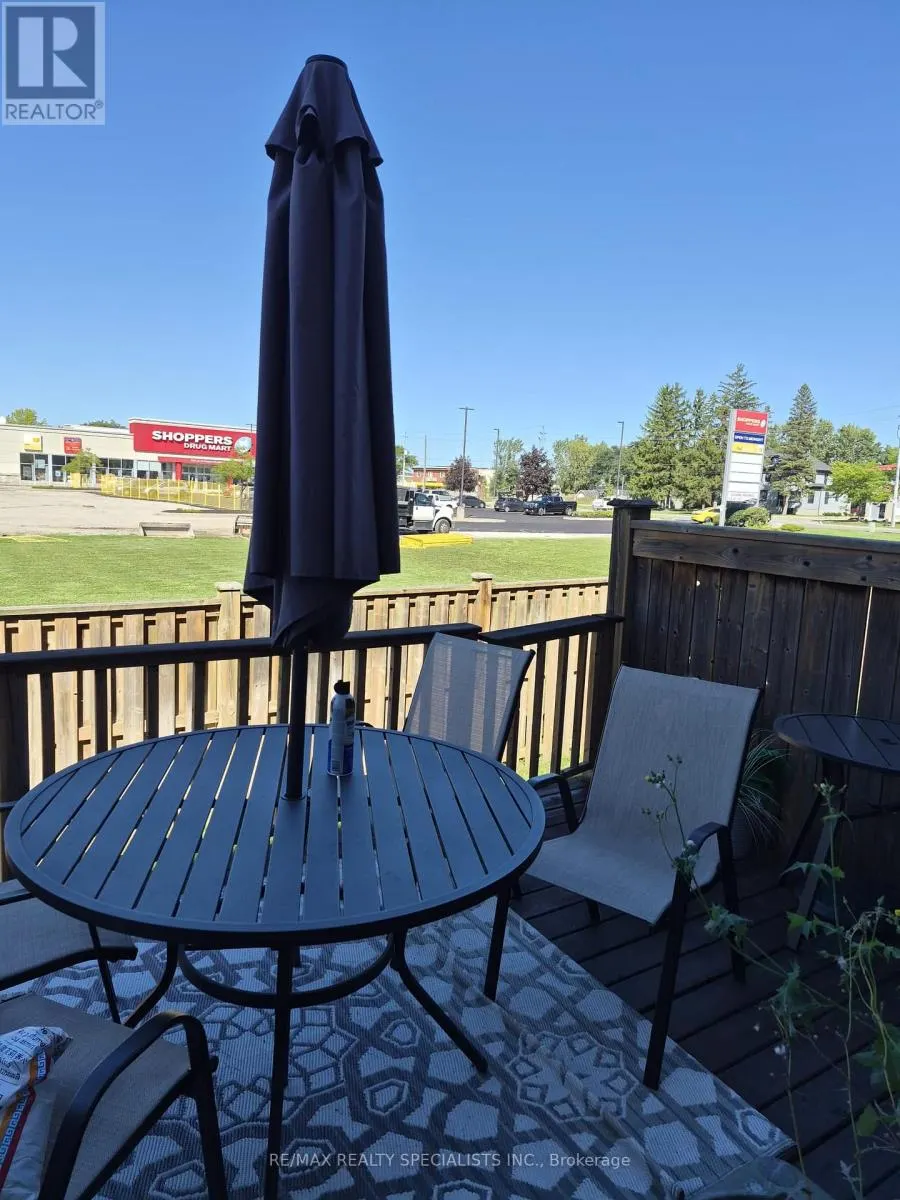
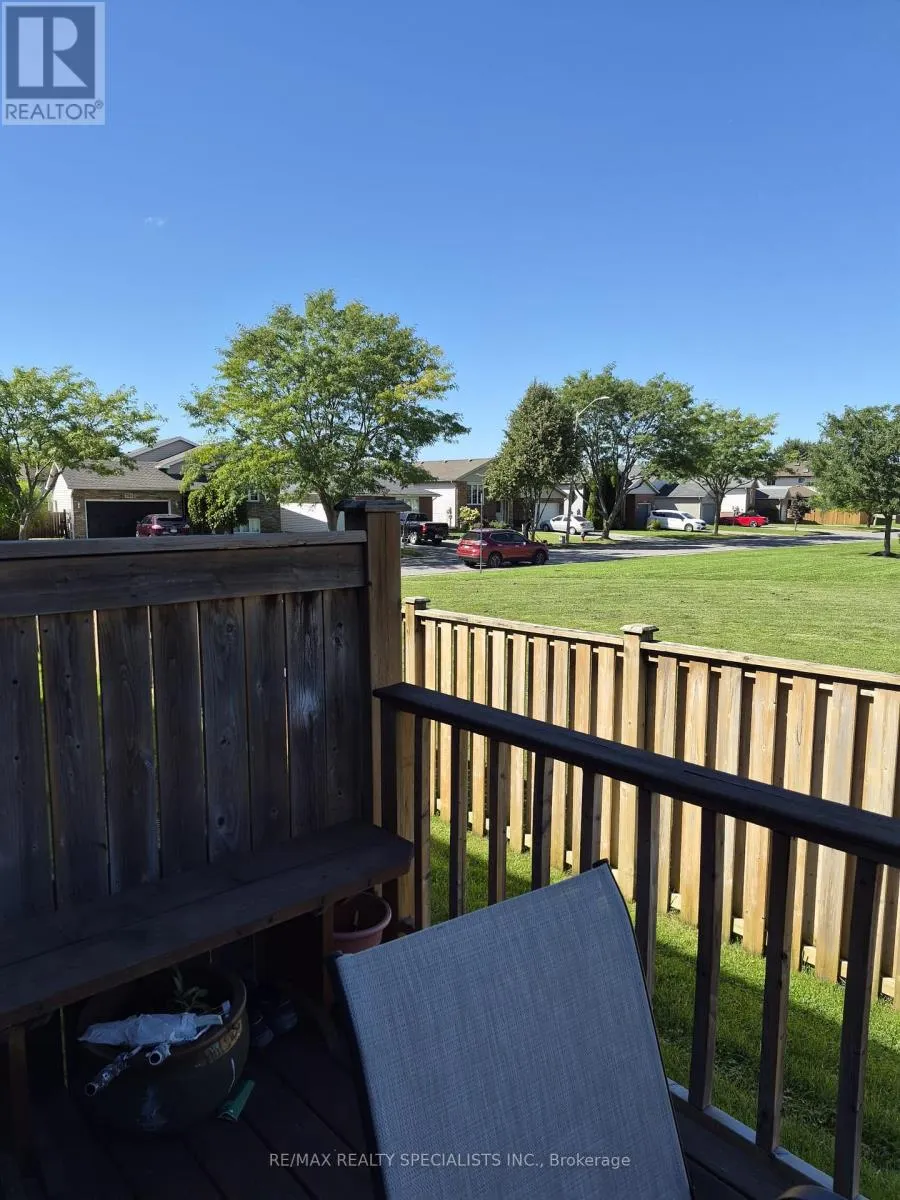
- Deck
- Garage
- Basement
- Pool

Property vs Single Family Average in L2H 3P9
Price
In The Neighbourhood
Just Listed
Niagara Falls (Ascot)
$ 749,000
- Type
- Single Family
- Rooms
- 5 Beds + 3 Baths
RE/MAX NIAGARA REALTY LTD, BROKERAGE
Just Listed
Niagara Falls (Ascot)
$ 2,850
- Type
- Single Family
- Rooms
- 5 Beds + 2 Baths
PEAK GROUP REALTY LTD.
Open House
Niagara Falls (Ascot)
$ 699,900
- Type
- Single Family
- Rooms
- 3 Beds + 2 Baths
RE/MAX NIAGARA REALTY LTD, BROKERAGE
Niagara Falls (Ascot)
$ 3,000
- Type
- Single Family
- Rooms
- 4 Beds + 2 Baths
SPECTRUM REALTY SERVICES INC.
Open House
Niagara Falls
$ 759,900
- Type
- Single Family
- Size
- 1,321 SqFt
- Rooms
- 4 Beds + 2 Baths
Michael St. Jean Realty Inc.
Niagara Falls (Ascot)
$ 599,900
- Type
- Single Family
- Rooms
- 4 Beds + 2 Baths
RE/MAX NIAGARA REALTY LTD, BROKERAGE
Niagara Falls (Ascot)
$ 749,900
- Type
- Single Family
- Rooms
- 4 Beds + 2 Baths
RE/MAX NIAGARA REALTY LTD, BROKERAGE
