
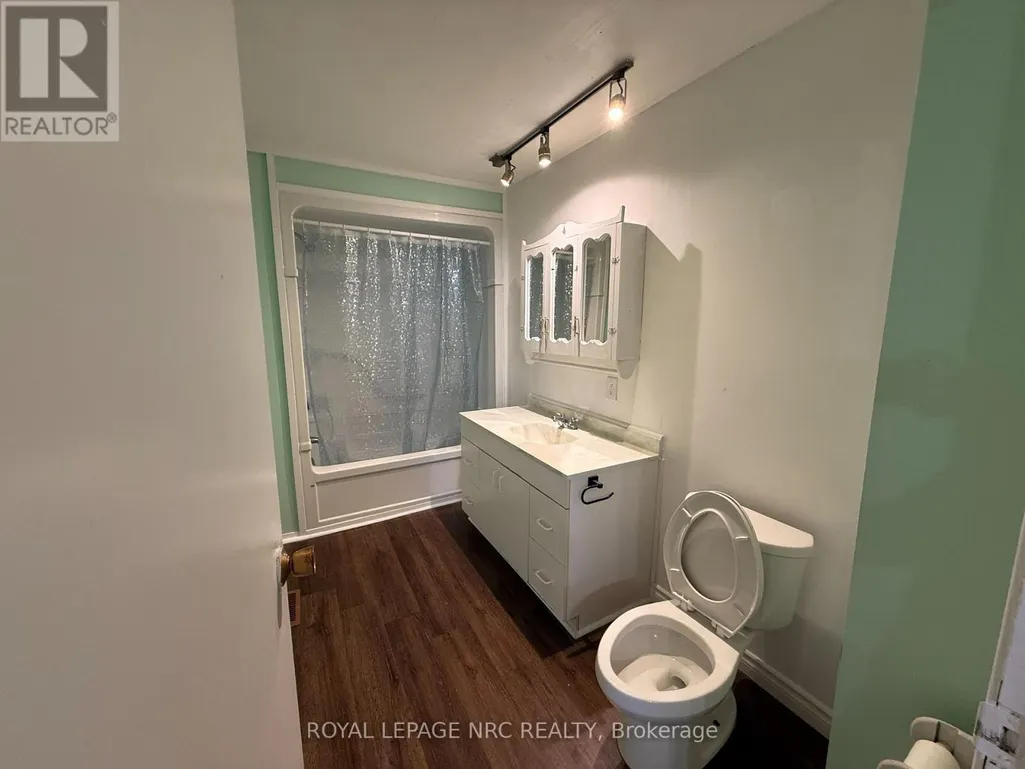
Address
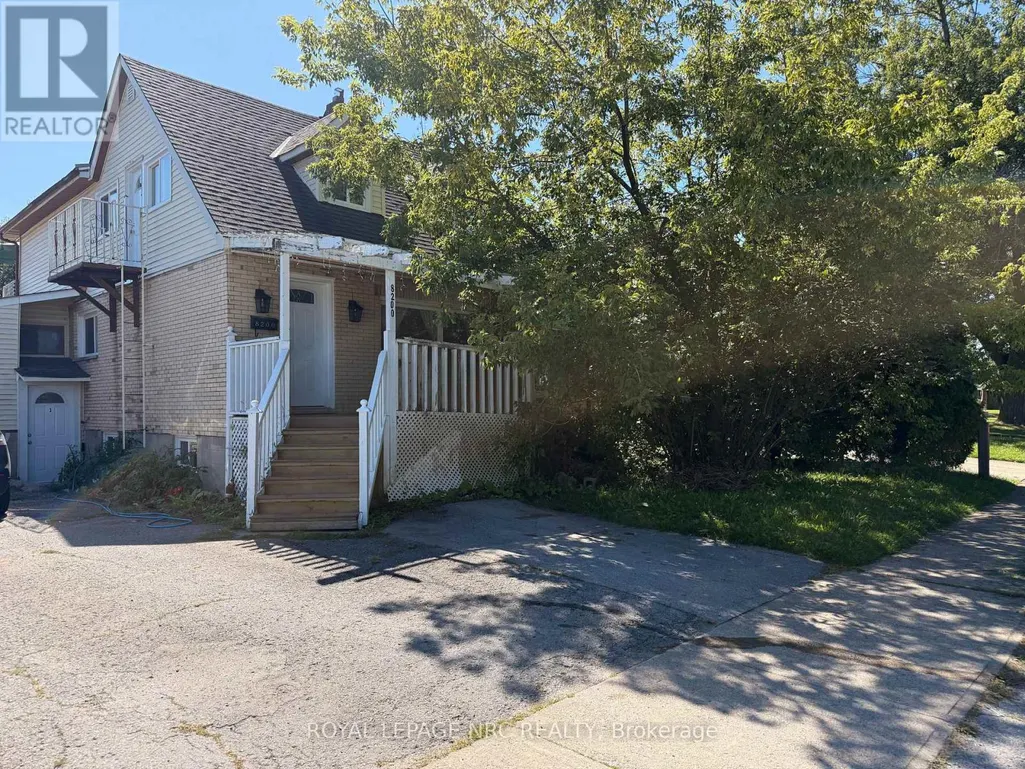
Main Level - 8200 Woodbine Street, Niagara Falls (Ascot), ON
Price
$ 2,000
Property Attributes
- ID#X13776962
- TypeSingle Family
- Listing Status Active
- MunicipalityNiagara Falls (Ascot)
- CityNiagara Falls (Ascot)
- Area213 - Ascot
- Neighbourhood213 - Ascot
- Postal CodeL2H 1C7
- Style
- Price$ 2,000
- Bedrooms2
- Bathrooms1
- Half Bathrooms0
Data Source:
Canadian Real Estate Association (CREA)
Property Description
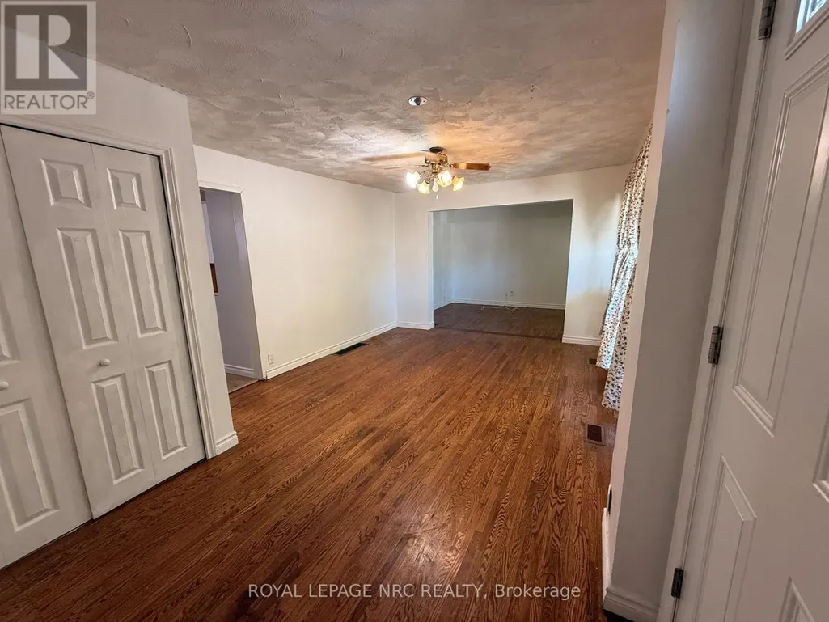
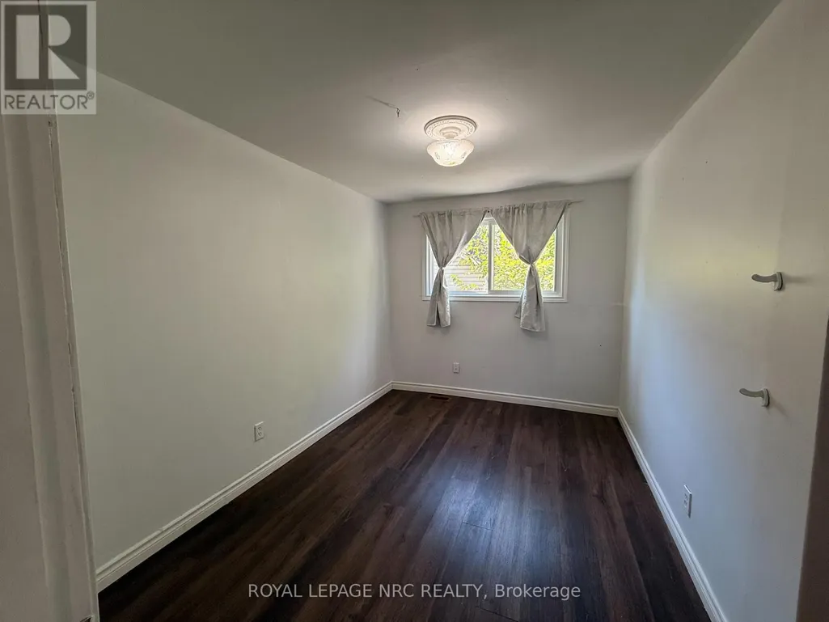
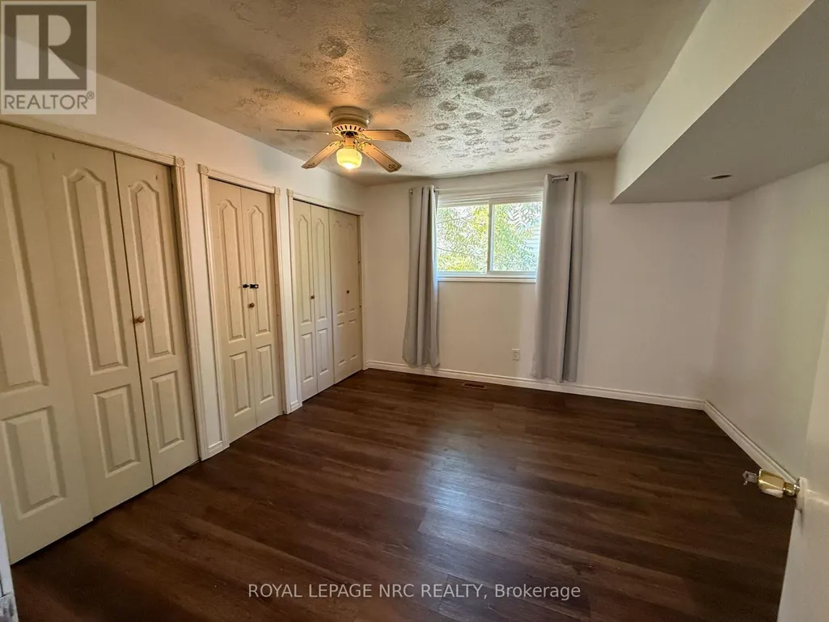
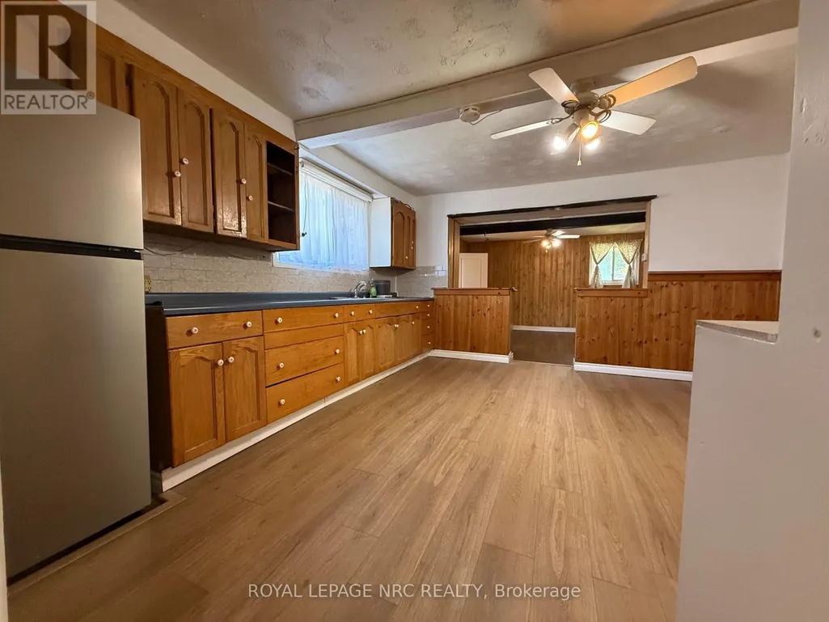
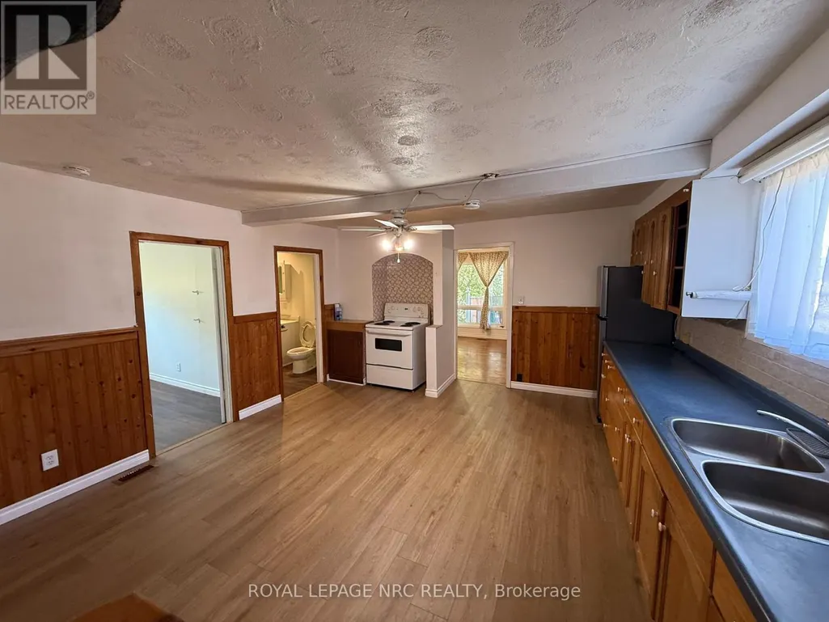
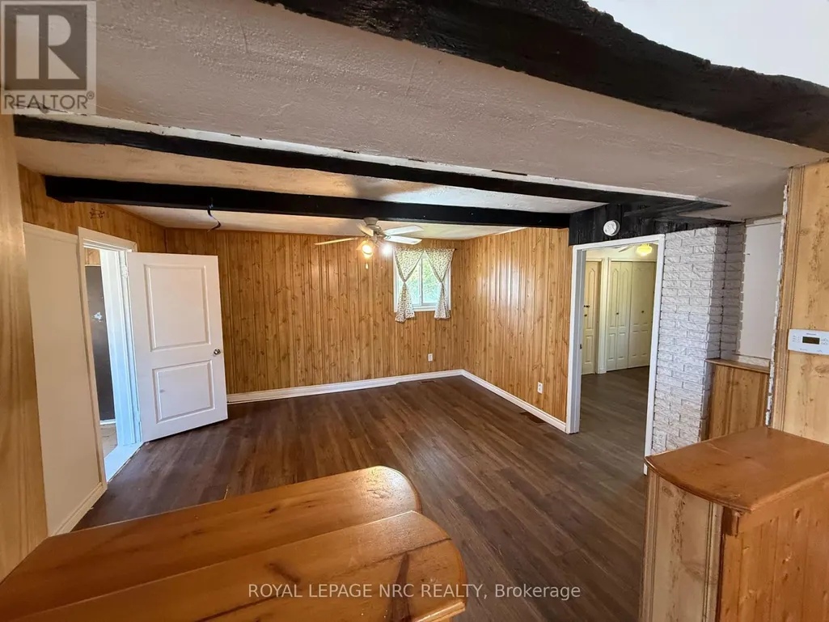
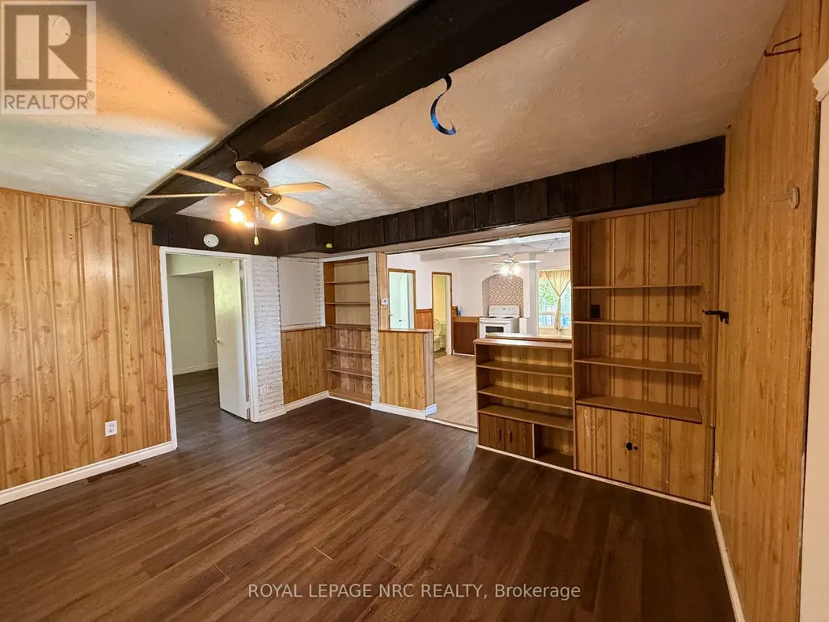
Inclusive Rental!!! Bright and well-maintained 2-bedroom + den main-level apartment seeking A+ tenants. Recentupdates include fresh paint, new flooring, newer A/C, and furnace. Located in a mature and quiet neighbourhood, conveniently close to shopping,schools, amenities, and major highways. A great opportunity for tenants looking for acomfortable home in a convenient location. (id:7434)
General Features
| Features | Carpet Free, In suite Laundry |
|---|---|
| Property Type | Single Family |
| Lease | 2000.00 |
| CommunityName | 213 - Ascot |
| Building Age | 51 to 99 years |
| Building Appliances | Dryer, Stove, Washer, Refrigerator |
| Building Cooling Type | Central air conditioning |
| Location Description | Cross Streets: Kalar Road and Woodbine Street. ** Directions: Thorold Stone Rd. turn right on Kalar Rd. and turn left on Woodbine. |
| Parking Space Total | 1 |
| Foundation Type | Poured Concrete |
| Building Type | House |
| Ownership Type | Freehold |
| Building.StoriesTotal | 2 |
Interior Features
| Building Fireplace Present | False |
|---|---|
| Building Heating Type | Forced air |
| Building Heating Fuel | Natural gas |
| Basement Development | Unfinished |
| Basement Type | Full (Unfinished) |
| Construction Style Attachment | Detached |
| Living Area Range | 1100 |
| Bedrooms | 2 |
Exterior Features
| Sewer | Sanitary sewer |
|---|---|
| Exterior Finish | Vinyl siding, Brick |
Room Details
| Room | Dimensions | Level | Flooring | Details |
|---|---|---|---|---|
| Bathroom | Measurements not available | Main level | ||
| Bedroom | 3.65 m x 3.65 m | Main level | 3.65 m | |
| Den | 3.7 m x 3.45 m | Main level | 3.45 m | |
| Family room | 4.39 m x 4.26 m | Main level | 4.26 m | |
| Kitchen | 4.39 m x 4.26 m | Main level | 4.26 m | |
| Living room | 3.65 m x 3.45 m | Main level | 3.45 m |
Amenities
- Views
- New Construction
- Adult 55+
- Lease To Own
- No Strata Fees
- Furnished
- Primary On Main
- Air Conditioning
- Seller Finance
- Green
- Fixer Upper
- Horse
- Golf
- Fireplace
- Deck
- Garage
- Basement
- Pool

Property vs Single Family Average in L2H 1C7
Price
In The Neighbourhood
Just Listed
Niagara Falls (Ascot)
$ 749,000
- Type
- Single Family
- Rooms
- 5 Beds + 3 Baths
RE/MAX NIAGARA REALTY LTD, BROKERAGE
Just Listed
Niagara Falls (Ascot)
$ 2,850
- Type
- Single Family
- Rooms
- 5 Beds + 2 Baths
PEAK GROUP REALTY LTD.
Just Listed
Niagara Falls (Ascot)
$ 2,300
- Type
- Single Family
- Rooms
- 3 Beds + 2.5 Baths
RE/MAX REALTY SPECIALISTS INC.
Open House
Niagara Falls (Ascot)
$ 699,900
- Type
- Single Family
- Rooms
- 3 Beds + 2 Baths
RE/MAX NIAGARA REALTY LTD, BROKERAGE
Niagara Falls (Ascot)
$ 3,000
- Type
- Single Family
- Rooms
- 4 Beds + 2 Baths
SPECTRUM REALTY SERVICES INC.
Open House
Niagara Falls
$ 759,900
- Type
- Single Family
- Size
- 1,321 SqFt
- Rooms
- 4 Beds + 2 Baths
Michael St. Jean Realty Inc.
Niagara Falls (Ascot)
$ 599,900
- Type
- Single Family
- Rooms
- 4 Beds + 2 Baths
RE/MAX NIAGARA REALTY LTD, BROKERAGE
Niagara Falls (Ascot)
$ 749,900
- Type
- Single Family
- Rooms
- 4 Beds + 2 Baths
RE/MAX NIAGARA REALTY LTD, BROKERAGE
