
Address
9624 Lundys Lane, Niagara Falls (Forestview), ON
Price
$ 749,000
Property Attributes
- ID#X13780612
- TypeSingle Family
- Listing Status Active
- MunicipalityNiagara Falls (Forestview)
- CityNiagara Falls (Forestview)
- Area219 - Forestview
- Neighbourhood219 - Forestview
- Postal CodeL2E 6S4
- StyleRaised bungalow
- Price$ 749,000
- Bedrooms3+2
- Bathrooms2
- Half Bathrooms0
Data Source:
Canadian Real Estate Association (CREA)
Property Description
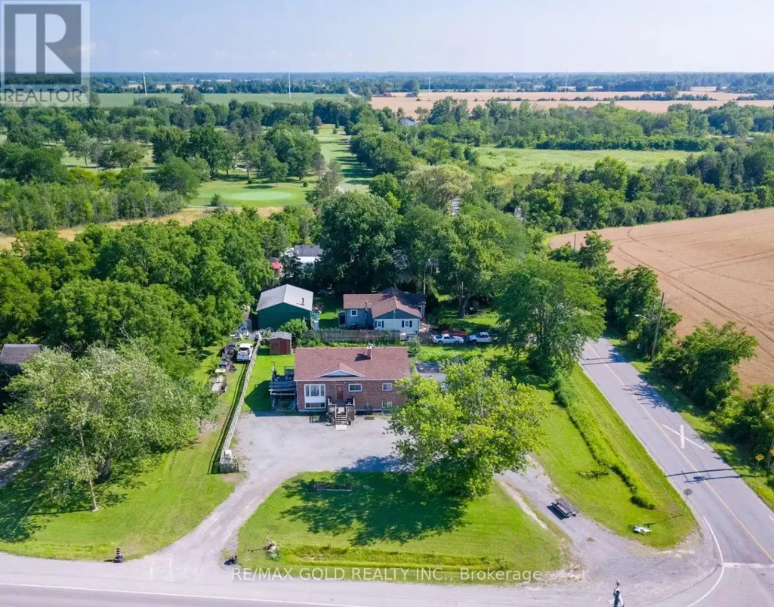
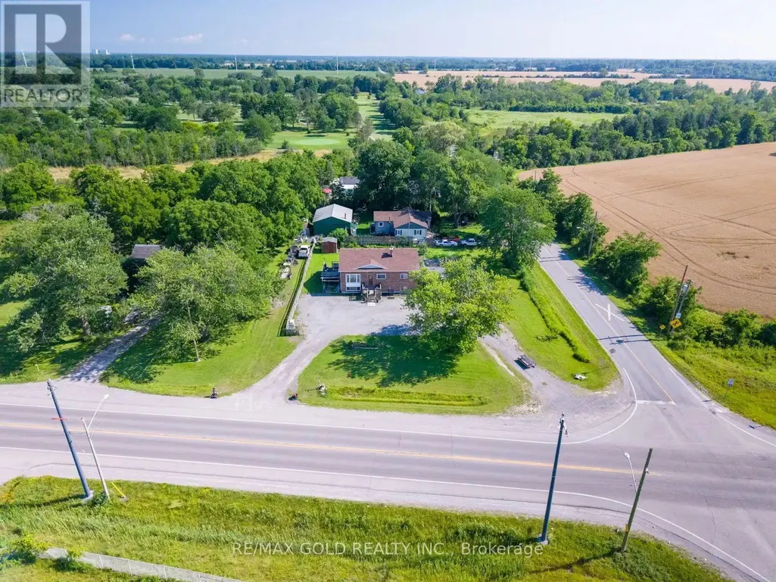
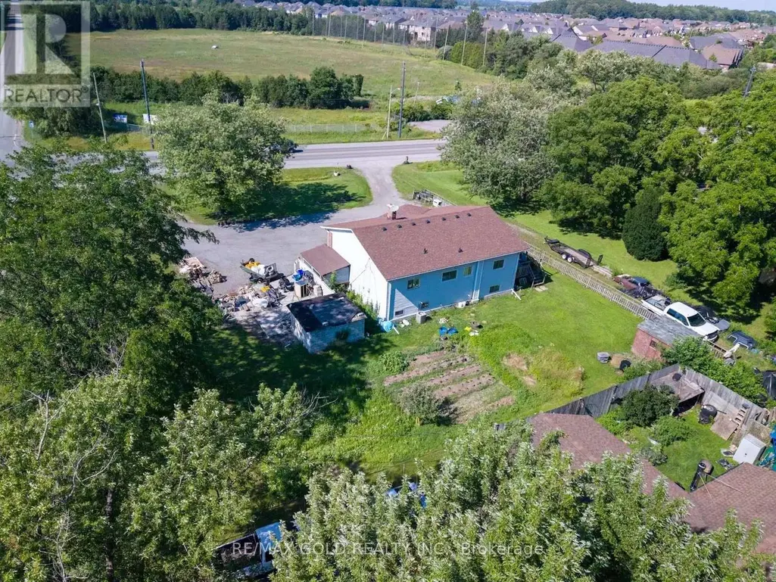
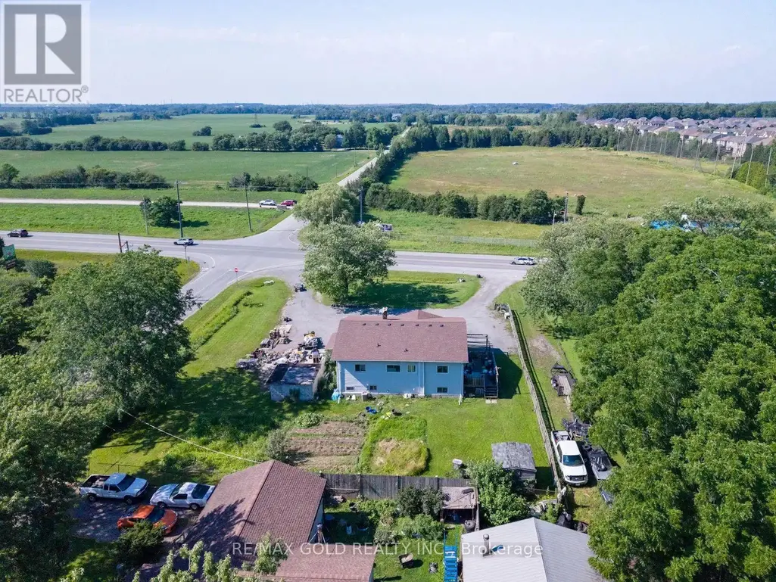
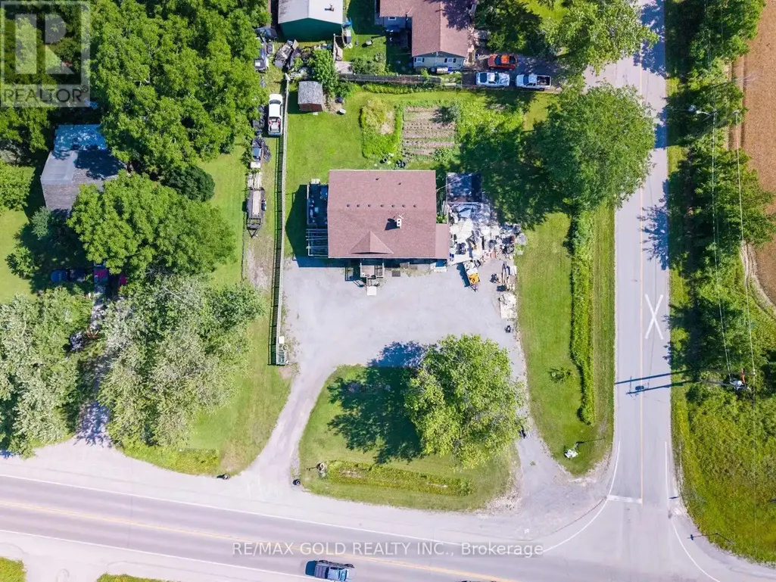
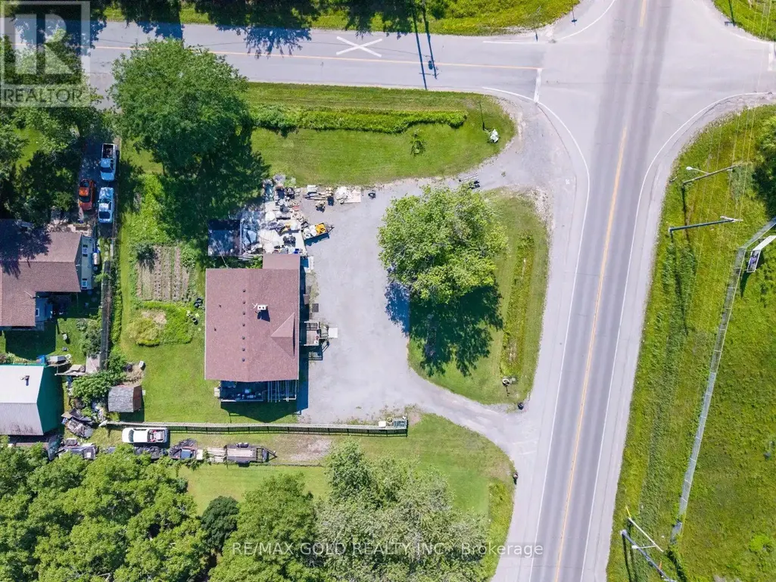
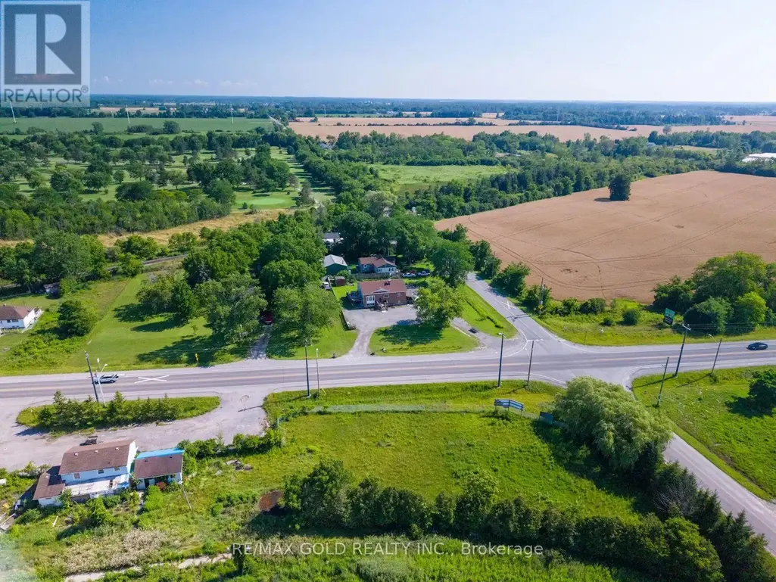
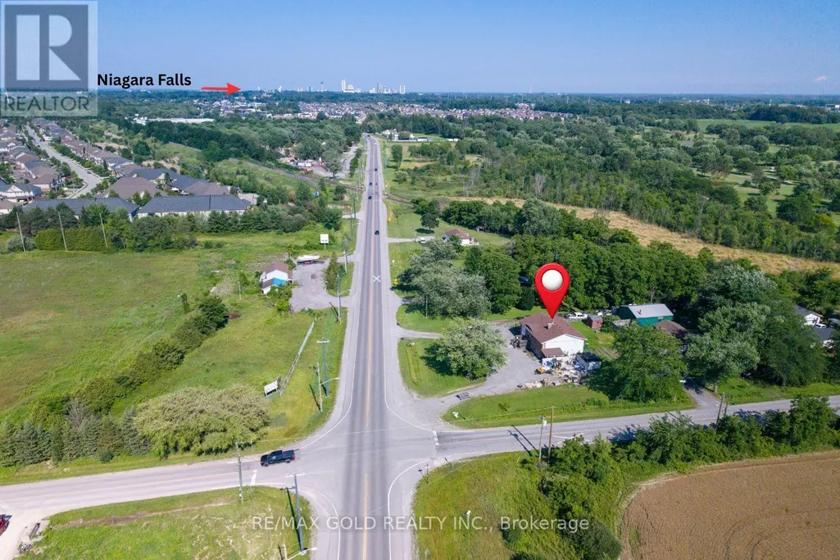
Situated on a generous 135' x 135' corner lot in a quiet area away from the busy parts of the city, this property offers space, privacy, and endless possibilities. The home features a huge finished basement with two bedrooms and a spacious living area, making it an excellent opportunity for in-law living or extended family. With ample parking for multiple vehicles, it's perfect for large families, guests, or anyone needing extra space. Whether you're looking for a comfortable family home or a property with exceptional flexibility, this one offers the ideal combination of location, lot size, and potential. (id:7434)
General Features
| Property Type | Single Family |
|---|---|
| Zoning Description | A |
| CommunityName | 219 - Forestview |
| Building Appliances | Dryer, Stove, Washer |
| Building Architectural Style | Raised bungalow |
| Building Basement Features | Separate entrance, Walk-up |
| Building Cooling Type | Central air conditioning |
| Location Description | Lundy's Lane & Kalar Rd |
| Parking Space Total | 8 |
| Foundation Type | Concrete |
| Building Type | House |
| Ownership Type | Freehold |
| Building.StoriesTotal | 1 |
Interior Features
| Building Fireplace Present | False |
|---|---|
| Building Heating Type | Forced air |
| Building Heating Fuel | Natural gas |
| Basement Type | N/A, Full, N/A |
| Construction Style Attachment | Detached |
| Living Area Range | 1500 |
| Bedrooms | 3+2 |
Exterior Features
| Sewer | Septic System |
|---|---|
| Exterior Finish | Steel |
Room Details
| Room | Dimensions | Level | Flooring | Details |
|---|---|---|---|---|
| Bathroom | 1.12 m x 0.047 m | Main level | 0.047 m | |
| Bedroom | 1.91 m x 1.13 m | Main level | 1.13 m | |
| Bedroom 2 | 1.61 m x 1.31 m | Main level | 1.31 m | |
| Bedroom 3 | 0.97 m x 1.08 m | Main level | 1.08 m | |
| Bedroom 4 | 0.87 m x 1.53 m | Basement | 1.53 m | |
| Bedroom 5 | 0.98 m x 0.85 m | Basement | 0.85 m | |
| Dining room | 1.55 m x 0.97 m | Main level | 0.97 m | |
| Kitchen | 1.12 m x 1.14 m | Main level | 1.14 m | |
| Living room | 1.65 m x 1.61 m | Main level | 1.61 m |
Amenities
- Views
- New Construction
- Adult 55+
- Lease To Own
- No Strata Fees
- Furnished
- Primary On Main
- Air Conditioning
- Seller Finance
- Green
- Fixer Upper
- Horse
- Golf
- Fireplace
- Deck
- Garage
- Basement
- Pool

Property vs Single Family Average in L2E 6S4
Price
In The Neighbourhood
Just Listed
Niagara Falls (Forestview)
$ 948,800
- Type
- Single Family
- Rooms
- 4 Beds + 2.5 Baths
Century 21 Heritage House LTD
Just Listed
Niagara Falls (Forestview)
$ 989,800
- Type
- Single Family
- Rooms
- 5 Beds + 4 Baths
STICKS & BRICKS REALTY LTD.
Just Listed
Niagara Falls (Forestview)
$ 859,900
- Type
- Single Family
- Rooms
- 3 Beds + 4.5 Baths
ROYAL LEPAGE NRC REALTY
Just Listed
Niagara Falls (Forestview)
$ 1,444,900
- Type
- Single Family
- Rooms
- 5 Beds + 3 Baths
MASTERSON REALTY LTD,BROKERAGE
Niagara Falls (Forestview)
$ 999,000
- Type
- Single Family
- Rooms
- 5 Beds + 3.5 Baths
KELLER WILLIAMS COMPLETE REALTY
Niagara Falls
$ 999,000
- Type
- Single Family
- Size
- 2,165 SqFt
- Rooms
- 5 Beds + 3.5 Baths
Keller Williams Complete Realty
Open House
Niagara Falls
$ 899,900
- Type
- Single Family
- Size
- 2,701 SqFt
- Rooms
- 4 Beds + 3 Baths
eXp Realty (Team Branch)
Open House
Niagara Falls (Forestview)
$ 899,900
- Type
- Single Family
- Rooms
- 4 Beds + 3 Baths
EXP REALTY
Niagara Falls (Forestview)
$ 919,900
- Type
- Single Family
- Rooms
- 4 Beds + 3.5 Baths
RE/MAX NIAGARA REALTY LTD, BROKERAGE
Niagara Falls (Forestview)
$ 849,000
- Type
- Single Family
- Rooms
- 5 Beds + 3.5 Baths
RE/MAX GARDEN CITY REALTY INC, BROKERAGE
