
Open House Sun, Sep 20th 02:00 PM - 04:00 PM
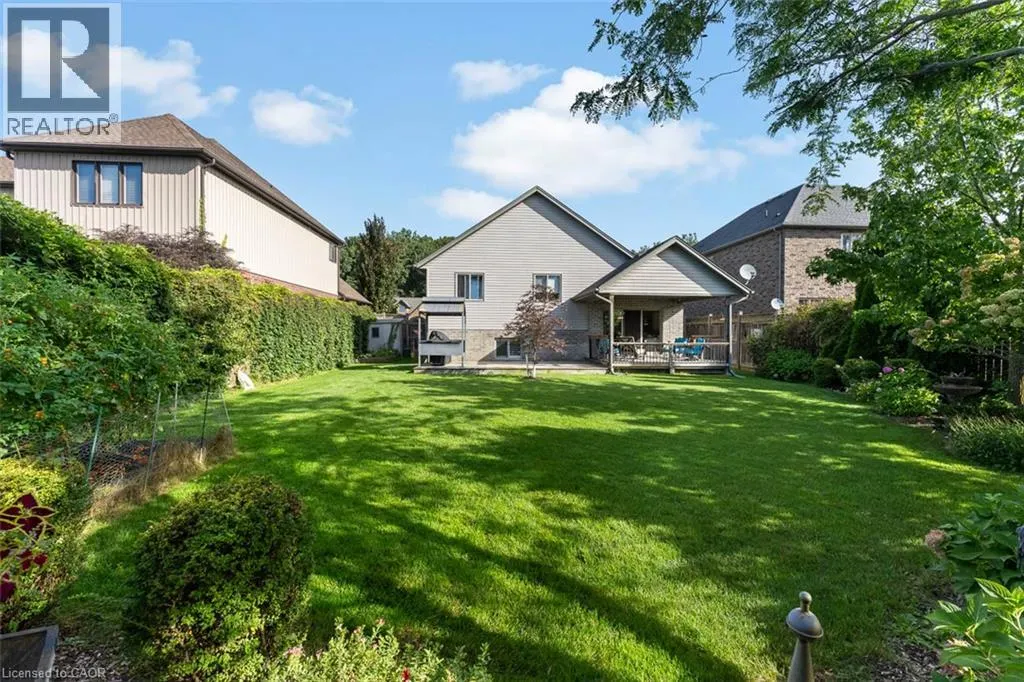
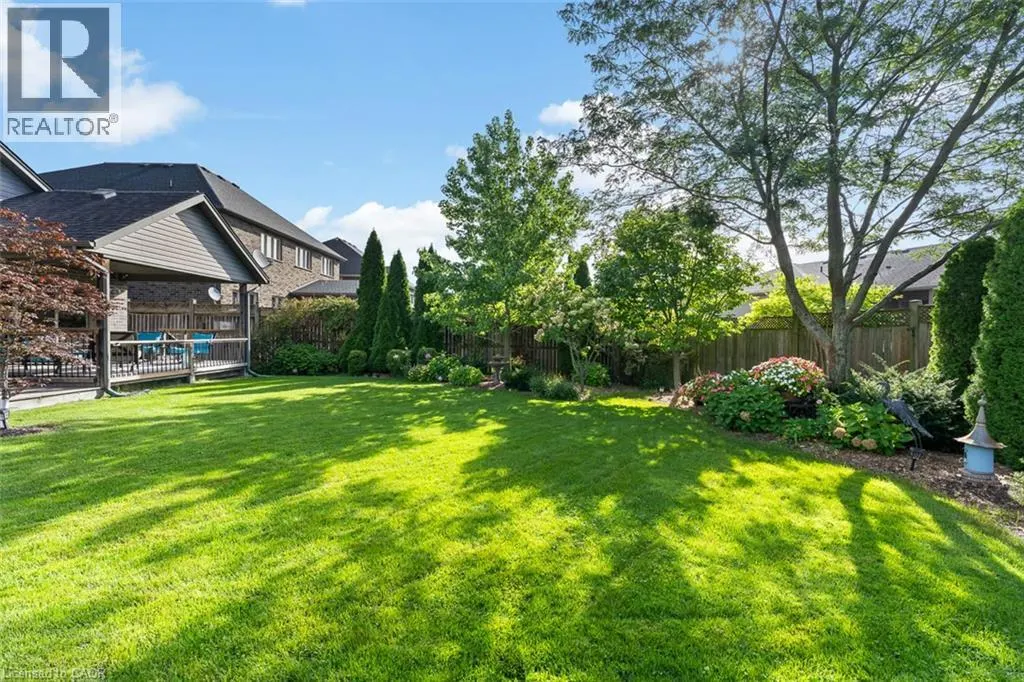
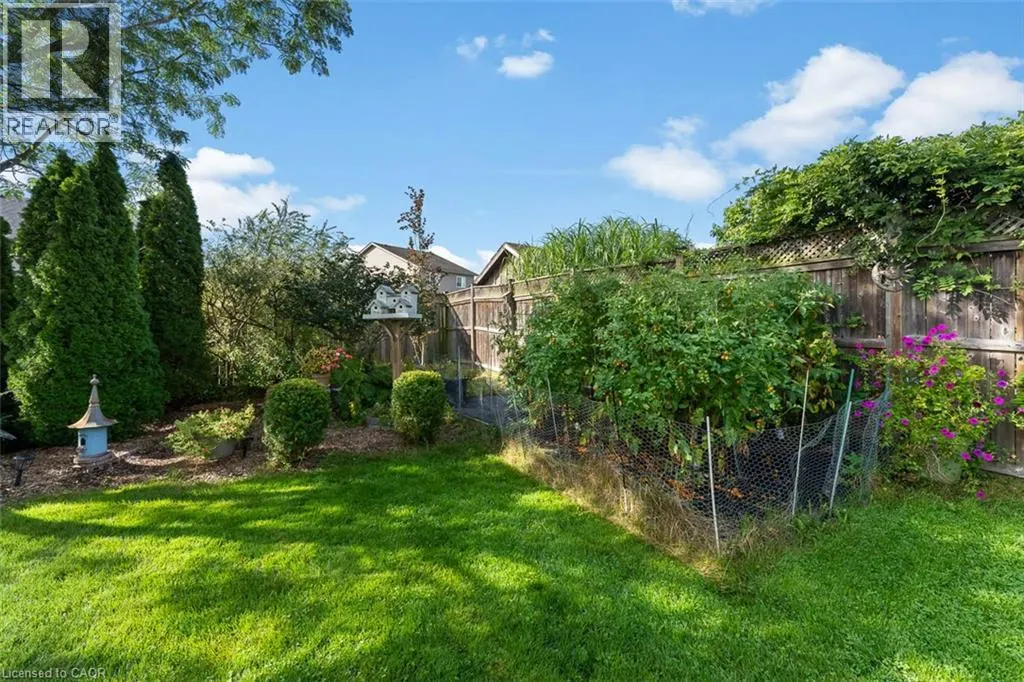
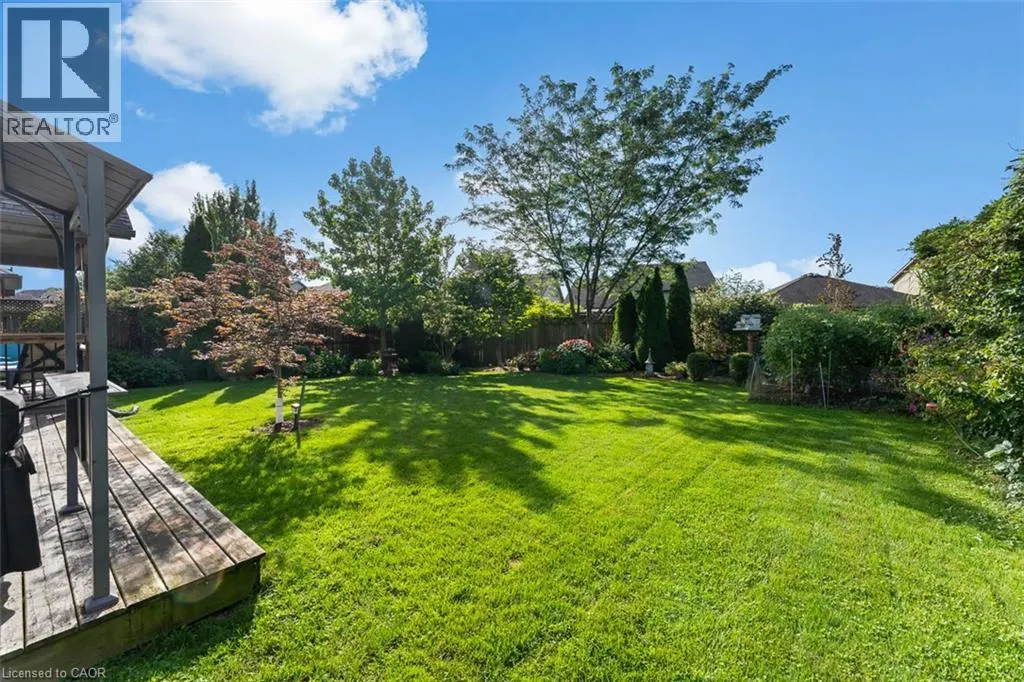
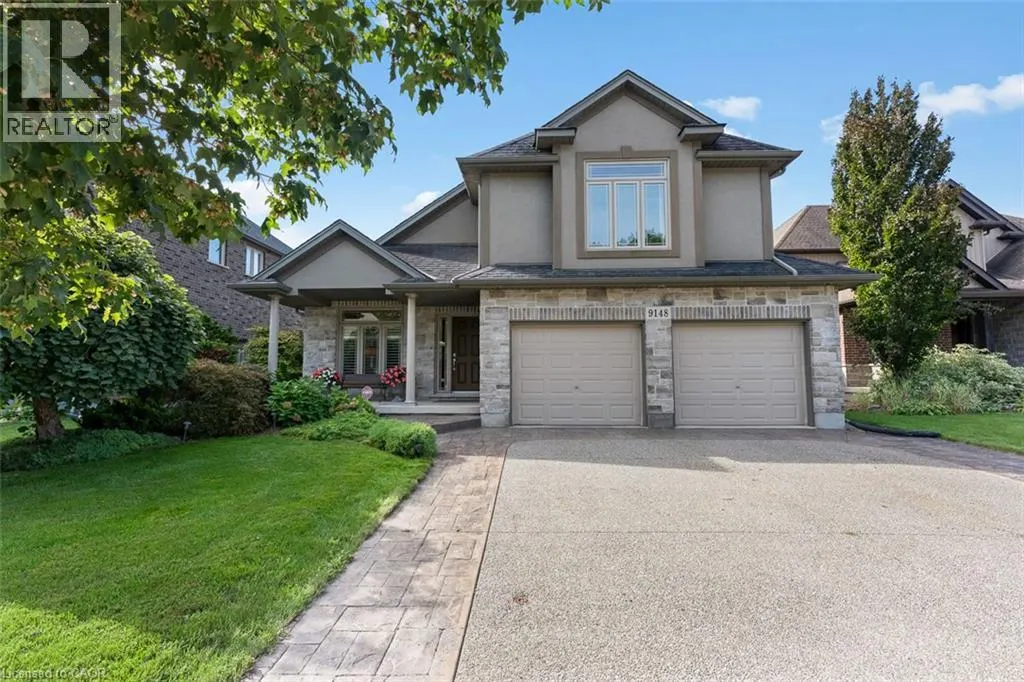
Address
9148 Tapestry Court, Niagara Falls, ON
Price
$ 899,900
Open House Sun, Sep 20th 02:00 PM - 04:00 PM
Property Attributes
- ID#40862515
- TypeSingle Family
- Listing Status Active
- MunicipalityNiagara Falls
- CityNiagara Falls
- AreaNiagara Falls
- Neighbourhood219 - Forestview
- Postal CodeL2H 0E2
- StyleOther
- Price$ 899,900
- Bedrooms3+1
- Bathrooms3
- Half Bathrooms0
- Sqr Footage2701
Data Source:
Canadian Real Estate Association (CREA)
Property Description
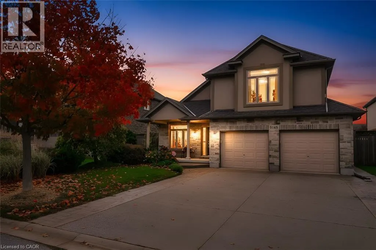
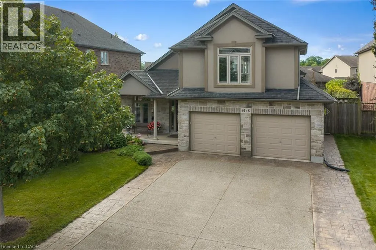
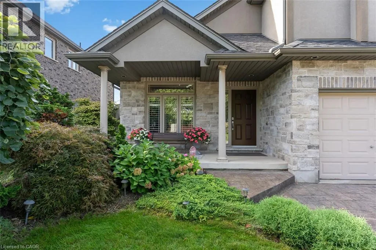
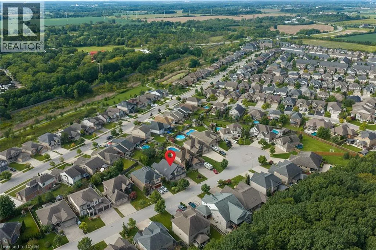
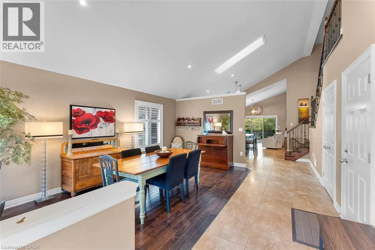
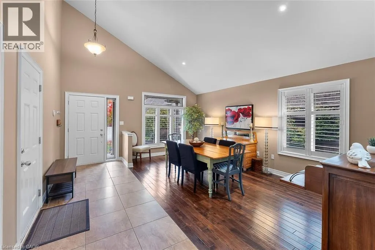
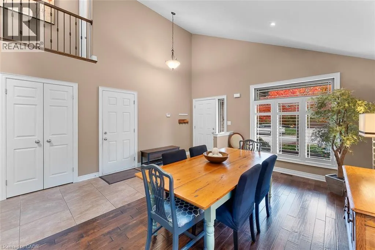
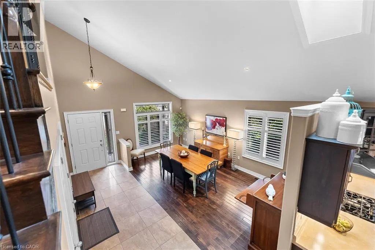
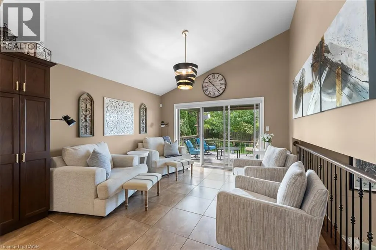
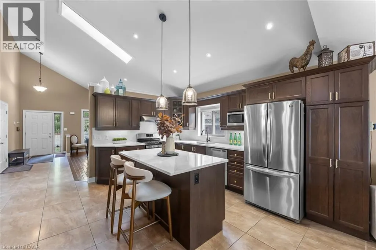
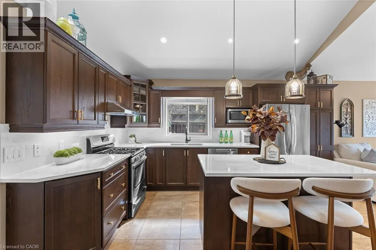
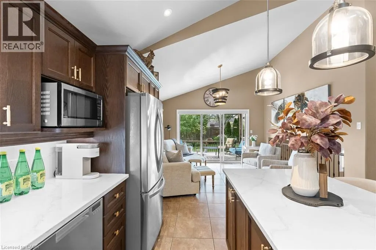
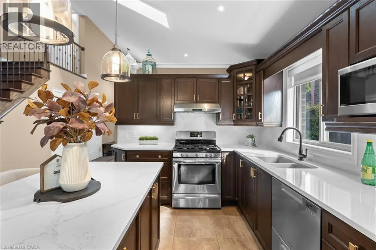
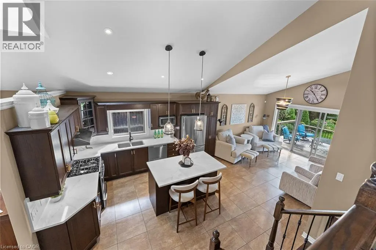
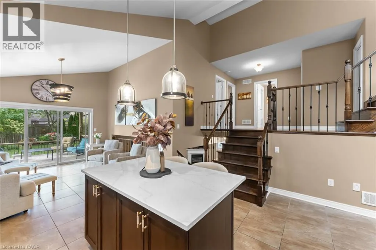
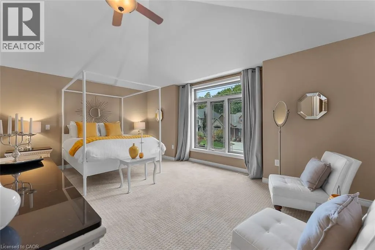
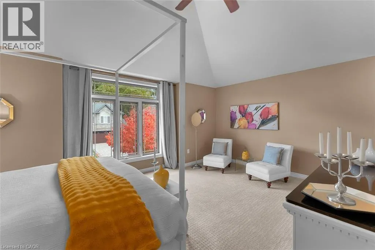
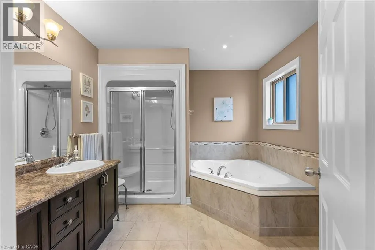
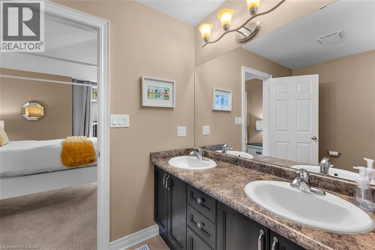
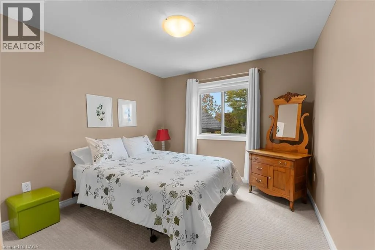
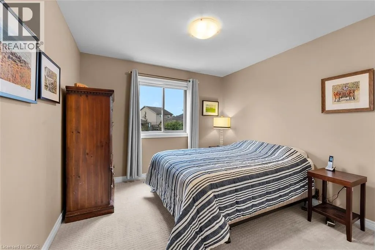
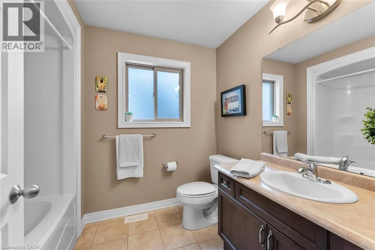
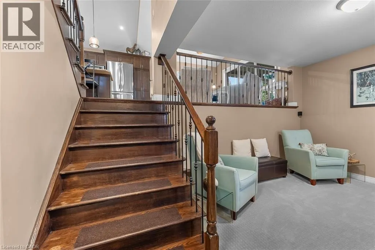
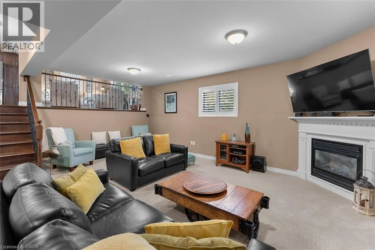
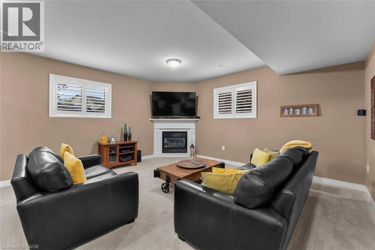
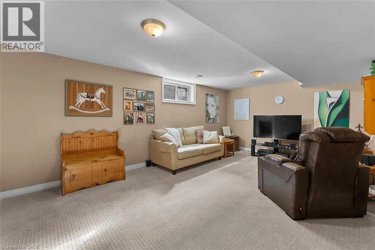
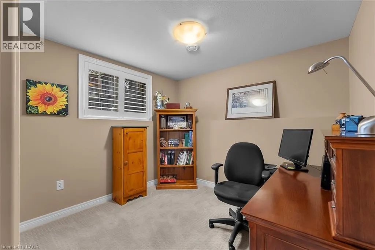
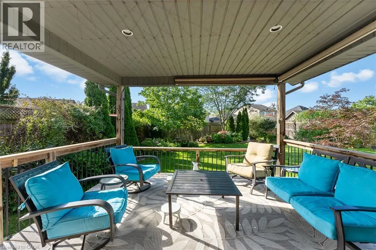
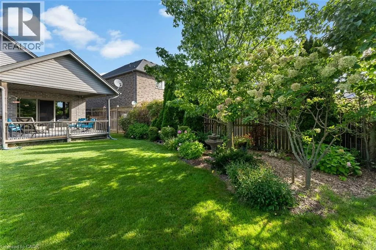
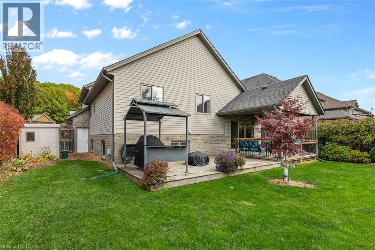
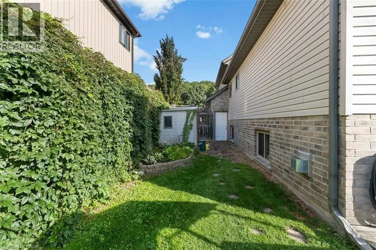
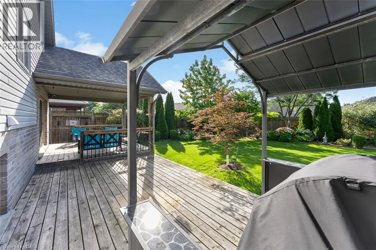
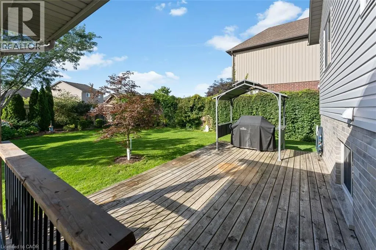
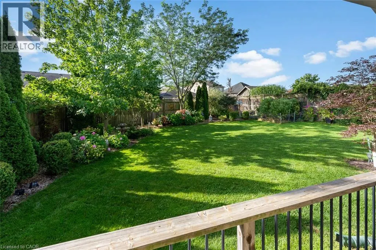
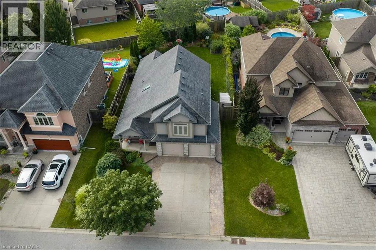
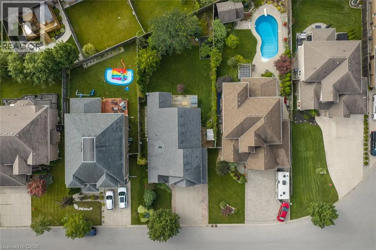
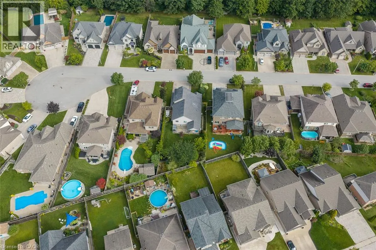
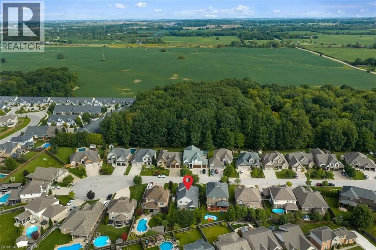
Welcome to 9148 Tapestry Court, located in the highly sought-after Fernwood Estates community of Niagara Falls. This beautifully maintained home offers a bright, open-concept layout with soaring ceilings and large windows that fill the rooms with natural light. The spacious kitchen features rich cabinetry, new quartz countertops and backsplash, a centre island, stainless steel appliances, and a skylight, creating an inviting space for cooking and entertaining. Upstairs, you'll find three generous bedrooms, including a primary suite complete with a luxurious five-piece ensuite featuring a soaker tub and separate glass shower. The lower level includes an additional bedroom currently used as an office, a cozy family room with a gas fireplace and large windows, plus a finished basement offering plenty of storage and recreation space. Step outside to enjoy a private, fully fenced backyard with a covered deck and beautifully landscaped gardens, perfect for relaxing or entertaining. Additional highlights include a double car garage with inside entry, an aggregate & stamped concrete driveway, and a premium location close to parks, schools, shopping, and highway access. This home combines functionality, style, and comfort in one of Niagara's most desirable neighbourhoods. (id:7434)
General Features
| Features | Sump Pump, Automatic Garage Door Opener |
|---|---|
| Community Features | School Bus |
| Property Type | Single Family |
| Zoning Description | R1E |
| Building Appliances | Central Vacuum, Dishwasher, Dryer, Refrigerator, Stove, Washer |
| Building Architectural Style | Other |
| Building Cooling Type | Central air conditioning |
| Location Description | Garner-Hendershot-Tapestry |
| Parking Space Total | 6 |
| Building Type | House |
| Ownership Type | Freehold |
| Building.StoriesTotal | 3 |
Interior Features
| Building Fireplace Present | False |
|---|---|
| Building Heating Type | Forced air |
| Building Heating Fuel | Natural gas |
| Basement Development | Finished |
| Basement Type | Full (Finished) |
| Construction Style Attachment | Detached |
| Living Area Range | 2701 |
| Bedrooms | 3+1 |
Exterior Features
| Structure | Porch |
|---|---|
| Sewer | Municipal sewage system |
| Exterior Finish | Brick, Stone, Stucco, Vinyl siding |
Room Details
| Room | Dimensions | Level | Flooring | Details |
|---|---|---|---|---|
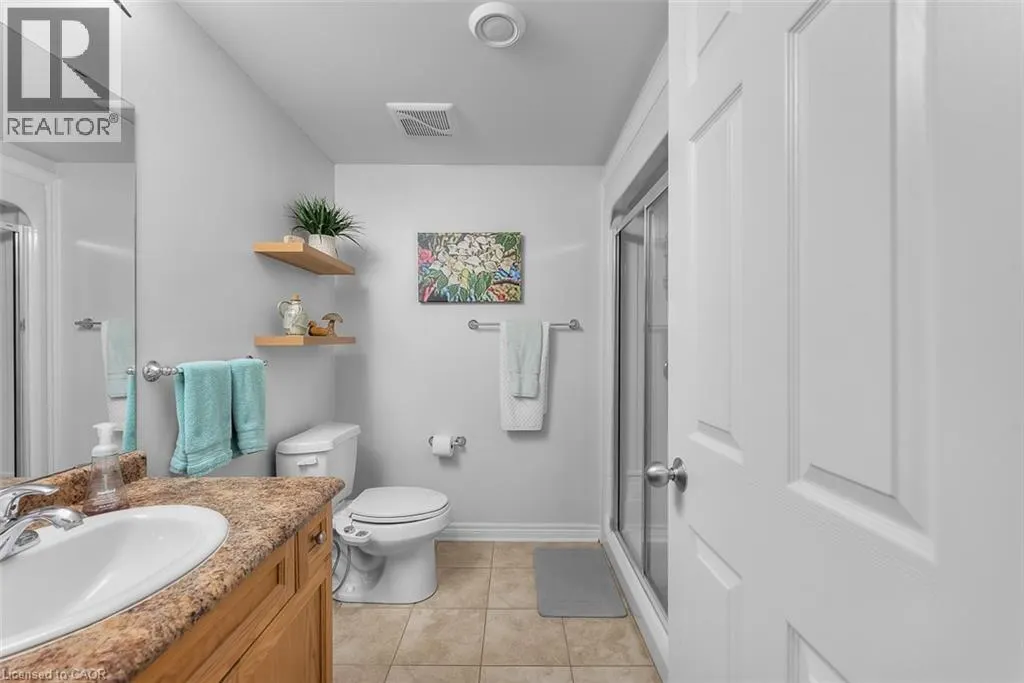
| 3pc Bathroom | Measurements not available | Lower level | ||
| 4pc Bathroom | Measurements not available | Second level | ||
| 5pc Bathroom | Measurements not available | Second level | ||
| Bedroom | 11'4'' x 10'0'' | Lower level | ||
| Dining room | 12'9'' x 13'9'' | Main level | ||
| Family room | 19'8'' x 21'11'' | Lower level | ||
| Kitchen | 13'4'' x 12'9'' | Main level | ||
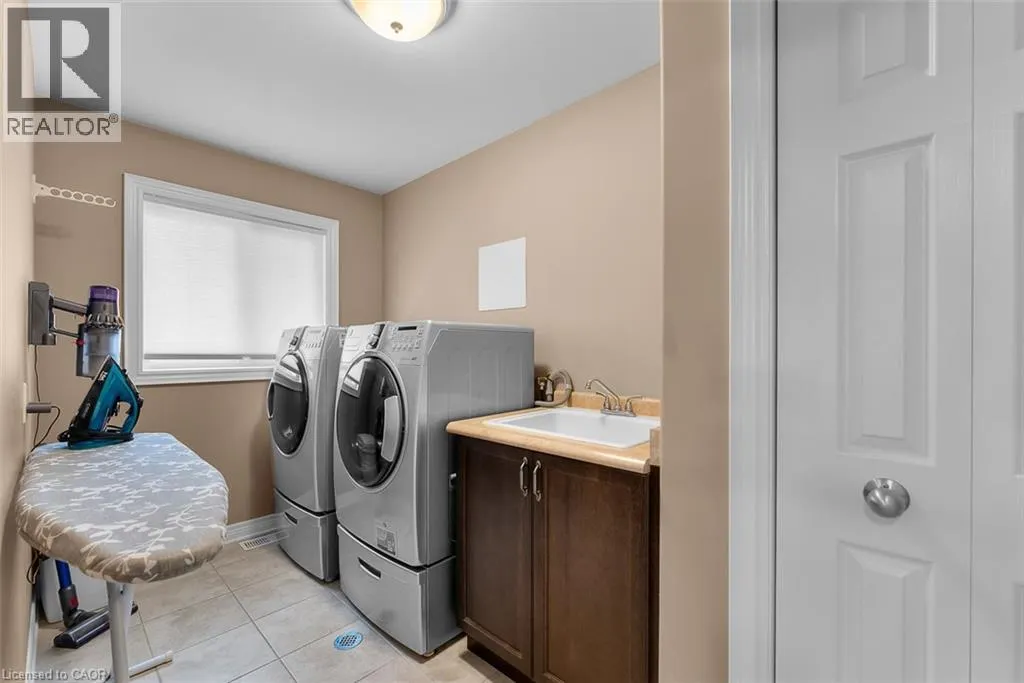
| Laundry room | 5'9'' x 12'0'' | Main level | ||
| Living room | 15'3'' x 20'4'' | Main level | ||
| Primary Bedroom | 12'0'' x 18'9'' | Upper Level | ||
| Recreation room | 20'11'' x 12'6'' | Basement | ||
| Utility room | 24'7'' x 14'7'' | Basement |
Amenities
- Views
- New Construction
- Adult 55+
- Lease To Own
- No Strata Fees
- Furnished
- Primary On Main
- Air Conditioning
- Seller Finance
- Green
- Fixer Upper
- Horse
- Golf
- Fireplace
- Deck
- Garage
- Basement
- Pool

Property vs Single Family Average in L2H 0E2
Price
In The Neighbourhood
Just Listed
Niagara Falls (Forestview)
$ 948,800
- Type
- Single Family
- Rooms
- 4 Beds + 2.5 Baths
Century 21 Heritage House LTD
Just Listed
Niagara Falls (Forestview)
$ 989,800
- Type
- Single Family
- Rooms
- 5 Beds + 4 Baths
STICKS & BRICKS REALTY LTD.
Just Listed
Niagara Falls (Forestview)
$ 859,900
- Type
- Single Family
- Rooms
- 3 Beds + 4.5 Baths
ROYAL LEPAGE NRC REALTY
Niagara Falls (Forestview)
$ 1,444,900
- Type
- Single Family
- Rooms
- 5 Beds + 3 Baths
MASTERSON REALTY LTD,BROKERAGE
Niagara Falls (Forestview)
$ 999,000
- Type
- Single Family
- Rooms
- 5 Beds + 3.5 Baths
KELLER WILLIAMS COMPLETE REALTY
Niagara Falls (Forestview)
$ 749,000
- Type
- Single Family
- Rooms
- 5 Beds + 2 Baths
RE/MAX GOLD REALTY INC.
Niagara Falls
$ 999,000
- Type
- Single Family
- Size
- 2,165 SqFt
- Rooms
- 5 Beds + 3.5 Baths
Keller Williams Complete Realty
Niagara Falls (Forestview)
$ 919,900
- Type
- Single Family
- Rooms
- 4 Beds + 3.5 Baths
RE/MAX NIAGARA REALTY LTD, BROKERAGE
Niagara Falls (Forestview)
$ 849,000
- Type
- Single Family
- Rooms
- 5 Beds + 3.5 Baths
RE/MAX GARDEN CITY REALTY INC, BROKERAGE
