
Just Listed
Address
7421 Cochrane Street, Whitby, ON
Price
$ 2,500
Property Attributes
- ID#E13802440
- TypeSingle Family
- Listing Status Active
- MunicipalityWhitby
- CityWhitby
- AreaRural Whitby
- NeighbourhoodRural Whitby
- Postal CodeL1M 1R1
- StyleBungalow
- Price$ 2,500
- Bedrooms3+1
- Bathrooms1
- Half Bathrooms0
Data Source:
Canadian Real Estate Association (CREA)
Property Description
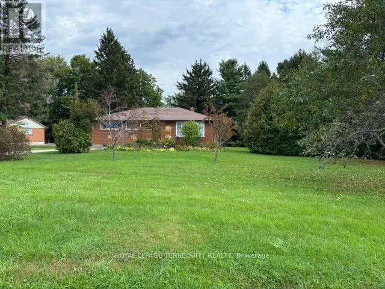
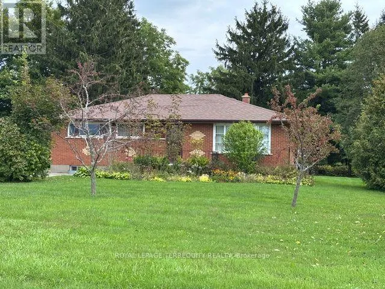
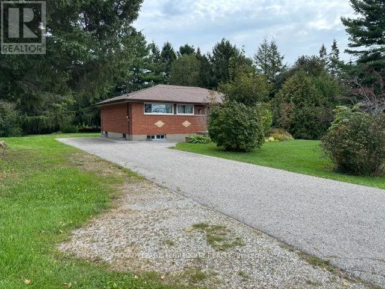
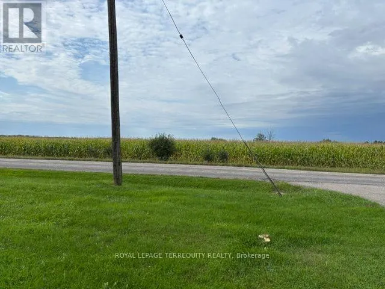
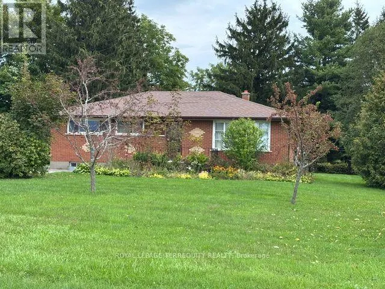
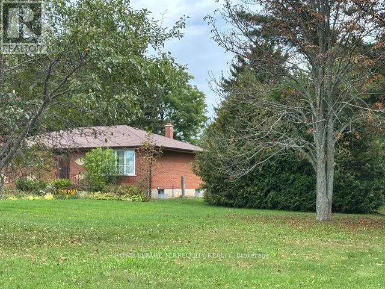
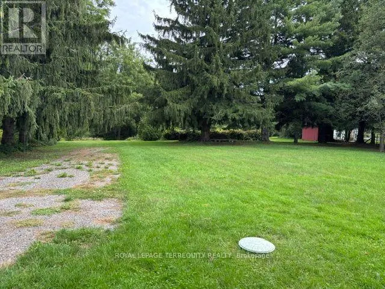
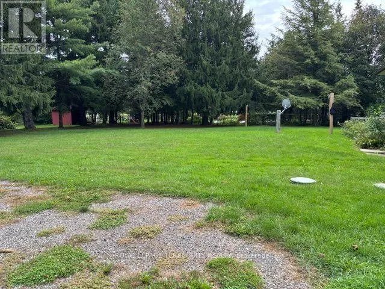
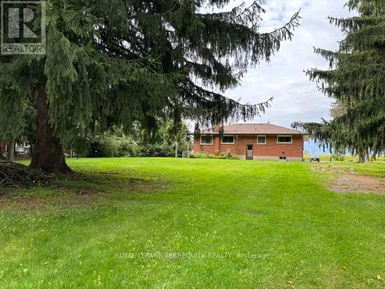
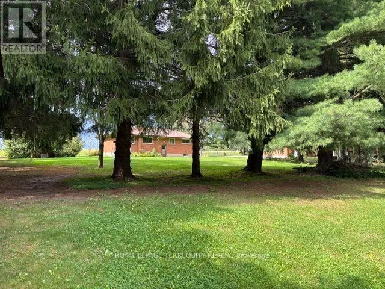
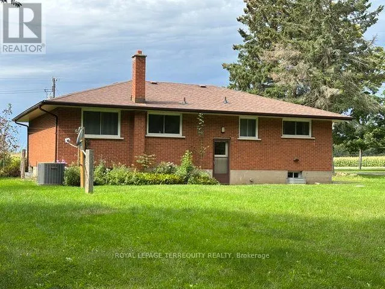
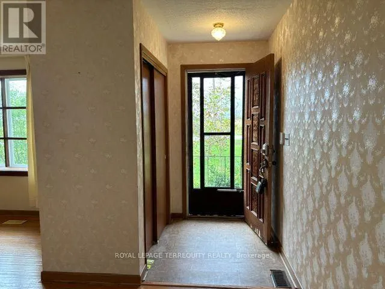
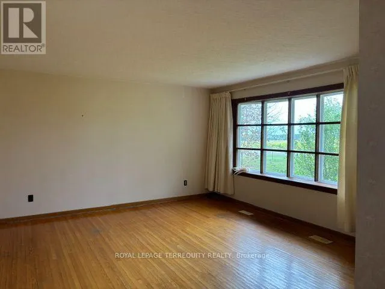
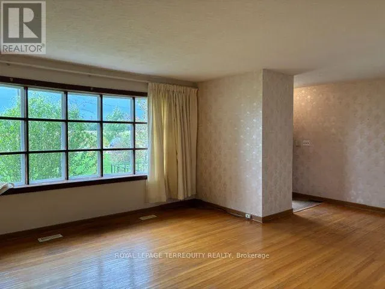
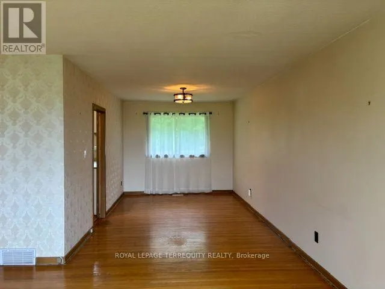
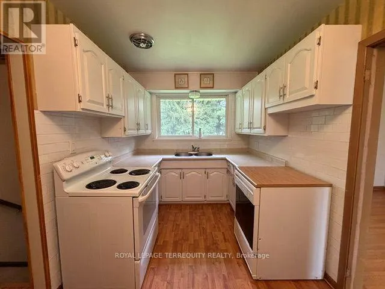
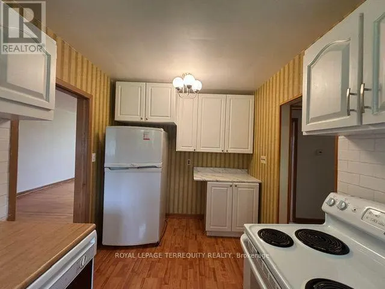
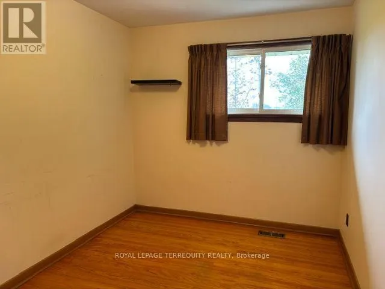
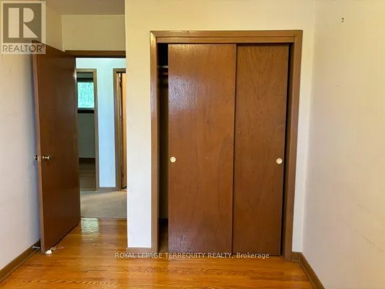
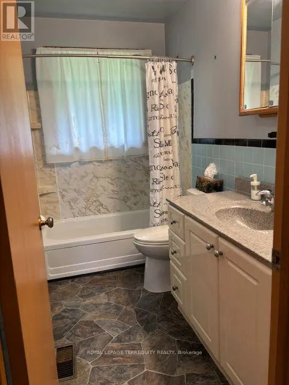
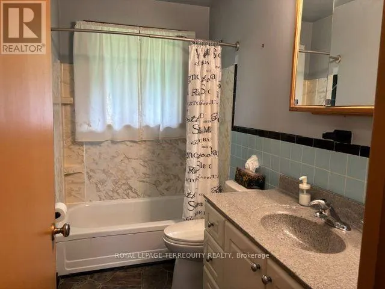
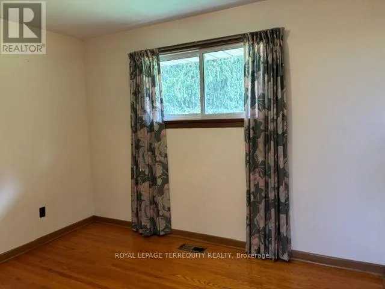
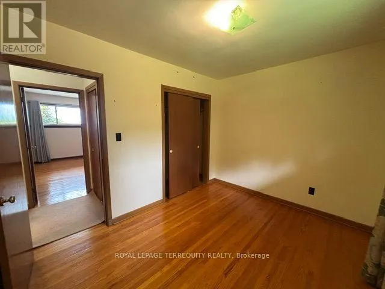
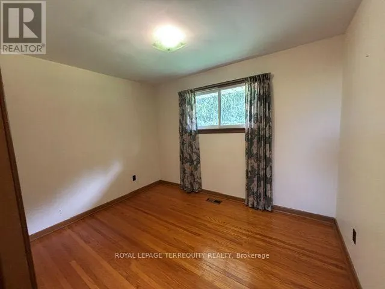
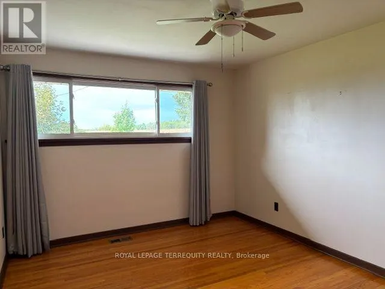
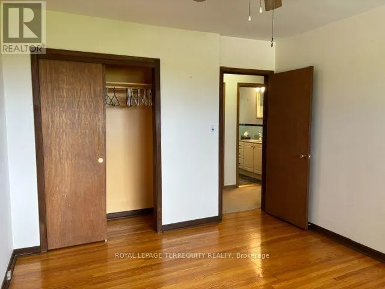
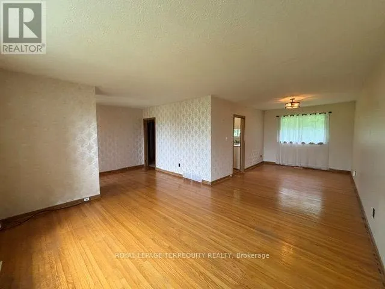
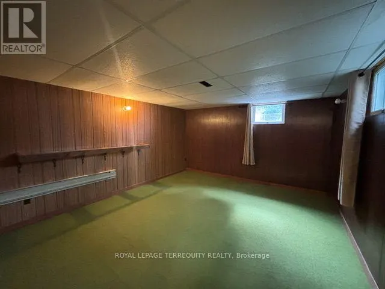
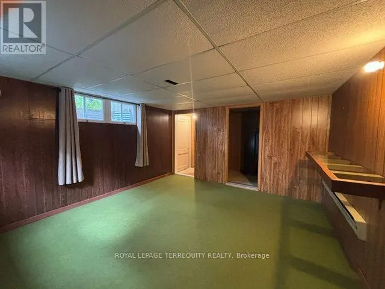
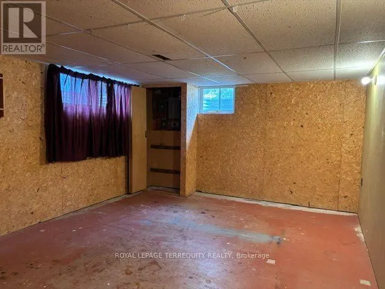
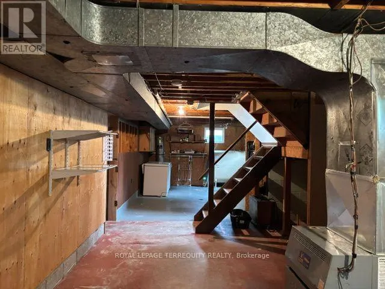
Quiet Country Living on the outskirts of Brooklin. Minutes to Brooklin, shopping, schools, 407, 412, and Hwy 7. Older, clean 3+1 bedroom, 1 bath, brick bungalow on a generous 132'x 200' treed lot. Fantastic west view of the rolling countryside. Private backyard. Approx. 1265 sf plus a partially finished basement with an extra bedroom and a large unfinished area. Driveway parking for 6 cars. Minutes to shopping in Brooklin/Whitby, 407 and 412. (id:7434)
General Features
| Features | Level lot, Wooded area, Level, Sump Pump |
|---|---|
| Community Features | School Bus |
| Property Type | Single Family |
| Lease | 2500.00 |
| CommunityName | Rural Whitby |
| Amenities | Golf Nearby |
| Building Age | 51 to 99 years |
| Building Appliances | Water Heater, Water purifier, Dishwasher, Stove, Window Coverings, Refrigerator |
| Building Architectural Style | Bungalow |
| Building Cooling Type | Central air conditioning |
| Location Description | Cross Streets: Brawley and Cochrane. ** Directions: Cochrane St south of Brawley. |
| Parking Space Total | 6 |
| Foundation Type | Block |
| Building Type | House |
| Ownership Type | Freehold |
| Building.StoriesTotal | 1 |
Interior Features
| Building Fireplace Present | False |
|---|---|
| Building Heating Type | Forced air |
| Building Heating Fuel | Oil |
| Basement Development | Partially finished |
| Basement Type | N/A (Partially finished) |
| Construction Style Attachment | Detached |
| Flooring Type | Hardwood, Laminate, Carpeted |
| Living Area Range | 1100 |
| Bedrooms | 3+1 |
Exterior Features
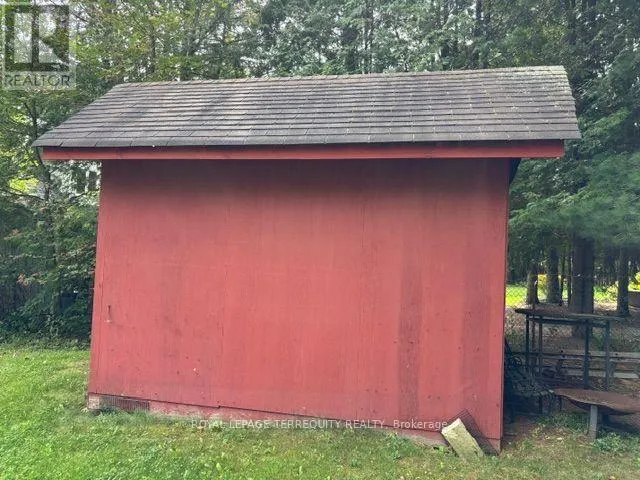
| Structure | Shed |
|---|---|
| ViewType | View |
| Land Amenities | Golf Nearby |
| Sewer | Septic System |
| Exterior Finish | Brick |
Room Details
| Room | Dimensions | Level | Flooring | Details |
|---|---|---|---|---|
| Bedroom 2 | 3.33 m x 2.62 m | Main level | 2.62 m | |
| Bedroom 3 | 3.2 m x 2.52 m | Main level | 2.52 m | |
| Bedroom 4 | 4.55 m x 3.94 m | Basement | 3.94 m | |
| Dining room | 4.8 m x 2.87 m | Main level | 2.87 m | |
| Kitchen | 3.96 m x 2.36 m | Main level | 2.36 m | |
| Living room | 5.03 m x 4.01 m | Main level | 4.01 m | |
| Primary Bedroom | 3.96 m x 3.25 m | Main level | 3.25 m |
Amenities
- Views
- New Construction
- Adult 55+
- Lease To Own
- No Strata Fees
- Furnished
- Primary On Main
- Air Conditioning
- Seller Finance
- Green
- Fixer Upper
- Horse
- Golf
- Fireplace
- Deck
- Garage
- Basement
- Pool

Property vs Single Family Average in L1M 1R1
Price
In The Neighbourhood
Just Listed
Whitby
$ 3,599
- Type
- Single Family
- Rooms
- 5 Beds + 3.5 Baths
RE/MAX REAL ESTATE CENTRE INC.
Just Listed
Whitby
$ 1,499,900
- Type
- Single Family
- Rooms
- 4 Beds + 2.5 Baths
RE/MAX HALLMARK FIRST GROUP REALTY LTD.
Open House
Whitby
$ 1,299,000
- Type
- Single Family
- Rooms
- 5 Beds + 3.5 Baths
RE/MAX ROUGE RIVER REALTY LTD.
Open House
Whitby
$ 1,169,900
- Type
- Single Family
- Rooms
- 4 Beds + 3.5 Baths
TANYA TIERNEY TEAM REALTY INC.
