
Just Listed
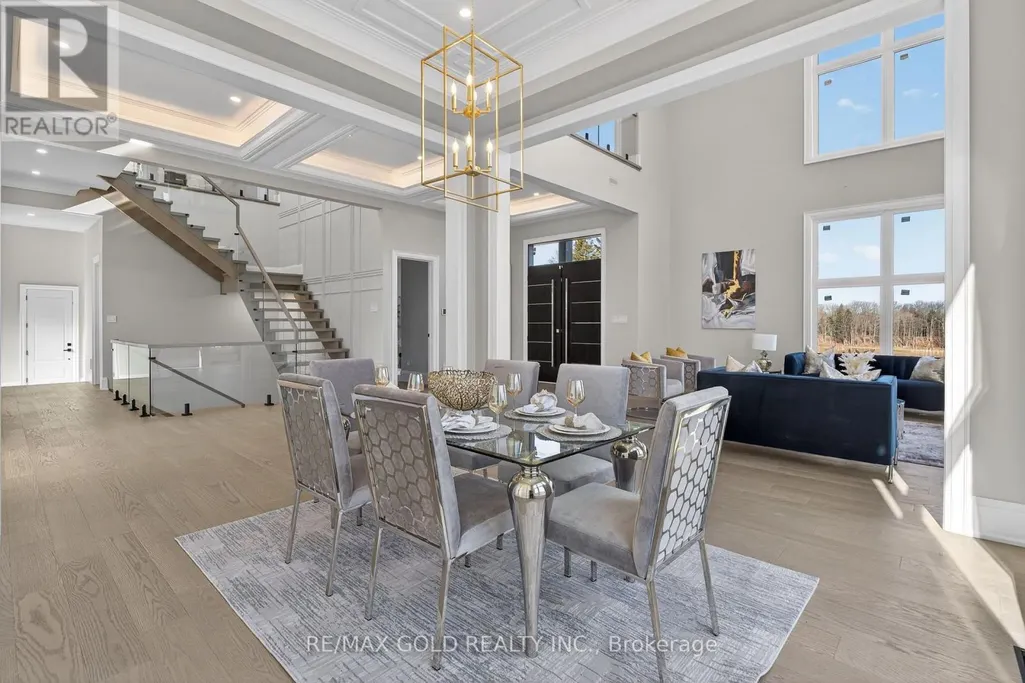
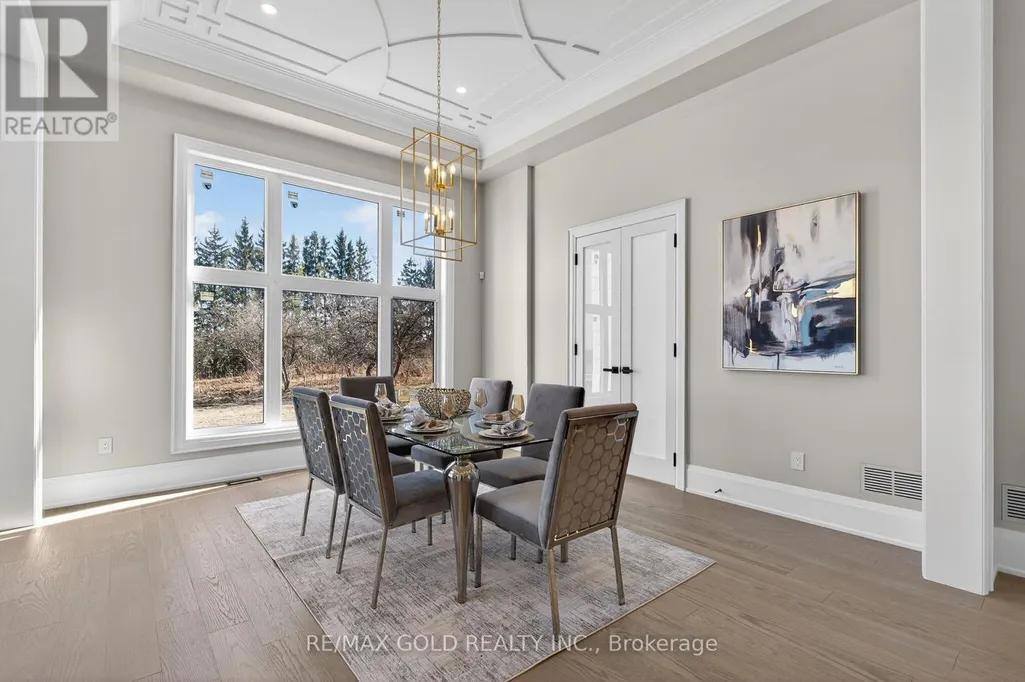
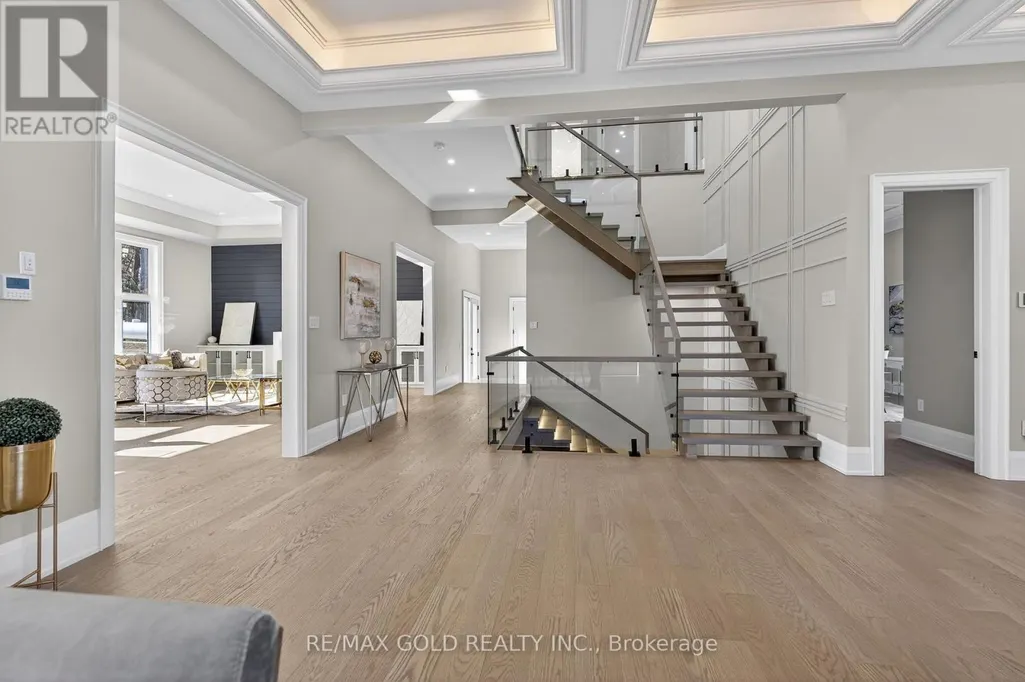
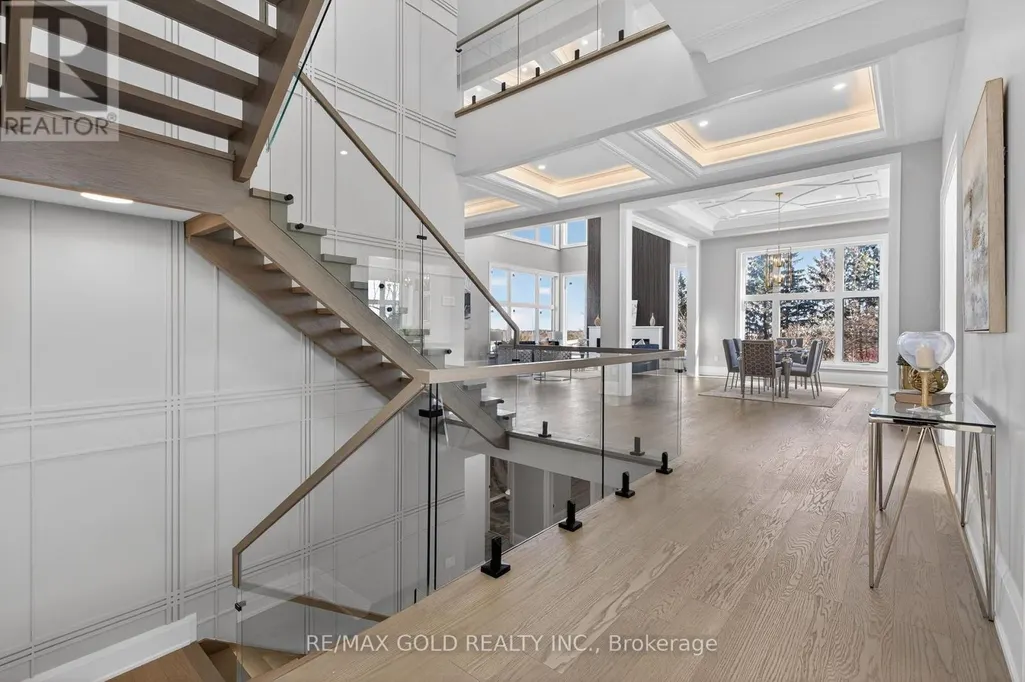
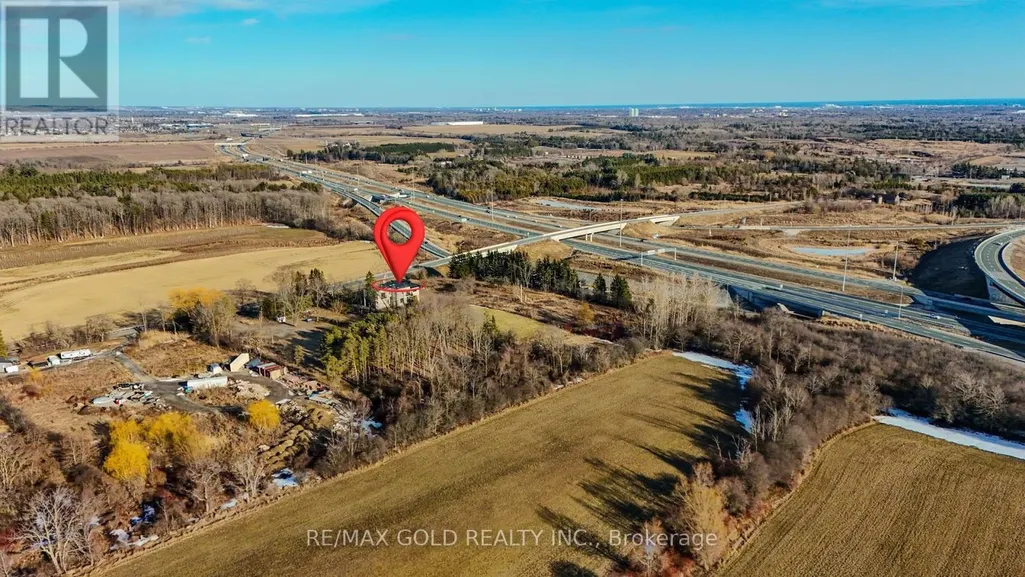
Address
6540 Coronation Road, Whitby, ON
Price
$ 2,999,900
Property Attributes
- ID#E13797770
- TypeSingle Family
- Listing Status Active
- MunicipalityWhitby
- CityWhitby
- AreaRural Whitby
- NeighbourhoodRural Whitby
- Postal CodeL0B 1C0
- Style
- Price$ 2,999,900
- Bedrooms4+1
- Bathrooms7
- Half Bathrooms1
Data Source:
Canadian Real Estate Association (CREA)
Property Description
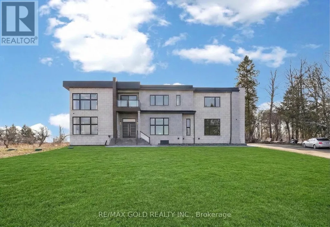
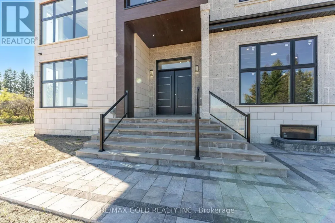
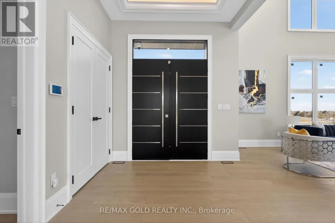
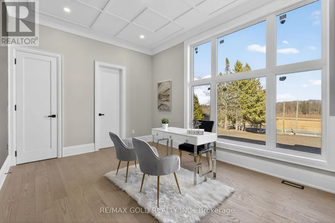
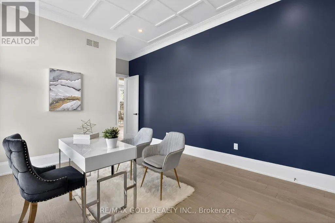
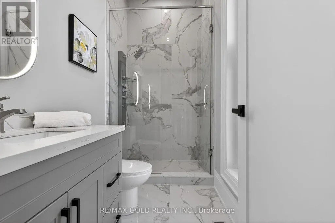
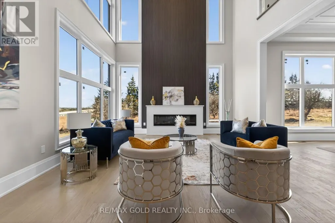
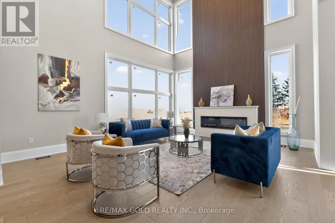
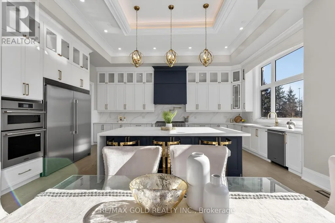
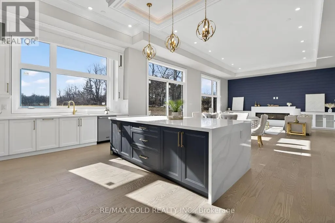
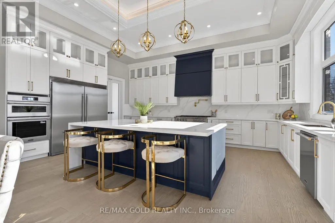
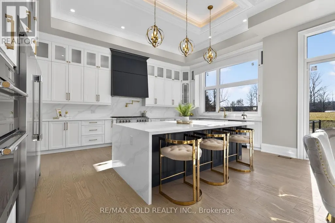
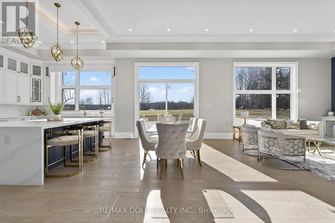
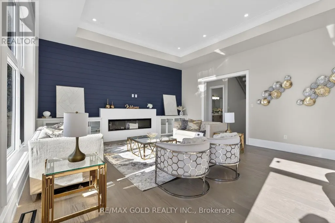
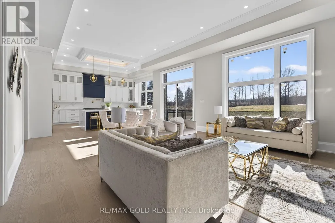
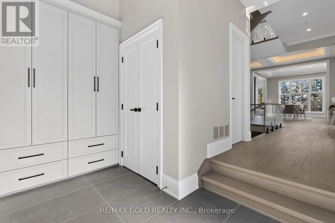
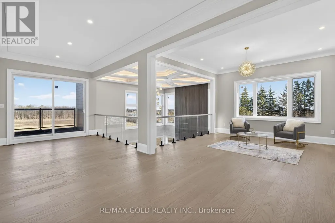
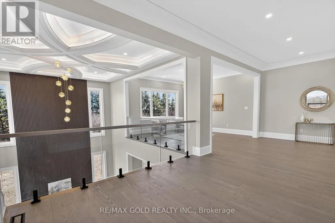
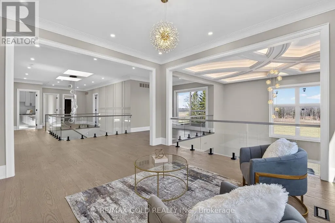
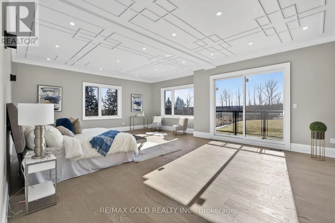
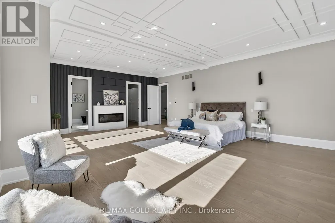
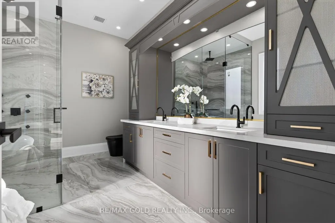
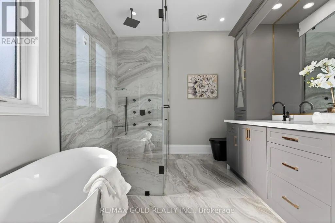
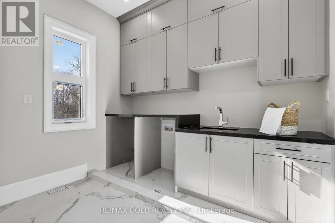
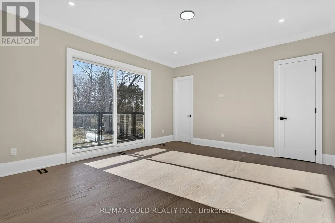
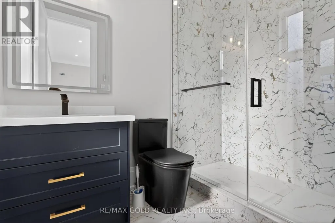
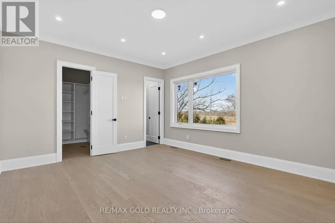
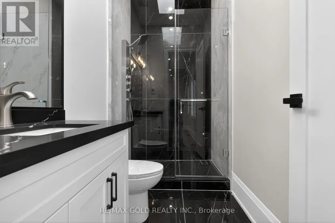
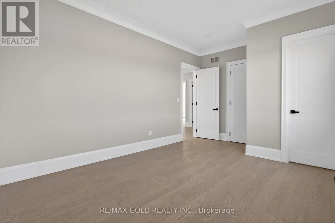
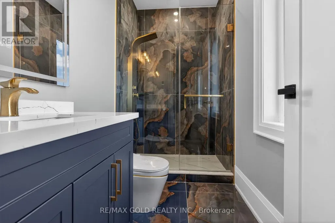
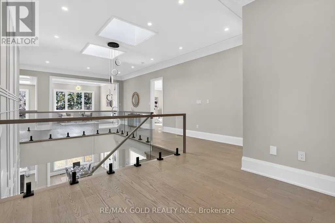
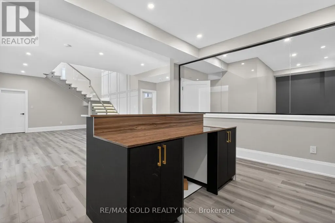
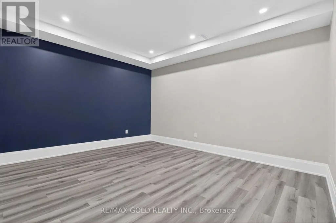
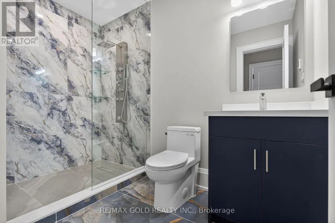
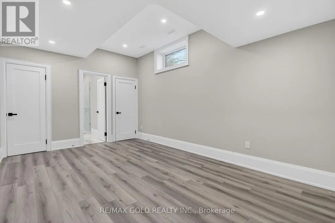
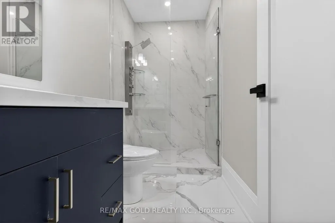
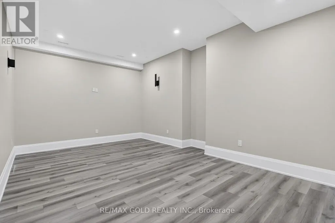
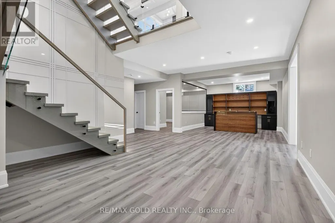
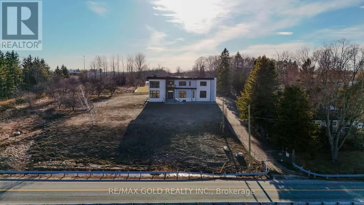
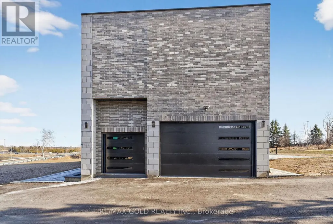
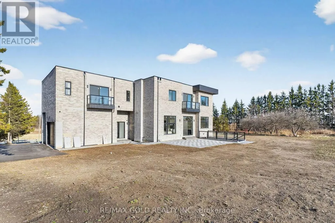
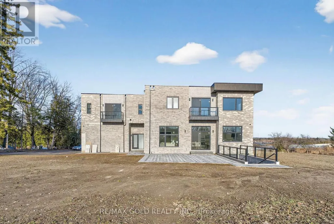
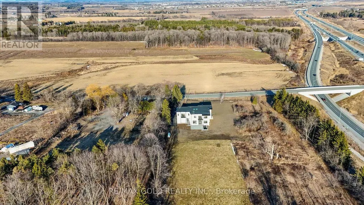
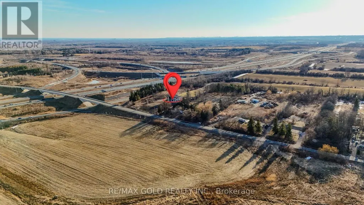
Custom-Built Luxury Estate On Premium 2.25-Acre East-Facing Lot! Approx. 8,500 Sq Ft Of Finished Living Space. Featuring 4+1 Bedrooms And 8 Bathrooms With Exceptional Craftsmanship And High-End Finishes Throughout. Main Floor Offers 12-Ft Ceilings And Grand Open-Concept Layout With Stunning 24-Ft Coffered Ceiling In Living Room. Gourmet Kitchen With Premium Appliances And Modern Finishes Open To Spacious Family Room With Fireplace And Backyard Views. Main Floor Office Or Bedroom With Ensuite. Second Floor Boasts 10-Ft Ceilings. Luxurious Primary Suite With Private Balcony, 6-Piece Spa-Like Ensuite And Custom Walk-In Closet. All Additional Bedrooms Feature Ensuites And Walk-In Closets. Includes Sitting Area, Walkout Balcony And Second-Floor Laundry. Fully Finished Basement With 10-Ft Ceilings Featuring Bar, Media Room, Gym And Additional Bedroom With Ensuite. Upgrades Include Heated Floors In All Bathrooms, Spray Foam Insulation On Exterior Walls And Modern Flat Roof Design. 3-Car Garage With Extra-Height Doors And Extended Driveway Accommodating 15-20 Vehicles. Conveniently Located Near Hwy 407/412 And Golf Courses. (id:7434)
General Features
| Features | Wooded area, Ravine, Carpet Free, Sump Pump |
|---|---|
| Property Type | Single Family |
| CommunityName | Rural Whitby |
| Amenities | Golf Nearby, Hospital |
| Building Age | New building |
| Building Appliances | Garage door opener remote(s), Oven - Built-In, Range, All |
| Building Basement Features | Walk out, Separate entrance |
| Building Cooling Type | Central air conditioning, Air exchanger |
| Location Description | Coronation Road/ Columbus Road |
| Parking Space Total | 18 |
| Foundation Type | Concrete |
| Building Type | House |
| Ownership Type | Freehold |
| Building.StoriesTotal | 2 |
Interior Features
| Building Fireplace Present | False |
|---|---|
| Building Heating Type | Forced air |
| Building Heating Fuel | Propane |
| Basement Development | Finished |
| Basement Type | N/A (Finished), N/A |
| Construction Style Attachment | Detached |
| Flooring Type | Vinyl, Hardwood, Ceramic |
| Living Area Range | 5000 |
| Bedrooms | 4+1 |
Exterior Features
| Land Amenities | Golf Nearby, Hospital |
|---|---|
| Sewer | Septic System |
| Exterior Finish | Brick, Stone |
Room Details
| Room | Dimensions | Level | Flooring | Details |
|---|---|---|---|---|
| Bedroom | 5.15 m x 3.61 m | Basement | 3.61 m | |
| Bedroom 2 | 5.48 m x 3.6 m | Second level | 3.6 m | |
| Bedroom 3 | 4.6 m x 4.57 m | Second level | 4.57 m | |
| Bedroom 4 | 5.18 m x 4.57 m | Second level | 4.57 m | |
| Dining room | 4.72 m x 4.5 m | Main level | 4.5 m | |
| Eating area | 5.79 m x 3.6 m | Main level | 3.6 m | |
| Exercise room | 4.22 m x 4.9 m | Basement | 4.9 m | |
| Family room | 5.79 m x 5.48 m | Main level | 5.48 m | |
| Great room | 8.3 m x 6.27 m | Basement | 6.27 m | |
| Kitchen | 6.55 m x 3.9 m | Main level | 3.9 m | |
| Living room | 6.1518 m x 4.5 m | Main level | 4.5 m | |
| Media | 5.68 m x 3.66 m | Basement | 3.66 m | |
| Mud room | 4 m x 2.3 m | Main level | 2.3 m | |
| Office | 4.31 m x 3.66 m | Main level | 3.66 m | |
| Primary Bedroom | 8.38 m x 6.5 m | Second level | 6.5 m | |
| Sitting room | 4.63 m x 4.57 m | Second level | 4.57 m |
Amenities
- Views
- New Construction
- Adult 55+
- Lease To Own
- No Strata Fees
- Furnished
- Primary On Main
- Air Conditioning
- Seller Finance
- Green
- Fixer Upper
- Horse
- Golf
- Fireplace
- Deck
- Garage
- Basement
- Pool

Property vs Single Family Average in L0B 1C0
Price
In The Neighbourhood
Just Listed
Whitby
$ 3,599
- Type
- Single Family
- Rooms
- 5 Beds + 3.5 Baths
RE/MAX REAL ESTATE CENTRE INC.
Just Listed
Whitby
$ 1,499,900
- Type
- Single Family
- Rooms
- 4 Beds + 2.5 Baths
RE/MAX HALLMARK FIRST GROUP REALTY LTD.
Open House
Whitby
$ 1,299,000
- Type
- Single Family
- Rooms
- 5 Beds + 3.5 Baths
RE/MAX ROUGE RIVER REALTY LTD.
Open House
Whitby
$ 1,169,900
- Type
- Single Family
- Rooms
- 4 Beds + 3.5 Baths
TANYA TIERNEY TEAM REALTY INC.
