
Just Listed
Address
49 Ruijs Boulevard, Brantford, ON
Price
$ 3,399,000
Property Attributes
- ID#40863564
- TypeSingle Family
- Listing Status Active
- MunicipalityBrantford
- CityBrantford
- AreaBrantford
- Neighbourhood2077 - Tutela Heights
- Postal CodeN3T 0E2
- StyleBungalow
- Year Built2018
- Price$ 3,399,000
- Bedrooms3+2
- Bathrooms3
- Half Bathrooms2
- Sqr Footage8072
Data Source:
Canadian Real Estate Association (CREA)
Property Description
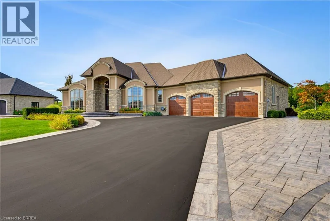
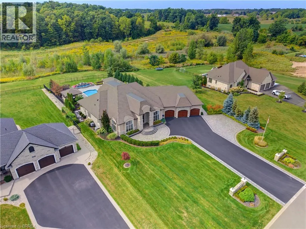
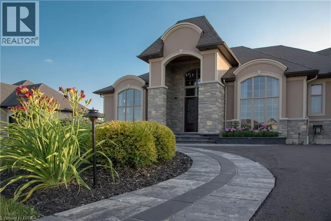
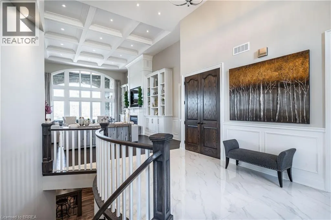
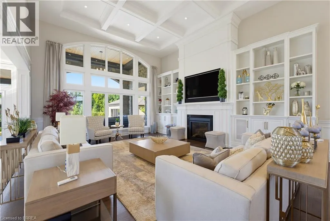
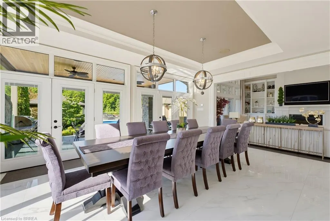
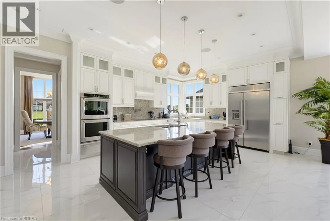
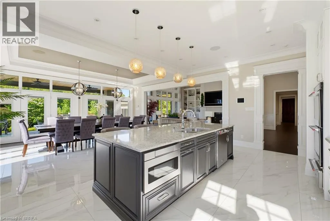
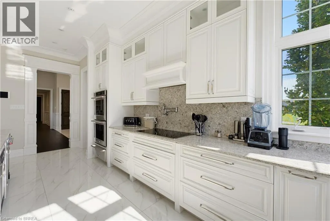
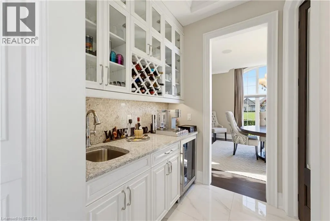
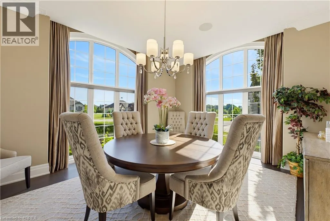
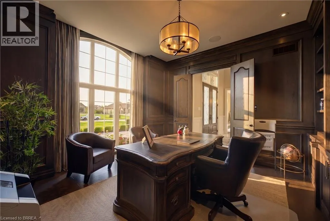
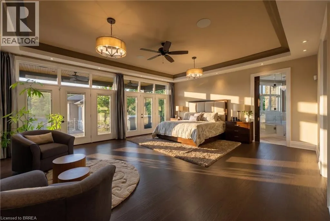
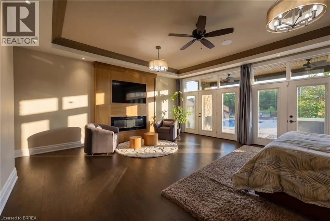
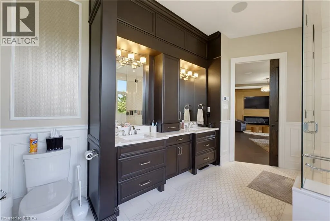
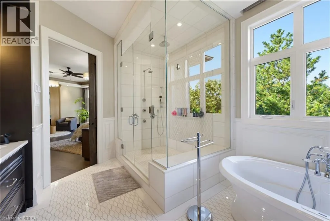
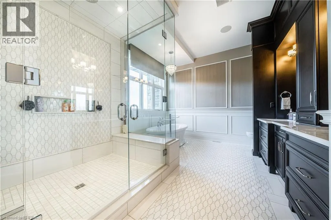
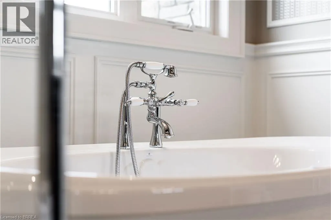
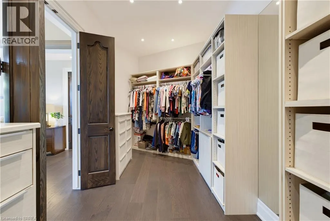
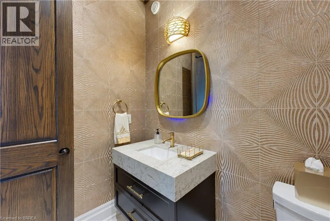
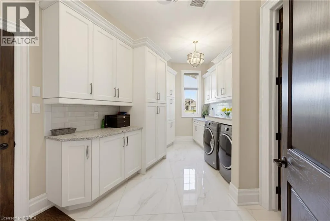
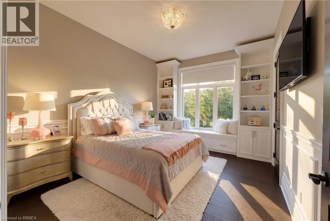
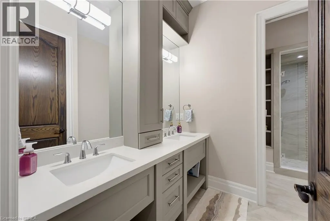
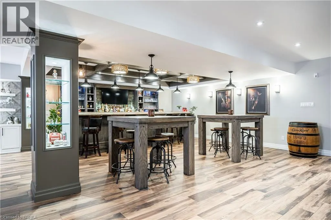
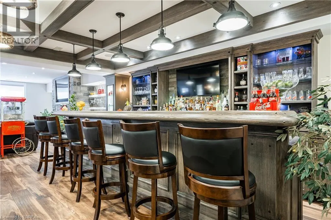
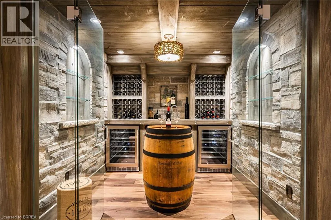
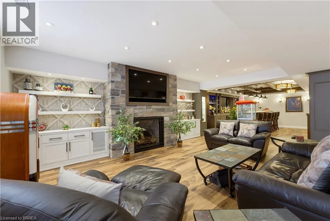
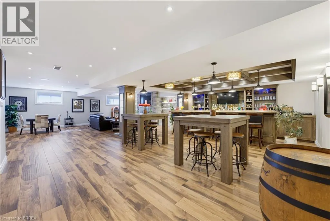
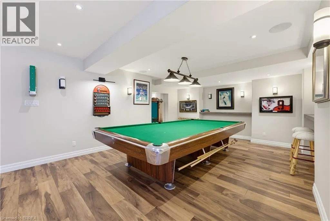
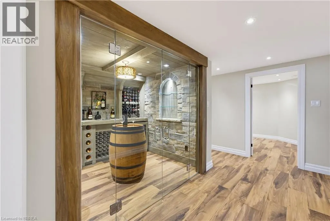
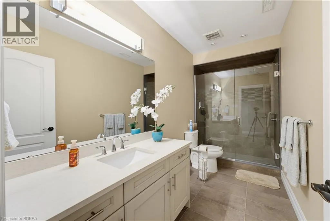
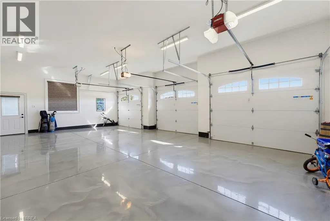
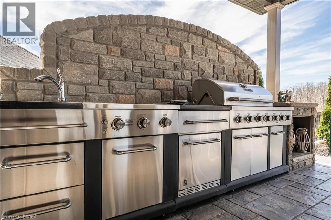
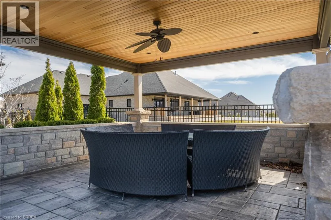
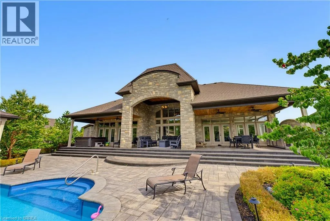
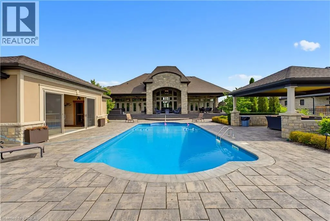
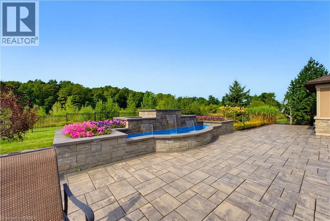
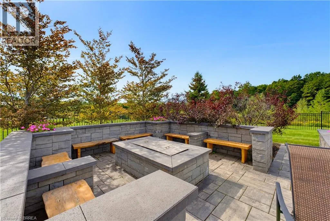
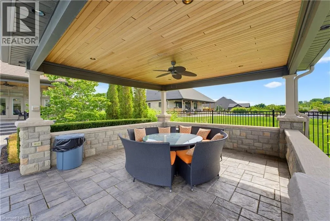
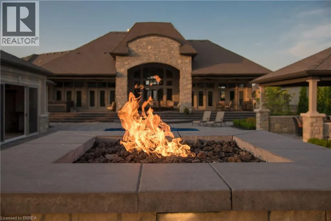
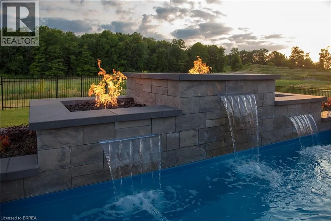
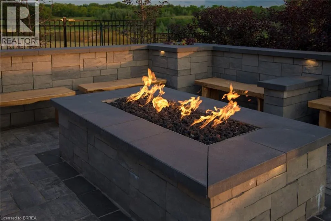
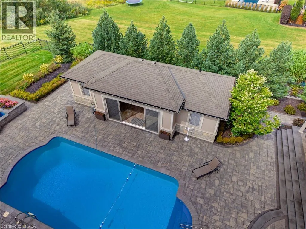
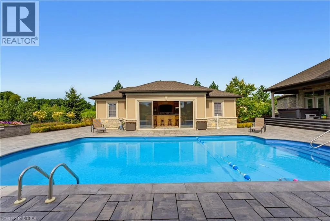
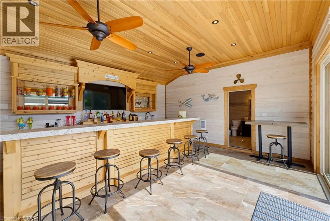
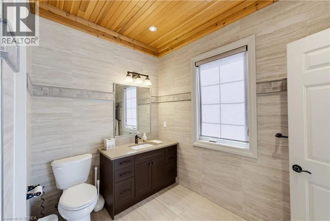
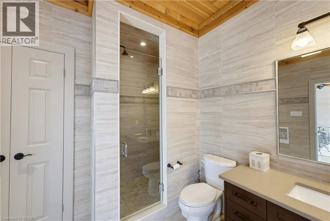
Nestled within the beautiful Valley Estates Subdivision sits one of Brantford's most exquisite homes! On over 3/4 of an acre this bungalow has over 4000 square feet on the main floor alone and has a fully finished basement! The home includes so many features that seeing is the only way to grasp the amount of quality and grandeur that it has to offer. With 5 large bedrooms with walk in closets, 3 full baths and 2 half baths, there is lots of room for the family to spread out throughout this property. The master includes custom cabinetry in the walk in closet along with a custom walnut fireplace surround and a breathtaking ensuite. From the 16 foot ceilings in the entertaining area to the floor to ceiling windows, your guests will be in awe over the meticulous detail put in to this home. There is even a revolving shoe rack! Entertaining will be a breeze with the multiple rooms to choose from. Whether it be in the bar, games room or even sampling wine in the wine room there is lots of room to roam. Comfort is also a must of which is why these sellers have installed a boiler system for heated floors in the basement along with heated tile floors in the main floor. This along with spray foam insulation in all the walls and attic make this home efficient as well as comfortable. Whether it be relaxing indoors or at the pool and pool house/bar with full bath, this house is ready to be your new home. Call for full house details and room list! Salesperson related to Seller. (id:7434)
General Features
| Features | Wet bar, Paved driveway, Gazebo, Sump Pump, Automatic Garage Door Opener |
|---|---|
| Community Features | Quiet Area |
| Property Type | Single Family |
| Zoning Description | SR |
| Amenities | Park, Playground, Schools |
| Building Appliances | Dishwasher, Dryer, Garburator, Oven - Built-In, Refrigerator, Stove, Water softener, Wet Bar, Washer, Microwave Built-in, Hood Fan, Window Coverings, Wine Fridge, Garage door opener, Hot Tub |
| Building Architectural Style | Bungalow |
| Building Cooling Type | Central air conditioning |
| Location Description | From Mount Pleasant Road, turn on Tedley Boulevard. From Tedley Boulevard, turn right on Harper Boulevard. Turn left on Ruijs Boulevard |
| Parking Space Total | 13 |
| Fixture | Ceiling fans |
| Foundation Type | Poured Concrete |
| Building Type | House |
| Ownership Type | Freehold |
| Building.StoriesTotal | 1 |
Interior Features
| Building Fireplace Present | True |
|---|---|
| Building Fireplace Total | 3 |
| Building Fireplace Type | Other - See remarks,Other - See remarks |
| Building Heating Type | In Floor Heating, Forced air, Other |
| Building Heating Fuel | Natural gas |
| Basement Development | Finished |
| Basement Type | Full (Finished) |
| Construction Style Attachment | Detached |
| Fireplace Fuel | Electric |
| Living Area Range | 8072 |
| Bedrooms | 3+2 |
Exterior Features
| Pool Type | Inground pool |
|---|---|
| Structure | Porch |
| ViewType | View |
| Land Amenities | Park, Playground, Schools |
| Landscape Features | Lawn sprinkler, Landscaped |
| Sewer | Septic System |
| Exterior Finish | Stone, Stucco, See Remarks |
Room Details
| Room | Dimensions | Level | Flooring | Details |
|---|---|---|---|---|
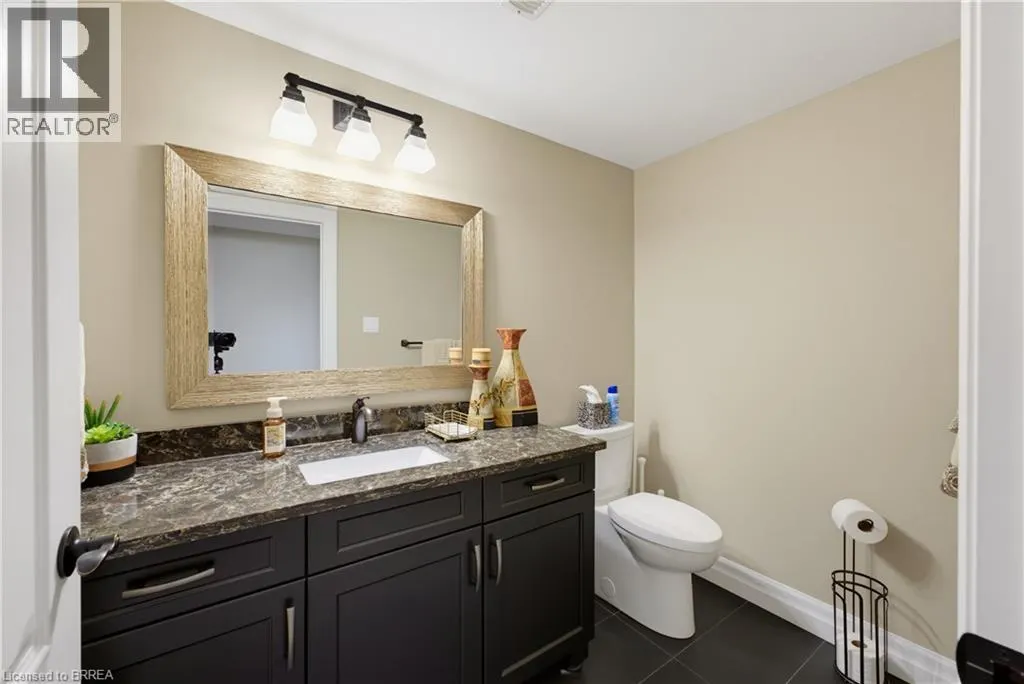
| 2pc Bathroom | Measurements not available | Main level | ||
| 3pc Bathroom | Measurements not available | Basement | ||
| 4pc Bathroom | Measurements not available | Main level | ||
| 5pc Ensuite bath | 19'0'' x 22'2'' | Main level | ||
| Bedroom | 14'4'' x 11'8'' | Main level | ||
| Dining room | 15'0'' x 13'0'' | Main level | ||
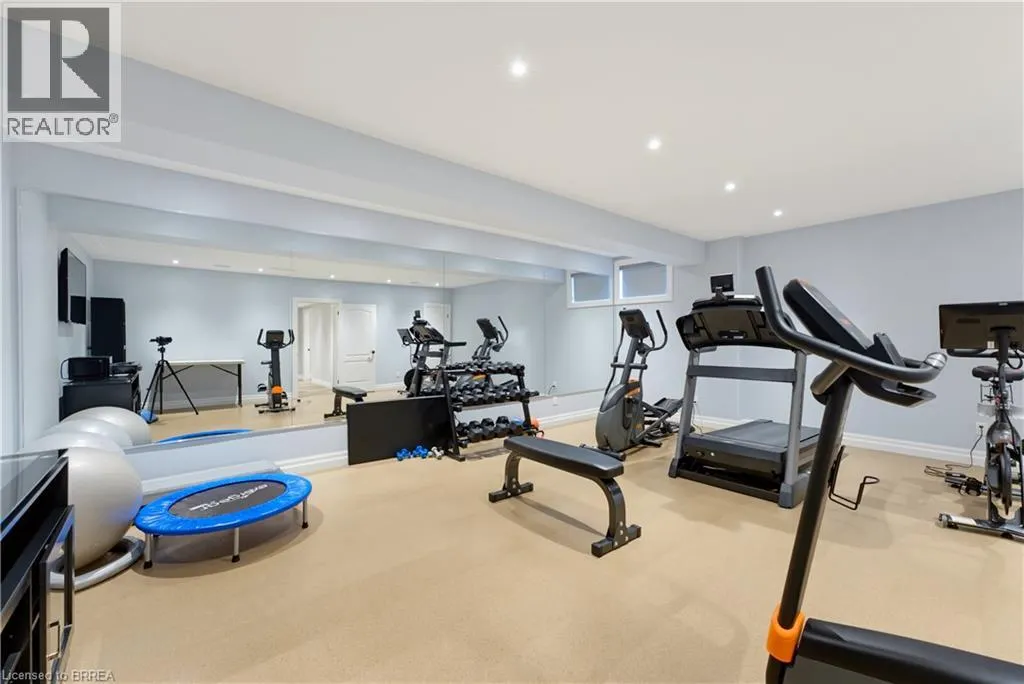
| Exercise room | 17'6'' x 21'10'' | Basement | ||
| Foyer | 12'8'' x 17'4'' | Main level | ||
| Games room | 15'4'' x 17'2'' | Basement | ||
| Great room | 27'2'' x 19'0'' | Main level | ||
| Kitchen | 12'8'' x 21'4'' | Main level | ||
| Laundry room | 7'8'' x 17'4'' | Main level | ||
| Office | 14'4'' x 15'0'' | Main level | ||
| Other | 15'4'' x 9'10'' | Basement | ||
| Primary Bedroom | 19'0'' x 22'2'' | Main level | ||
| Recreation room | 20'5'' x 29'6'' | Basement | ||
| Wine Cellar | 8'0'' x 11'10'' | Basement |
Amenities
- Views
- New Construction
- Adult 55+
- Lease To Own
- No Strata Fees
- Furnished
- Primary On Main
- Air Conditioning
- Seller Finance
- Green
- Fixer Upper
- Horse
- Golf
- Fireplace
- Deck
- Garage
- Basement
- Pool

Property vs Single Family Average in N3T 0E2
Price
Year Built
In The Neighbourhood
Just Listed
Brantford
$ 879,000
- Type
- Single Family
- Size
- 1,980 SqFt
- Rooms
- 3 Beds + 1.5 Baths
RE/MAX Erie Shores Realty Inc. Brokerage
Brantford
$ 849,900
- Type
- Single Family
- Size
- 2,417 SqFt
- Rooms
- 2 Beds + 1.5 Baths
Royal LePage Action Realty
Brantford
$ 1,899,000
- Type
- Single Family
- Size
- 5,463 SqFt
- Rooms
- 4 Beds + 3.5 Baths
Century 21 Heritage House LTD
Brantford
$ 2,199,900
- Type
- Single Family
- Size
- 3,940 SqFt
- Rooms
- 4 Beds + 3.5 Baths
Coldwell Banker Momentum Realty
Brantford
$ 1,229,000
- Type
- Single Family
- Size
- 5,122 SqFt
- Rooms
- 5 Beds + 3 Baths
Royal LePage Brant Realty
