
Just Listed
Address
12 Davern Road, Brantford, ON
Price
$ 879,000
Property Attributes
- ID#40862859
- TypeSingle Family
- Listing Status Active
- MunicipalityBrantford
- CityBrantford
- AreaBrantford
- Neighbourhood2077 - Tutela Heights
- Postal CodeN3T 1R5
- StyleBungalow
- Year Built1957
- Price$ 879,000
- Bedrooms3
- Bathrooms1
- Half Bathrooms1
- Sqr Footage1980
- Lot Size0.45 Acres
Data Source:
Canadian Real Estate Association (CREA)
Property Description
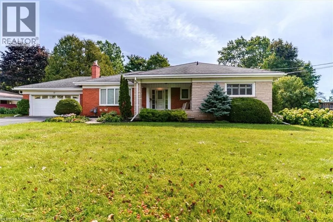
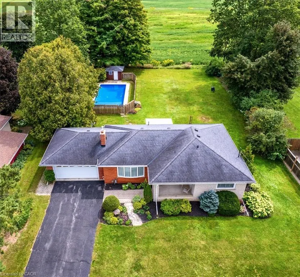
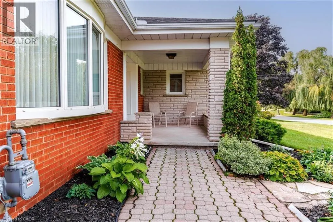
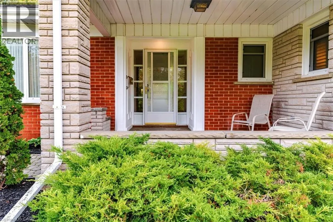
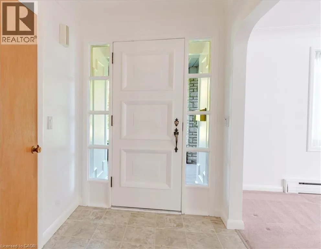
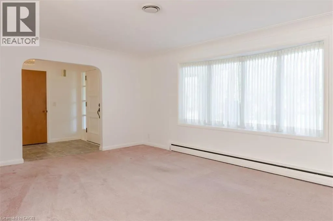
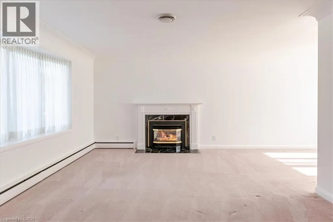
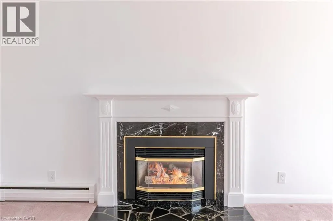
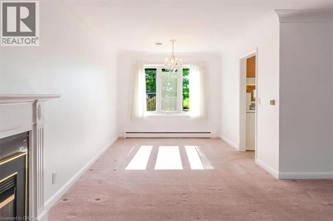
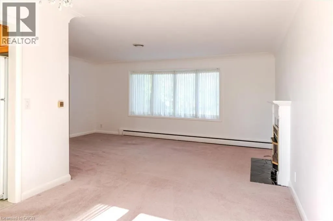
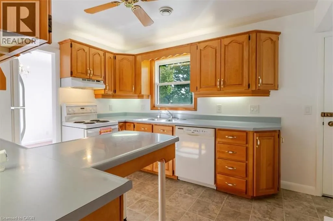
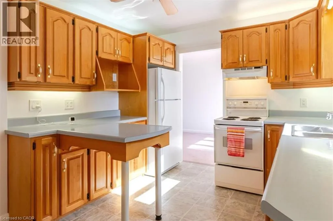
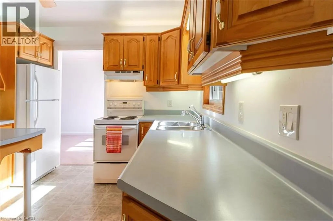
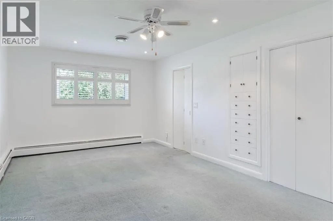
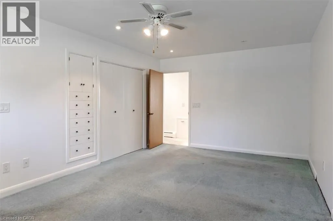
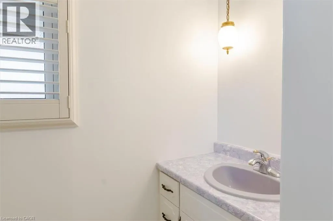
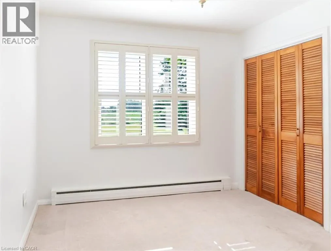
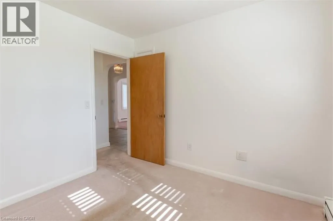
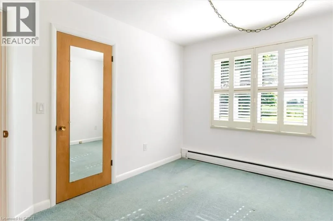
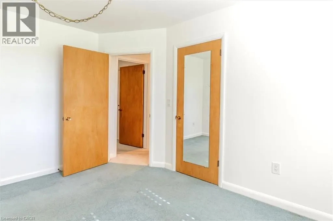
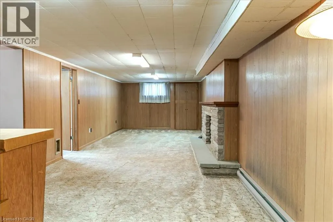
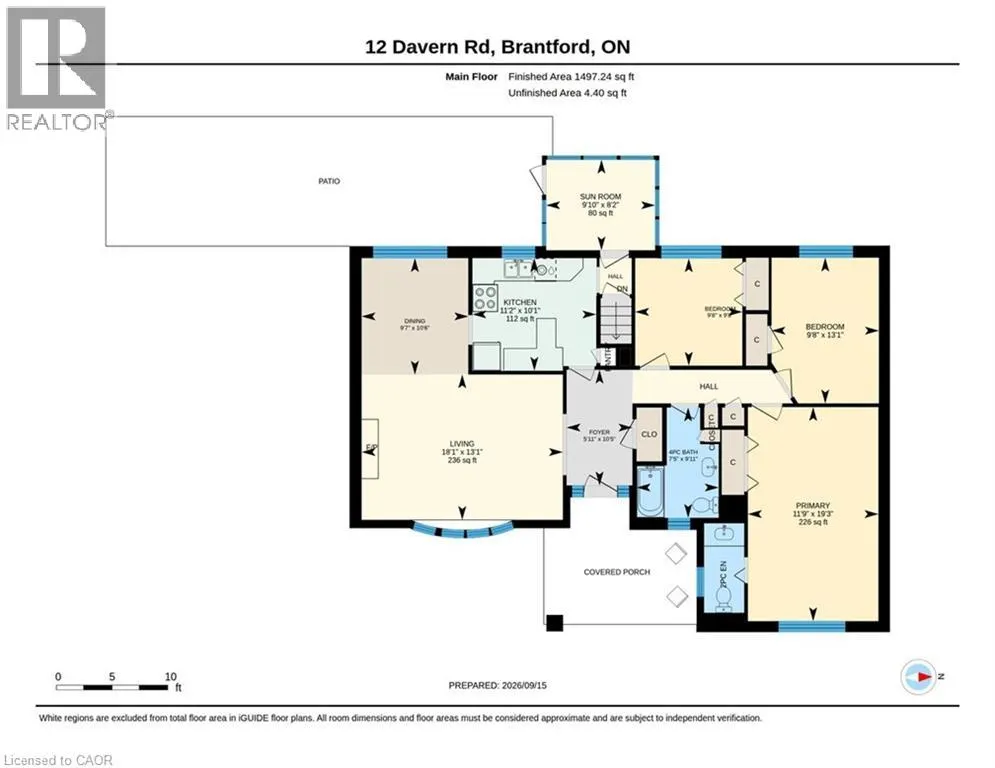
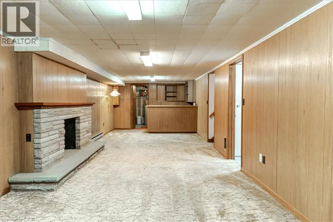
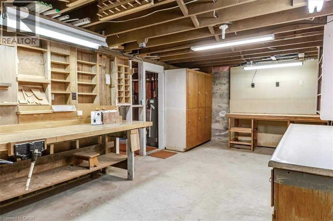
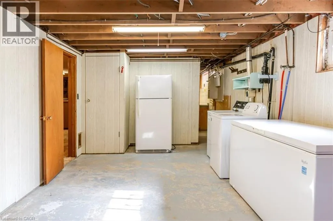
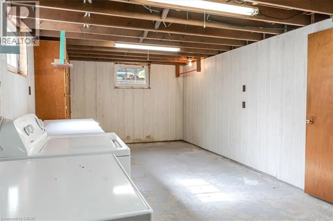
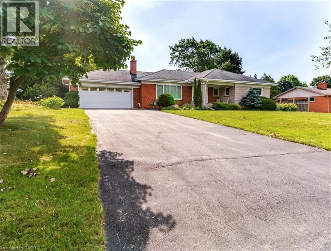
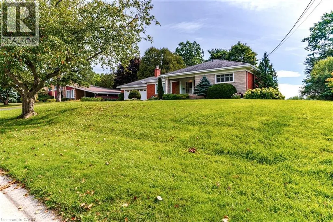
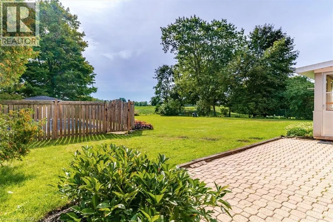
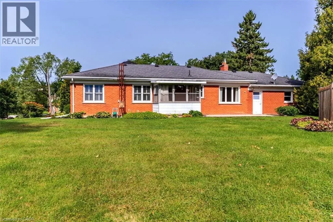
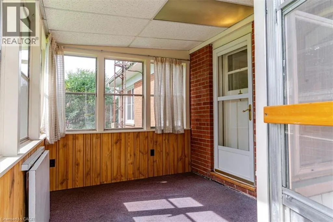
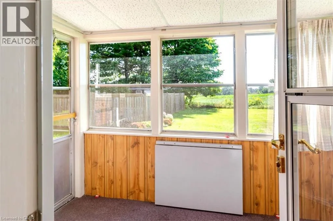
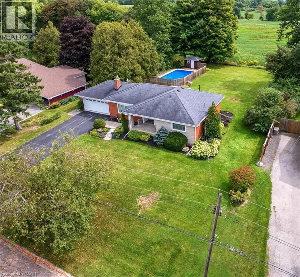
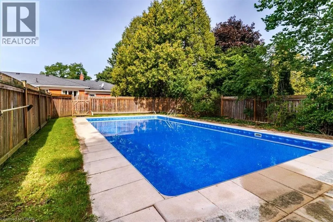
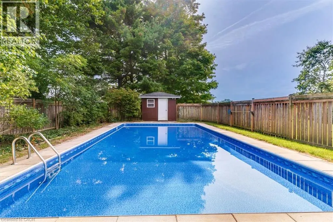
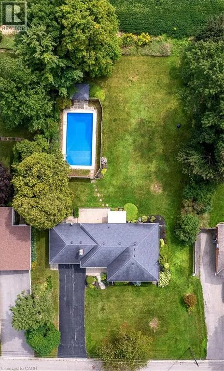
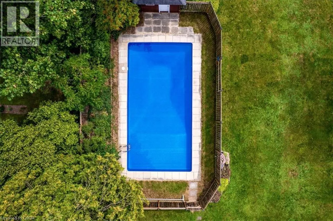
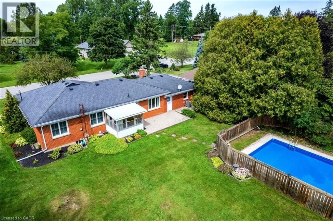
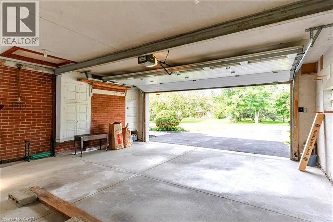
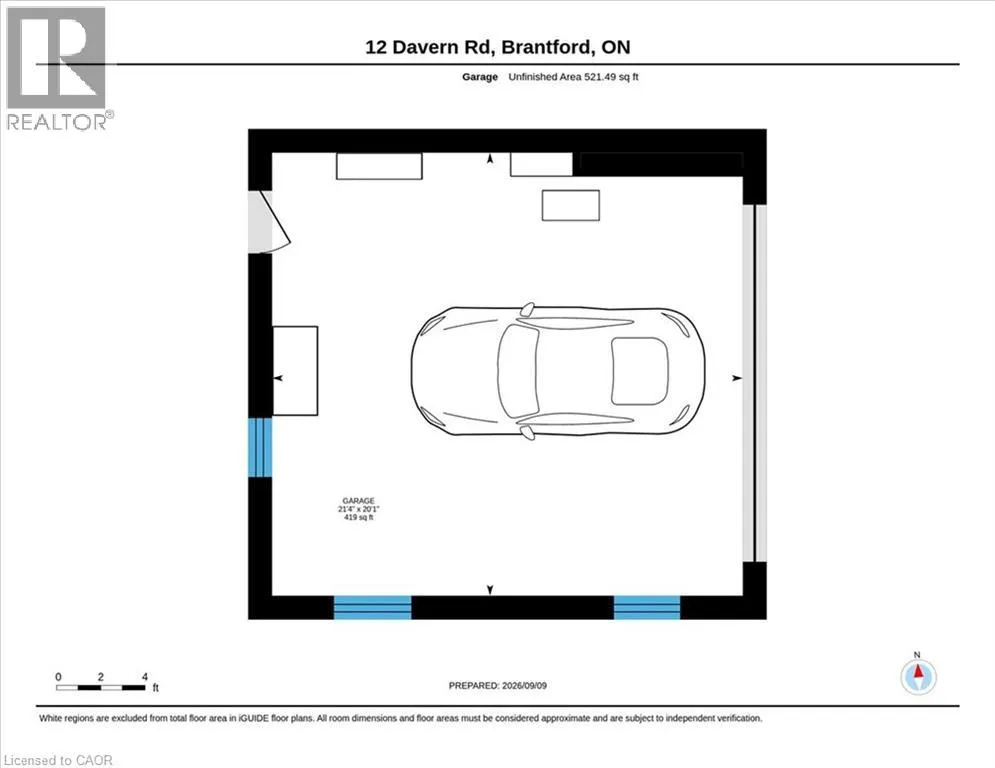
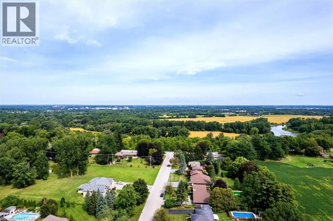
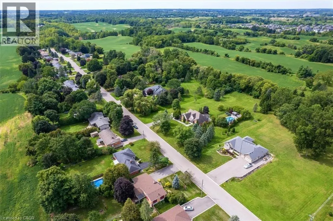
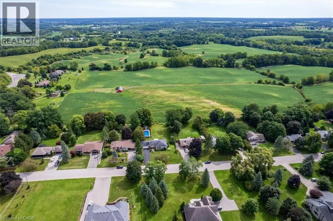
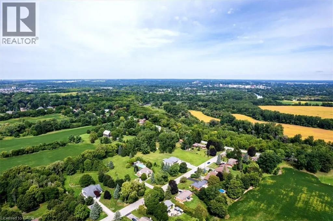
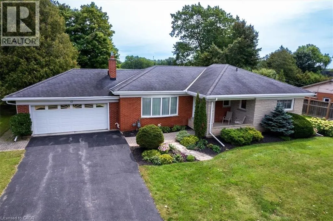
Welcome to Tutela Heights! This spacious 3-bedroom, 2-bathroom ranch-style home sits on a spectacular nearly half-acre lot with peaceful views of farmer’s fields beyond. A rare combination of space, privacy and location, this property offers an ideal setting for families, outdoor enthusiasts and those looking to enjoy a little more room to breathe. Step inside to a large, inviting living room featuring a gas fireplace and plenty of natural gathering space. The kitchen delivers tons of cupboard and storage space, making everyday living a breeze. The primary bedroom features a convenient 2-piece ensuite, while two additional bedrooms provide flexibility for family, guests or a home office. Enjoy morning coffee or unwind at the end of the day in the bright sunroom overlooking the expansive property. The lower level adds even more versatility with a generous recreation room, dedicated laundry room and workshop—perfect for hobbies, projects and extra storage. Outside is where this property truly shines, with a large backyard, stunning open-field views and an inground pool creating the ultimate summer retreat. A double-car garage and generous driveway provide plenty of parking and storage. Located in desirable Tutela Heights, you’re just minutes from the Grand River, offering scenic trails, fishing, paddling and endless opportunities to enjoy nature. The historic Bell Homestead is also close by, adding a unique local landmark and destination to this already exceptional location. Conveniently located near Brantford amenities while surrounded by the feel of the countryside, this is an opportunity to enjoy the best of both worlds. Spacious, private and packed with potential—this is a Tutela Heights property you won’t want to miss! (id:7434)
General Features
| Features | Cul-de-sac, Paved driveway, Sump Pump, Automatic Garage Door Opener |
|---|---|
| Community Features | Community Centre |
| Property Type | Single Family |
| Zoning Description | SR |
| Amenities | Park, Place of Worship, Schools, Shopping |
| Building Appliances | Dishwasher, Dryer, Freezer, Refrigerator, Satellite Dish, Stove, Water softener, Washer, Garage door opener |
| Building Architectural Style | Bungalow |
| Building Cooling Type | Central air conditioning |
| Location Description | From Mt. Pleasant Rd. turn onto Tutela Heights Rd. Turn onto Davern Rd. |
| Parking Space Total | 6 |
| Fixture | Ceiling fans |
| Foundation Type | Poured Concrete |
| Building Type | House |
| Ownership Type | Freehold |
| Building.StoriesTotal | 1 |
Interior Features
| Building Fireplace Present | True |
|---|---|
| Building Fireplace Total | 1 |
| Building Heating Type | Hot water radiator heat |
| Basement Development | Partially finished |
| Basement Type | Full (Partially finished) |
| Construction Style Attachment | Detached |
| Living Area Range | 1980 |
| Bedrooms | 3 |
Exterior Features
| Pool Type | Inground pool |
|---|---|
| Structure | Shed, Porch |
| Land Amenities | Park, Place of Worship, Schools, Shopping |
| Sewer | Septic System |
| Exterior Finish | Brick, Other, Stone |
| Fence Type | Partially fenced |
Room Details
| Room | Dimensions | Level | Flooring | Details |
|---|---|---|---|---|
| 2pc Bathroom | 8'0'' x 3'7'' | Main level | ||
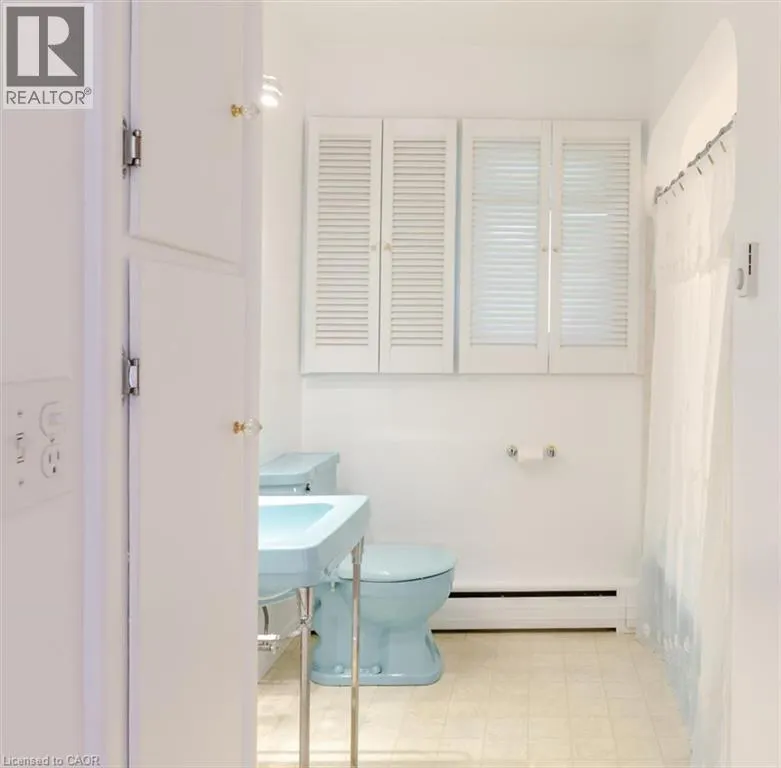
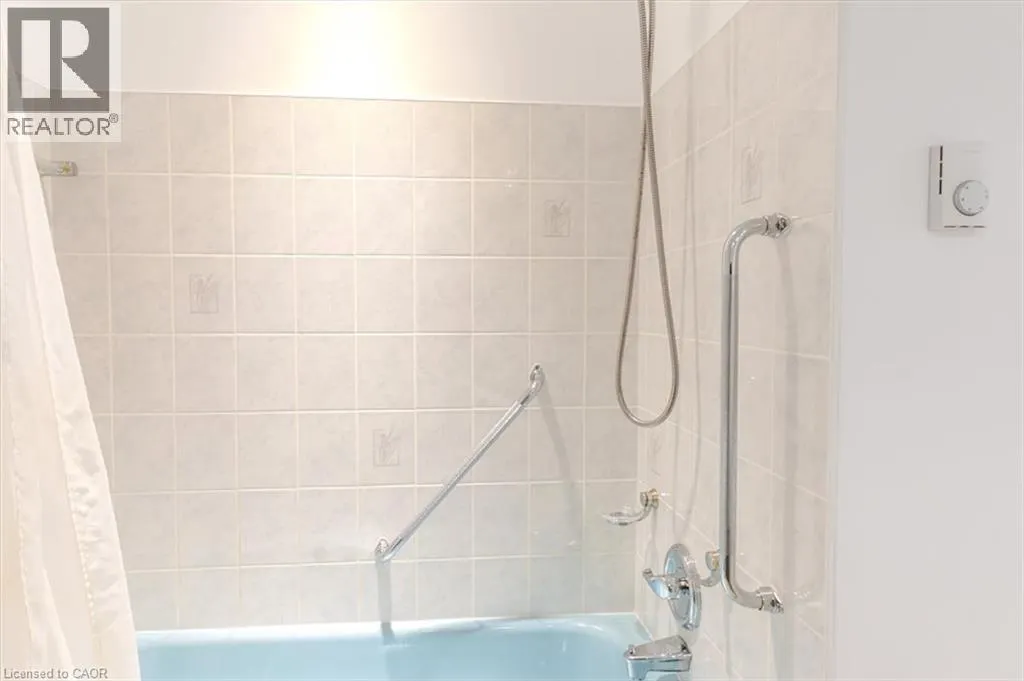
| 4pc Bathroom | 9'11'' x 7'5'' | Main level | ||
| Bedroom | 13'1'' x 9'8'' | Main level | ||
| Dining room | 10'7'' x 10'6'' | Main level | ||
| Foyer | 10'5'' x 5'11'' | Main level | ||
| Kitchen | 11'2'' x 10'1'' | Main level | ||
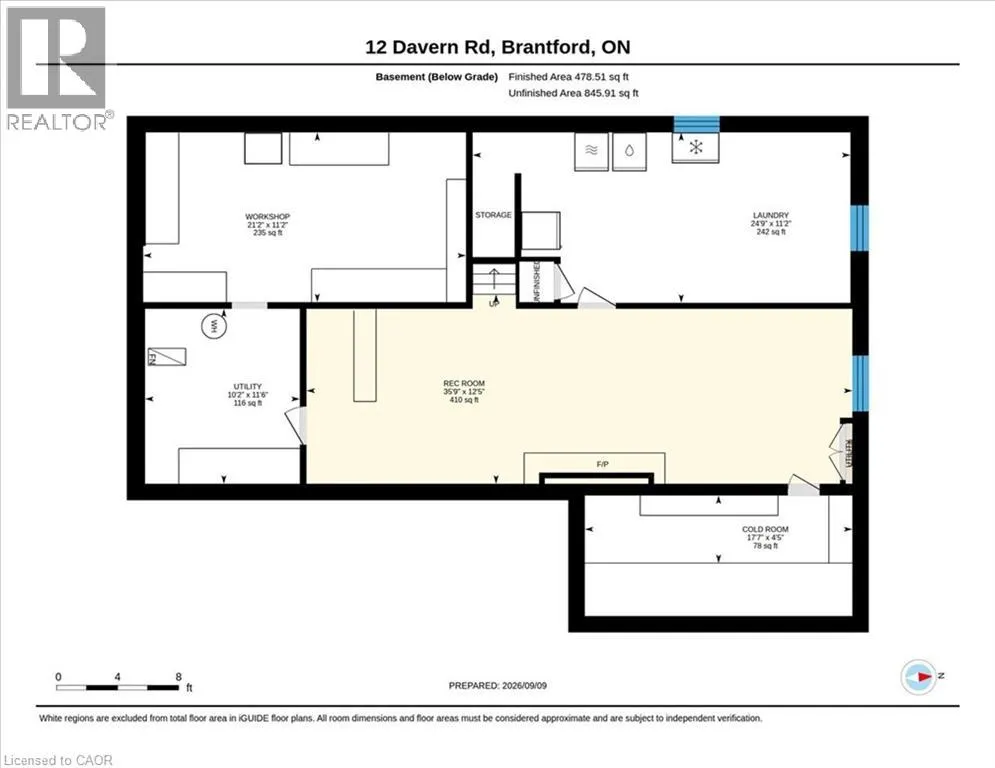
| Laundry room | 24'9'' x 11'2'' | Basement | ||
| Living room | 18'1'' x 14'0'' | Main level | ||
| Primary Bedroom | 19'3'' x 11'9'' | Main level | ||
| Recreation room | 35'9'' x 12'5'' | Basement | ||
| Sunroom | 9'10'' x 8'2'' | Main level | ||
| Utility room | 11'6'' x 10'2'' | Basement | ||
| Workshop | 21'2'' x 11'2'' | Basement |
Amenities
- Views
- New Construction
- Adult 55+
- Lease To Own
- No Strata Fees
- Furnished
- Primary On Main
- Air Conditioning
- Seller Finance
- Green
- Fixer Upper
- Horse
- Golf
- Fireplace
- Deck
- Garage
- Basement
- Pool

Property vs Single Family Average in N3T 1R5
Price
Year Built
In The Neighbourhood
Just Listed
Brantford
$ 3,399,000
- Type
- Single Family
- Size
- 8,072 SqFt
- Rooms
- 5 Beds + 4 Baths
Royal LePage Action Realty
Brantford
$ 1,899,000
- Type
- Single Family
- Size
- 5,463 SqFt
- Rooms
- 4 Beds + 3.5 Baths
Century 21 Heritage House LTD
Brantford
$ 2,199,900
- Type
- Single Family
- Size
- 3,940 SqFt
- Rooms
- 4 Beds + 3.5 Baths
Coldwell Banker Momentum Realty
Brantford
$ 1,229,000
- Type
- Single Family
- Size
- 5,122 SqFt
- Rooms
- 5 Beds + 3 Baths
Royal LePage Brant Realty
