
Just Listed

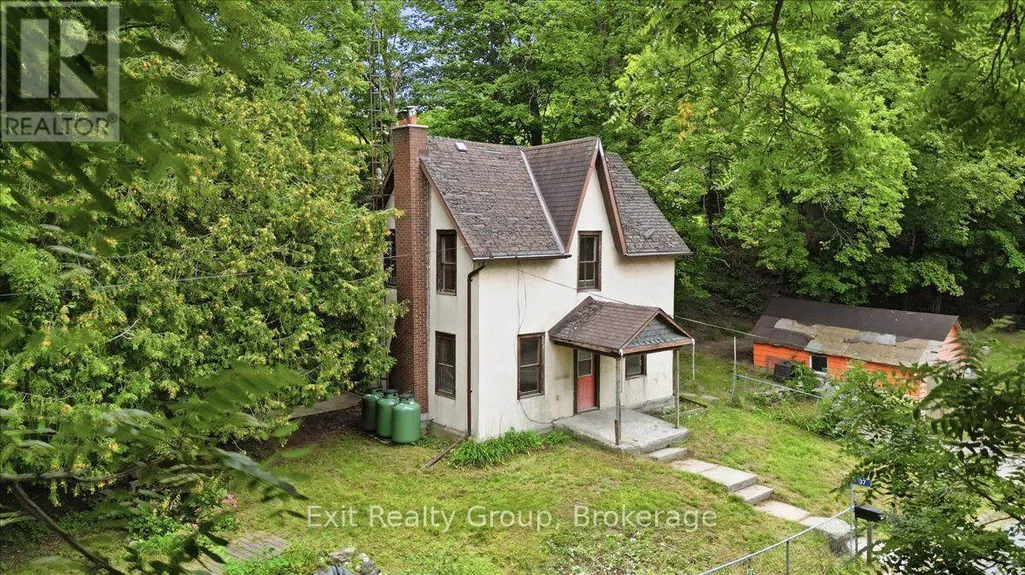
Address
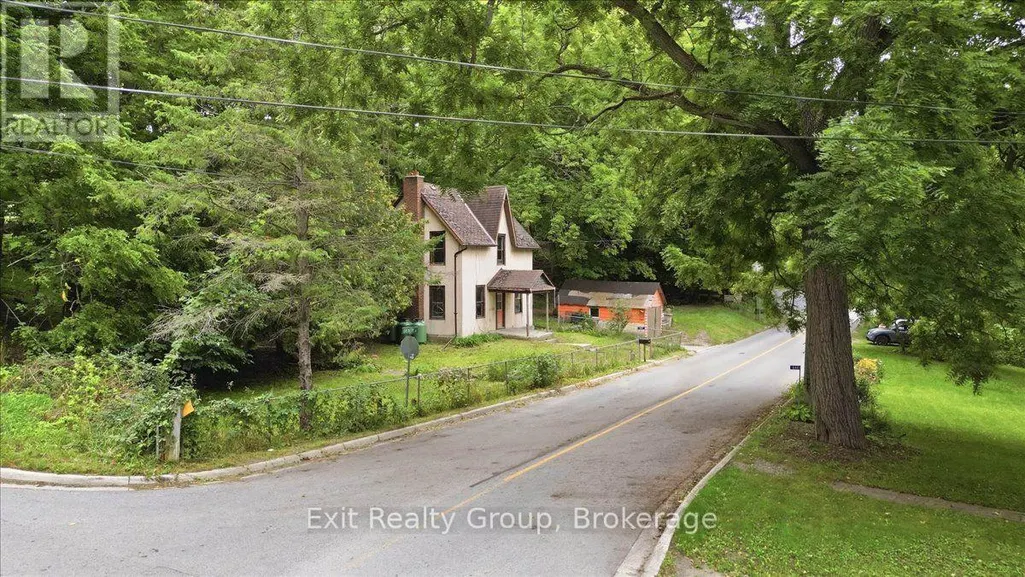
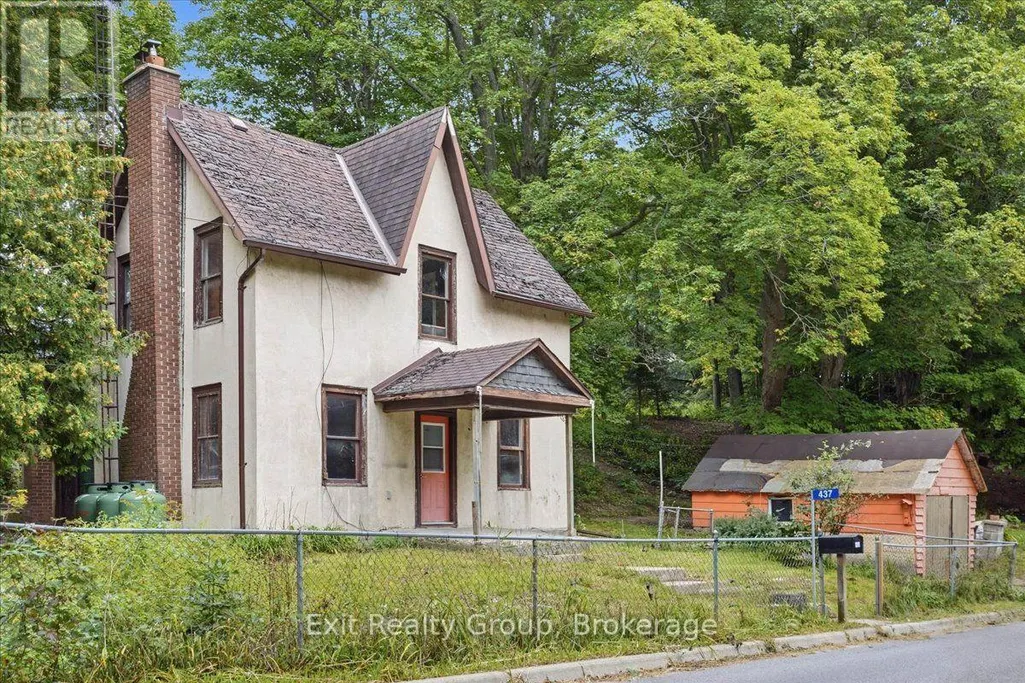
437 Drewery Street, Brighton, ON
Price
$ 299,900
Property Attributes
- ID#X13804708
- TypeSingle Family
- Listing Status Active
- MunicipalityBrighton
- CityBrighton
- AreaRural Brighton
- NeighbourhoodRural Brighton
- Postal CodeK0K 1H0
- Style
- Price$ 299,900
- Bedrooms3
- Bathrooms1
- Half Bathrooms0
Data Source:
Canadian Real Estate Association (CREA)
Property Description
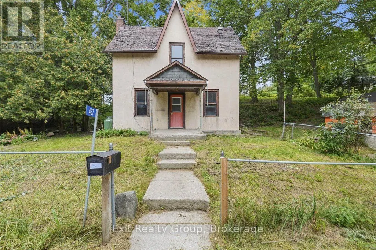
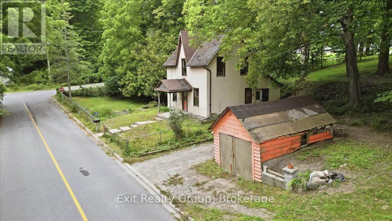
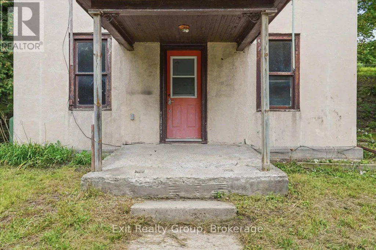
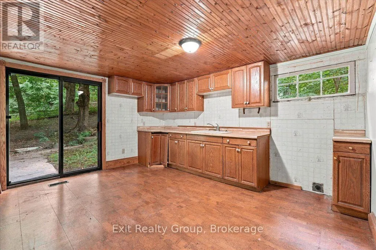
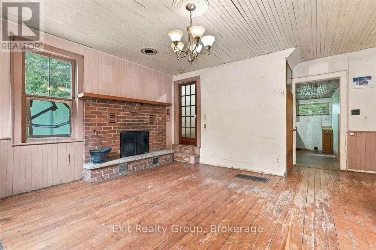
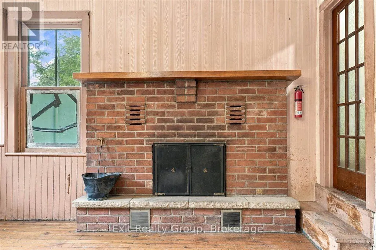
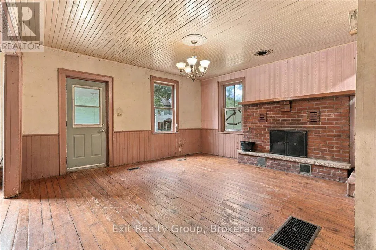
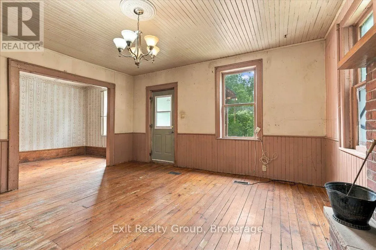
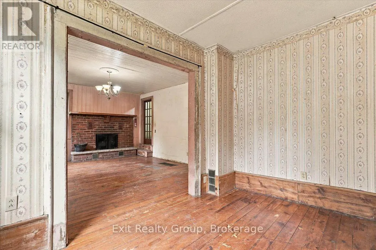
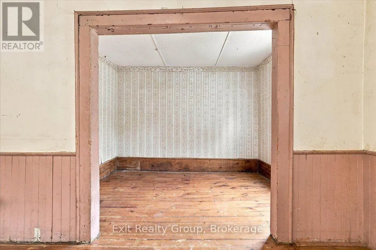
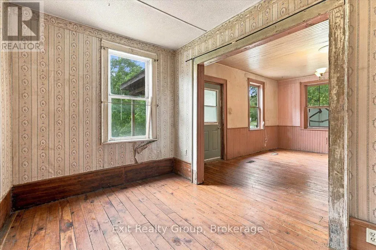
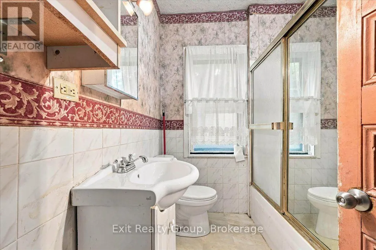
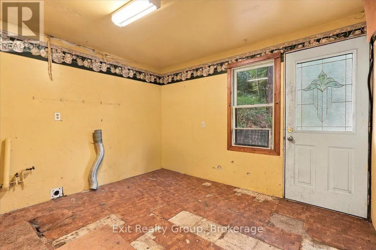
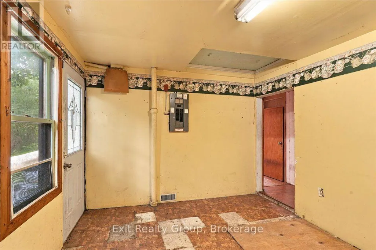
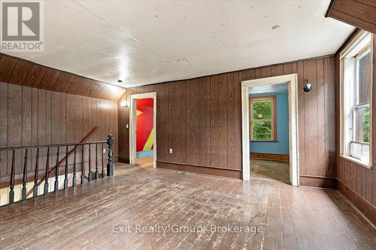
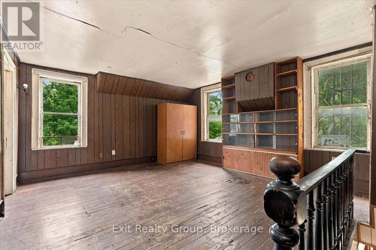
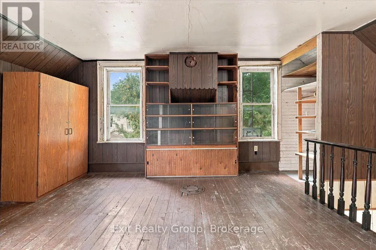
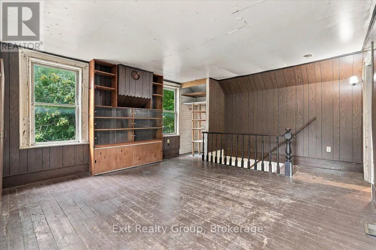
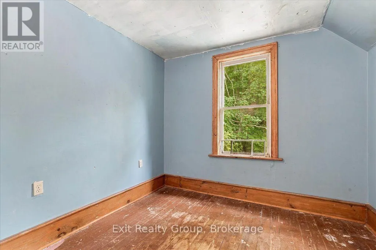
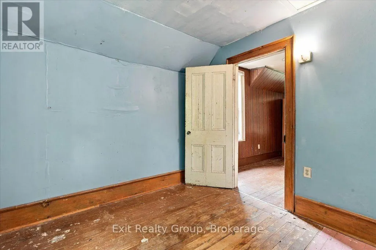
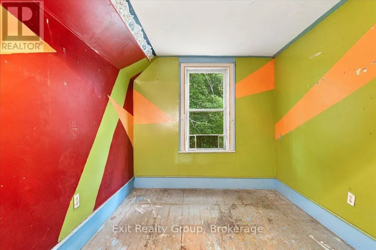
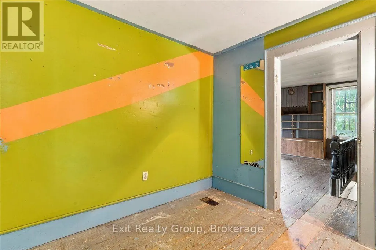
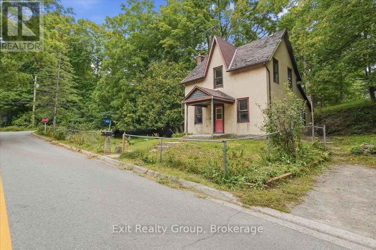
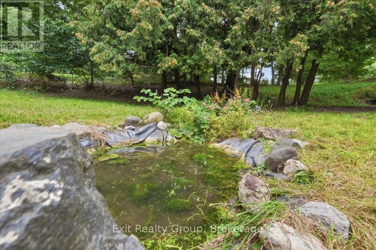
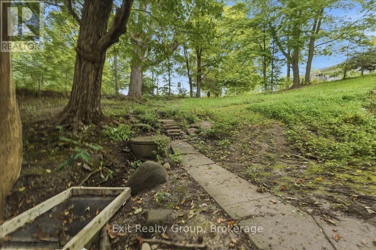
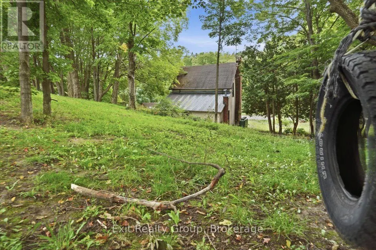
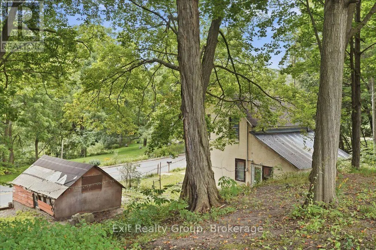
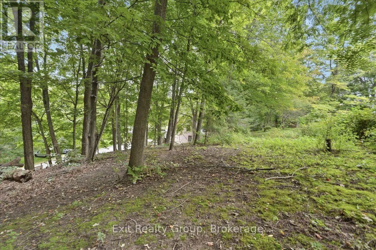
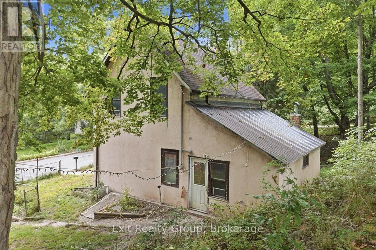
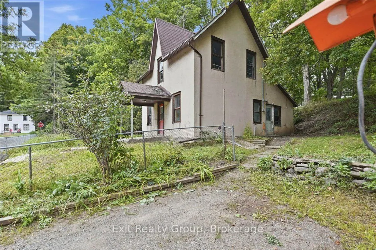
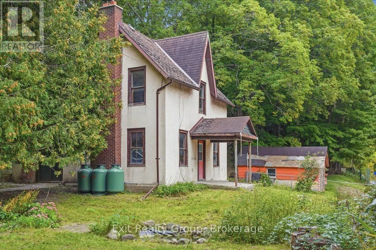
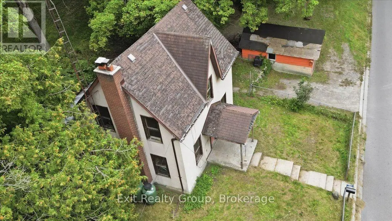
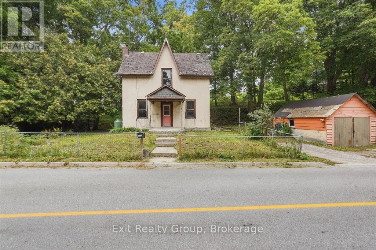
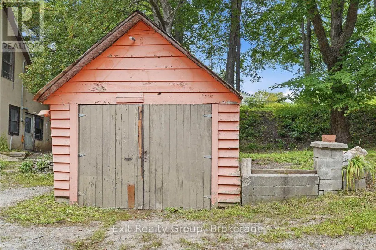
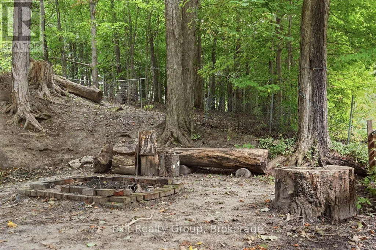
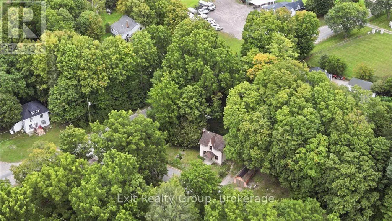
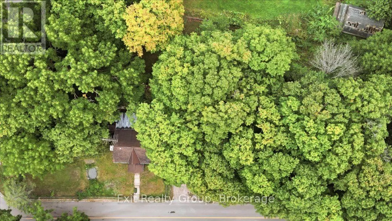
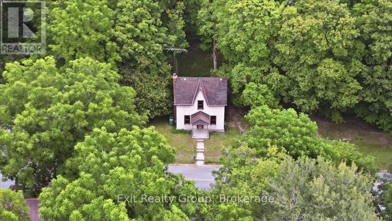
Opportunity Knocks! Set on a generous 0.52-acre lot in Brighton, this charming 3-bedroom, 1-bathroom home offers space, character and endless possibilities. The main floor features a primary bedroom, full bathroom, convenient laundry/mudroom, living room with wood-burning fireplace (as is), and an eat-in kitchen with walk-out to the yard. Upstairs are two additional bedrooms and a spacious family room with built-in shelving, perfect for a home office, playroom or additional living space. Outside, the property truly comes to life with a small stream winding through the side yard, complete with a little pond where goldfish can make their home. Numerous mature maple trees provide beauty, shade and the opportunity to continue the family tradition of tapping the trees and making your own maple syrup. Enjoy the tire swing, explore the property, or make the most of the natural sledding hill in the winter. A large detached storage shed (as is) offers plenty of space for tools and equipment. The natural spring-fed well has never run dry, providing a reliable water source. A property filled with potential and those special outdoor features that are increasingly hard to find. Bring your vision and make this Brighton property your own! (id:7434)
General Features
| Features | Wooded area, Irregular lot size, Hilly |
|---|---|
| Community Features | School Bus, Community Centre |
| Property Type | Single Family |
| Zoning Description | RR-1 |
| CommunityName | Rural Brighton |
| Amenities | Hospital, Schools |
| Building Amenities | Fireplace(s) |
| Building Cooling Type | None |
| Location Description | Cross Streets: Whites Rd & Drewery Td. ** Directions: Whites Rd to Drewery Rd. South on Drewery to #437. |
| Parking Space Total | 2 |
| Foundation Type | Stone |
| Building Type | House |
| Ownership Type | Freehold |
| Building.StoriesTotal | 2 |
Interior Features
| Building Fireplace Present | True |
|---|---|
| Building Fireplace Total | 1 |
| Building Heating Type | Forced air |
| Building Heating Fuel | Propane |
| Basement Development | Unfinished |
| Basement Type | Partial (Unfinished) |
| Construction Style Attachment | Detached |
| Living Area Range | 1100 |
| Bedrooms | 3 |
Exterior Features
| Land Amenities | Hospital, Schools |
|---|---|
| Sewer | Septic System |
| Exterior Finish | Stucco |
Room Details
| Room | Dimensions | Level | Flooring | Details |
|---|---|---|---|---|
| Bathroom | 2.54 m x 1.91 m | Ground level | 1.91 m | |
| Bedroom 2 | 2.85 m x 2.59 m | Second level | 2.59 m | |
| Bedroom 3 | 2.85 m x 2.85 m | Second level | 2.85 m | |
| Family room | 5.55 m x 4.46 m | Second level | 4.46 m | |
| Kitchen | 4.26 m x 3.49 m | Ground level | 3.49 m | |
| Laundry room | 3.49 m x 3.06 m | Ground level | 3.06 m | |
| Living room | 5.55 m x 4.8 m | Ground level | 4.8 m | |
| Primary Bedroom | 3.54 m x 2.53 m | Ground level | 2.53 m | |
| Utility room | 6.33 m x 4.59 m | Basement | 4.59 m |
Amenities
- Views
- New Construction
- Adult 55+
- Lease To Own
- No Strata Fees
- Furnished
- Primary On Main
- Air Conditioning
- Seller Finance
- Green
- Fixer Upper
- Horse
- Golf
- Fireplace
- Deck
- Garage
- Basement
- Pool

Property vs Single Family Average in K0K 1H0
Price
In The Neighbourhood
Open House
Brighton
$ 484,900
- Type
- Single Family
- Rooms
- 2 Beds + 1.5 Baths
Royal Lepage Proalliance Realty
Just Listed
Brighton
$ 1,899,000
- Type
- Single Family
- Rooms
- 4 Beds + 6 Baths
Royal Lepage Proalliance Realty
