
Just Listed
Address
1369 Lochiel Street, Cornwall, ON
Price
$ 497,500
Property Attributes
- ID#X13800858
- TypeSingle Family
- Listing Status Active
- MunicipalityCornwall
- CityCornwall
- Area717 - Cornwall
- Neighbourhood717 - Cornwall
- Postal CodeK6H 6N5
- Style
- Price$ 497,500
- Bedrooms3
- Bathrooms1
- Half Bathrooms2
Data Source:
Canadian Real Estate Association (CREA)
Property Description
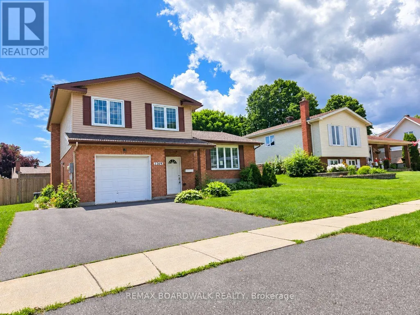
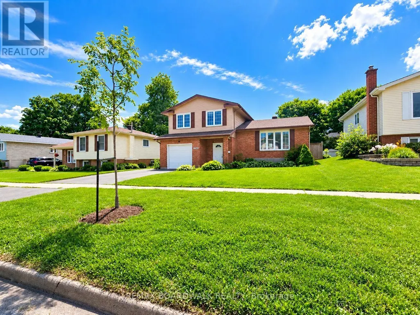
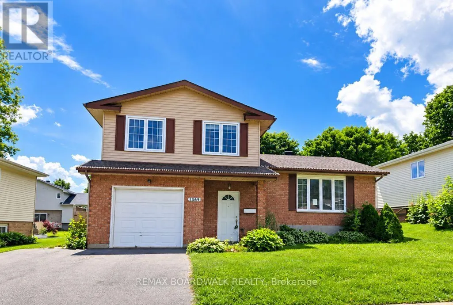
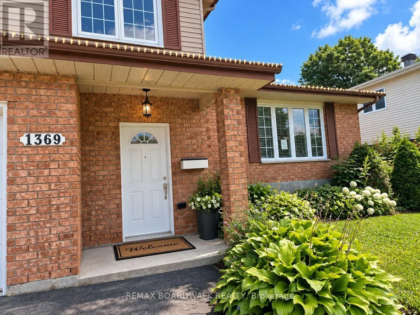
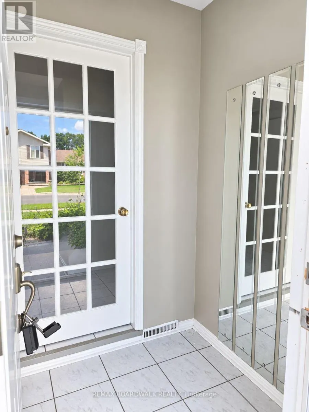
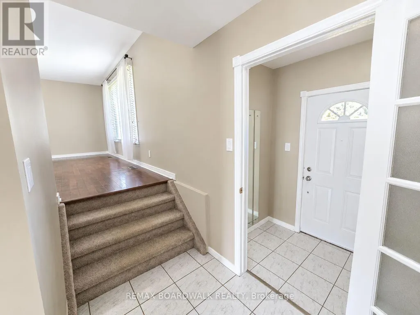
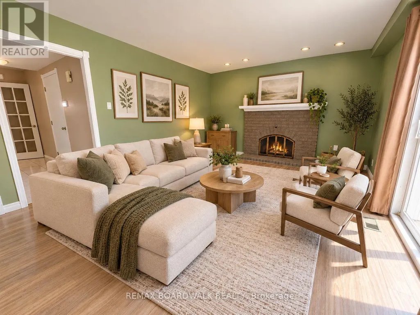
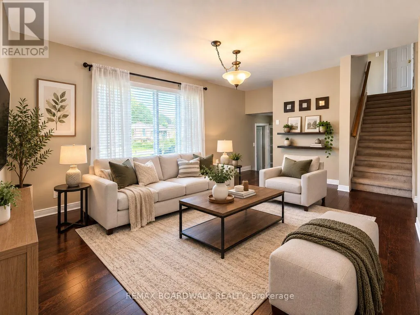
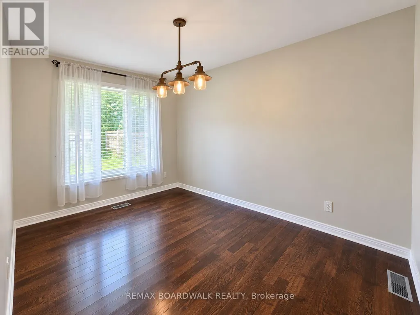
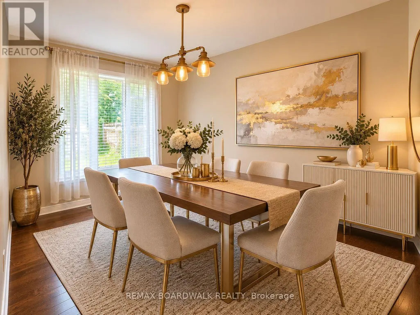
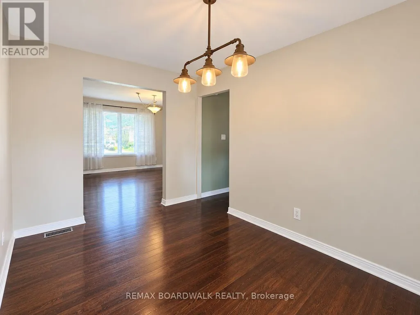
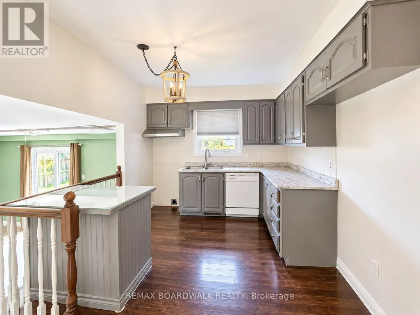
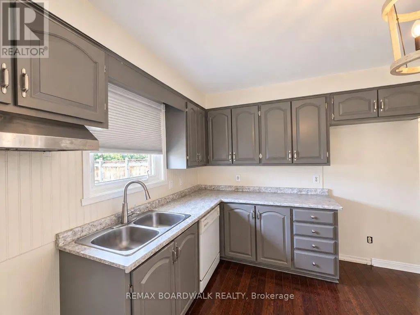
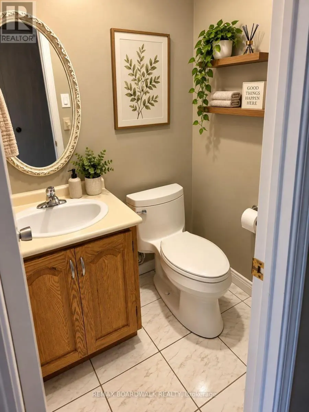
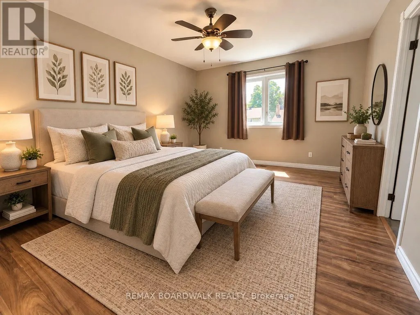
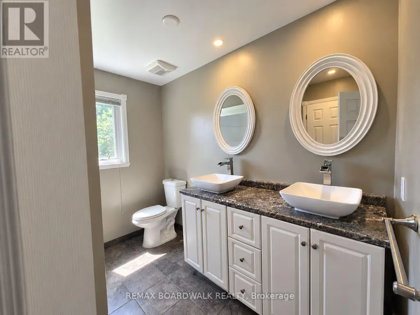
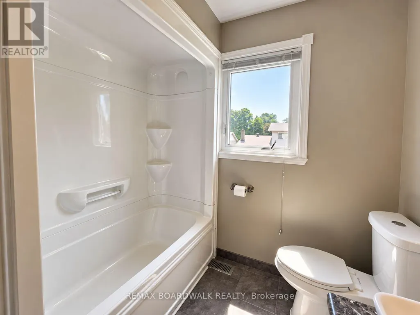
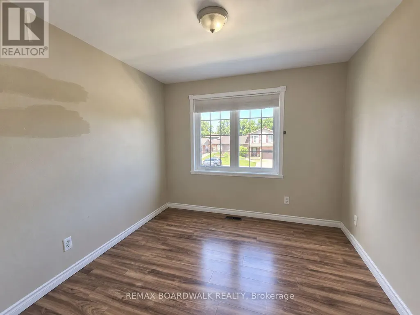
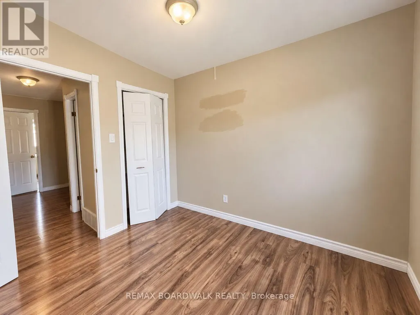
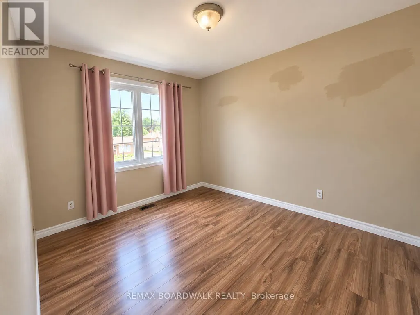
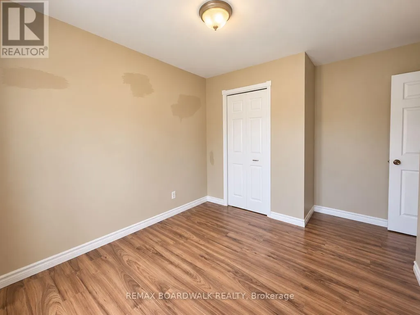
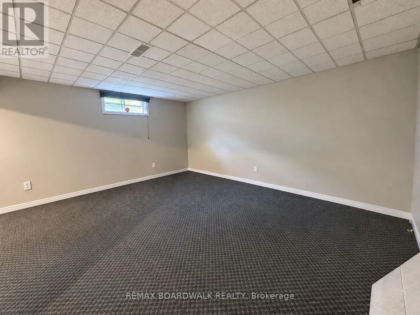
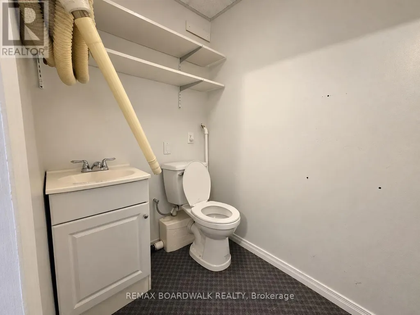
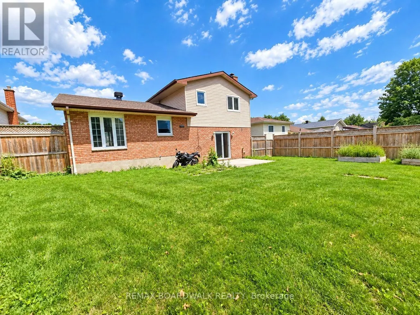
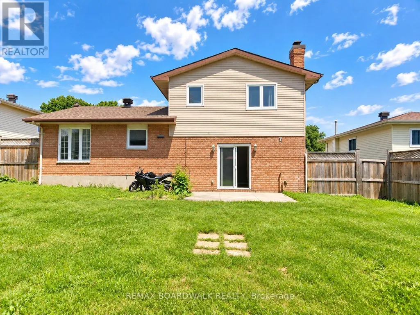
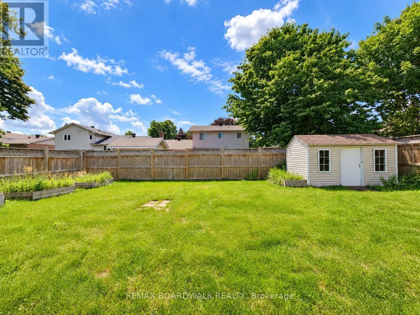
Located in Cornwall's desirable Glenview Heights neighbourhood, this spacious three-bedroom side-split offers approximately 1,648 sq. ft. of living space with a functional multi-level layout. The main floor features a powder room and a welcoming family room with a cozy wood burning fireplace and walkout to a fully fenced backyard. The upper level features a conveniently located central kitchen, with large windows illuminating the living and dining rooms. The second floor offers a spacious primary bedroom with cheater ensuite access to the shared four-piece main bathroom, along with two additional well-proportioned bedrooms. The basement provides a recreation room, additional bathroom, laundry area and storage. Attached garage and private driveway. Ideally situated close to schools, parks, shopping, everyday amenities and Cornwall Community Hospital, this home offers a versatile layout with plenty of space to make your own. This property is being sold in "as is, where is" condition. (id:7434)
General Features
| Property Type | Single Family |
|---|---|
| CommunityName | 717 - Cornwall |
| Building Cooling Type | Central air conditioning |
| Location Description | Cross Streets: Marleau avenue and Lochiel street. ** Directions: From Marleau avenue, turn south onto Lochiel street. |
| Parking Space Total | 3 |
| Foundation Type | Poured Concrete |
| Building Type | House |
| Ownership Type | Freehold |
Interior Features
| Building Fireplace Present | True |
|---|---|
| Building Fireplace Total | 1 |
| Building Heating Type | Forced air |
| Building Heating Fuel | Natural gas |
| Basement Development | Finished |
| Basement Type | N/A (Finished) |
| Construction Style Attachment | Detached |
| Living Area Range | 1500 |
| Bedrooms | 3 |
Exterior Features
| Sewer | Sanitary sewer |
|---|---|
| Exterior Finish | Brick, Vinyl siding |
| Fence Type | Fenced yard |
Room Details
| Room | Dimensions | Level | Flooring | Details |
|---|---|---|---|---|
| Bathroom | Measurements not available | Main level | ||
| Bedroom 2 | 3.49 m x 4.04 m | Second level | 4.04 m | |
| Bedroom 3 | 2.86 m x 3.03 m | Second level | 3.03 m | |
| Dining room | 2.63 m x 3.83 m | Upper Level | 3.83 m | |
| Family room | 5.78 m x 3.83 m | Main level | 3.83 m | |
| Foyer | 1.45 m x 1.34 m | Main level | 1.34 m | |
| Kitchen | 2.96 m x 3.83 m | Upper Level | 3.83 m | |
| Laundry room | 3.18 m x 1.38 m | Basement | 1.38 m | |
| Living room | 5.05 m x 4.13 m | Upper Level | 4.13 m | |
| Primary Bedroom | 4.59 m x 3.49 m | Second level | 3.49 m | |
| Recreational, Games room | 5.66 m x 6.58 m | Basement | 6.58 m |
Amenities
- Views
- New Construction
- Adult 55+
- Lease To Own
- No Strata Fees
- Furnished
- Primary On Main
- Air Conditioning
- Seller Finance
- Green
- Fixer Upper
- Horse
- Golf
- Fireplace
- Deck
- Garage
- Basement
- Pool

Property vs Single Family Average in K6H 6N5
Price
In The Neighbourhood
Just Listed
Cornwall
$ 289,900
- Type
- Single Family
- Rooms
- 4 Beds + 1.5 Baths
D.GLOBAL PLUS REALTY INC.
Just Listed
Cornwall
$ 425,000
- Type
- Single Family
- Rooms
- 4 Beds + 2 Baths
CAMERON REAL ESTATE BROKERAGE
Just Listed
Cornwall
$ 479,900
- Type
- Single Family
- Rooms
- 4 Beds + 2 Baths
RE/MAX AFFILIATES MARQUIS LTD.
Just Listed
Cornwall
$ 349,000
- Type
- Single Family
- Rooms
- 2 Beds + 1.5 Baths
RE/MAX AFFILIATES MARQUIS LTD.
Just Listed
Cornwall
$ 549,000
- Type
- Single Family
- Rooms
- 6 Beds + 3 Baths
RE/MAX REALTY SERVICES INC.
Just Listed
Cornwall
$ 2,000
- Type
- Single Family
- Rooms
- 3 Beds + 1 Baths
CENTURY 21 SHIELD REALTY LTD.
Just Listed
Cornwall
$ 415,000
- Type
- Single Family
- Rooms
- 3 Beds + 2 Baths
CENTURY 21 SHIELD REALTY LTD.
Just Listed
Cornwall
$ 479,900
- Type
- Single Family
- Rooms
- 3 Beds + 2 Baths
RE/MAX AFFILIATES MARQUIS LTD.
Just Listed
Cornwall
$ 425,000
- Type
- Single Family
- Rooms
- 4 Beds + 2 Baths
RE/MAX AFFILIATES MARQUIS LTD.
Just Listed
Cornwall
$ 444,800
- Type
- Single Family
- Rooms
- 3 Beds + 2 Baths
ROYAL LEPAGE PERFORMANCE REALTY
Just Listed
Cornwall
$ 379,000
- Type
- Single Family
- Rooms
- 4 Beds + 2 Baths
RE/MAX AFFILIATES MARQUIS LTD.
Just Listed
Cornwall
$ 419,000
- Type
- Single Family
- Rooms
- 3 Beds + 1.5 Baths
CENTURY 21 SHIELD REALTY LTD.
