
Just Listed

Address
9343 Wellington 22 Road, Erin, ON
Price
$ 2,499,000
Property Attributes
- ID#X13790654
- TypeSingle Family
- Listing Status Active
- MunicipalityErin
- CityErin
- AreaRural Erin
- NeighbourhoodRural Erin
- Postal CodeN0B 1Z0
- Style
- Price$ 2,499,000
- Bedrooms4+1
- Bathrooms3
- Half Bathrooms1
- Lot Size150.9 Acres
Data Source:
Canadian Real Estate Association (CREA)
Property Description
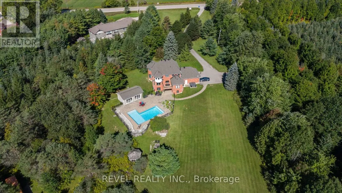
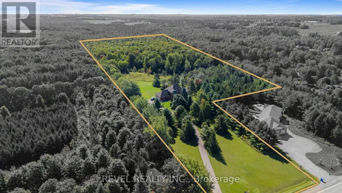
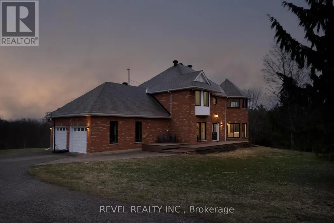
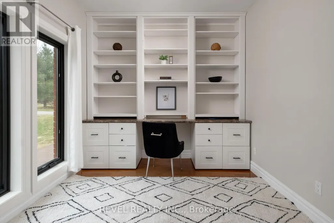
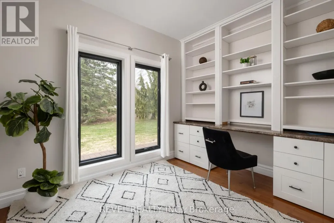
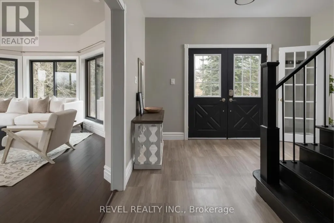
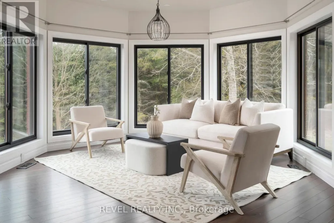
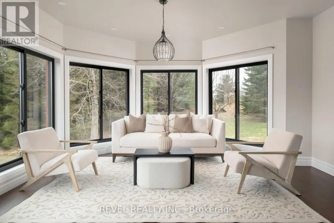
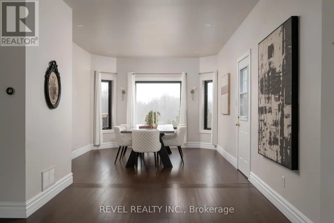
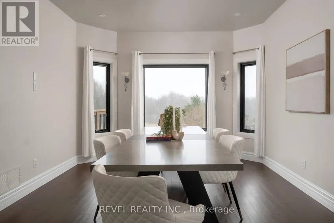
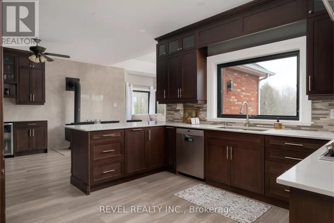
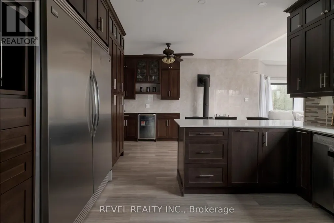
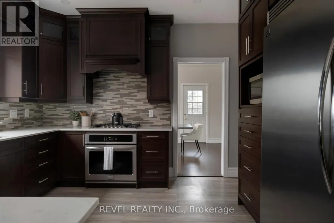
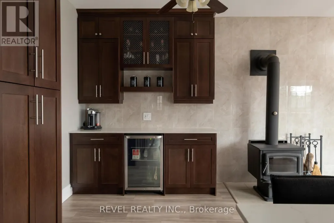
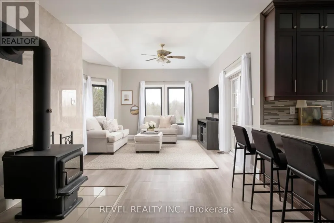
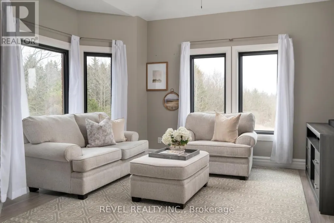
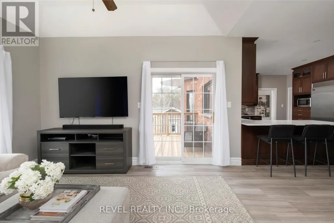
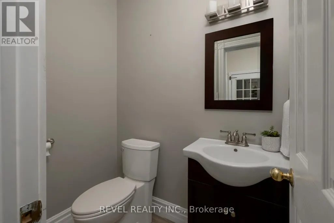
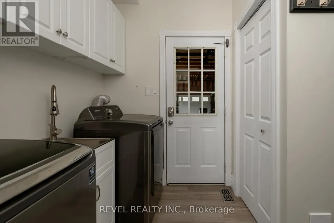
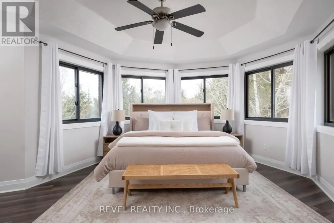
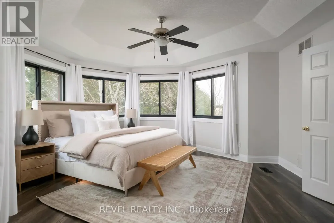
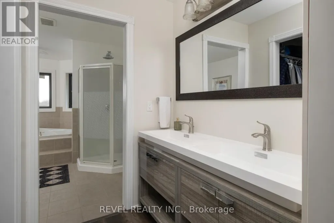
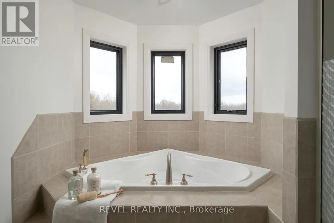
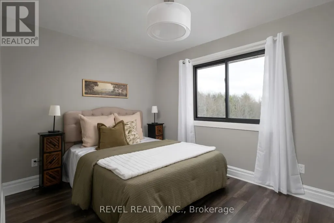
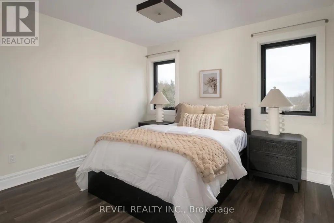
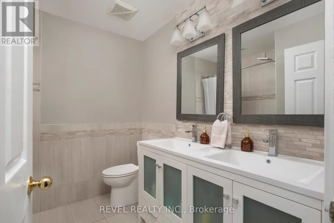
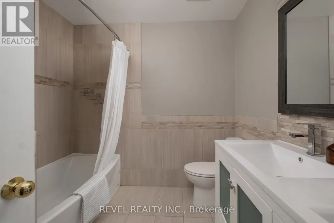
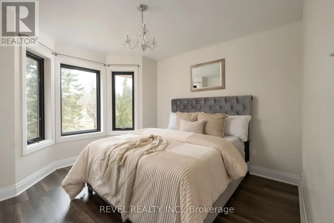
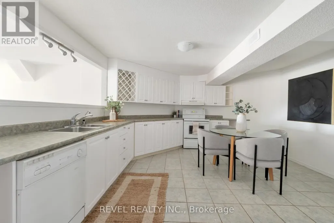
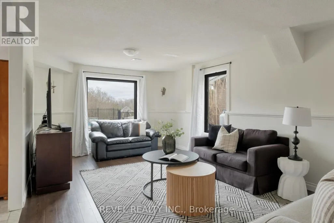
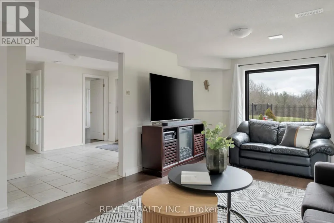
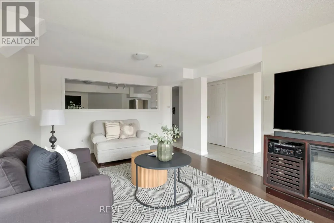
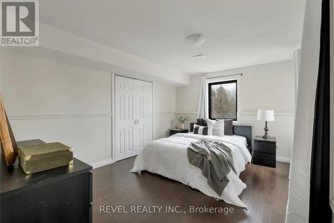
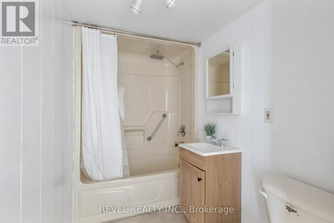
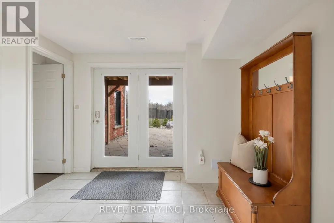
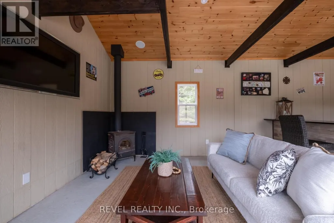
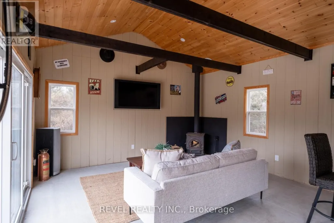
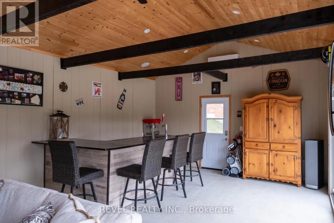
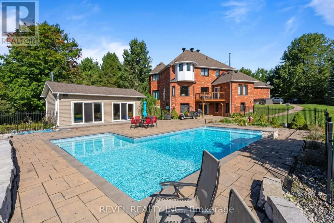
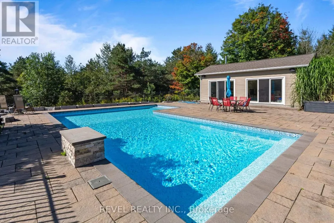
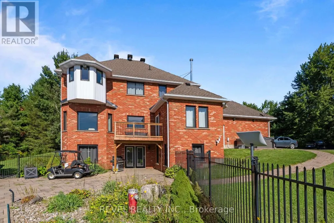
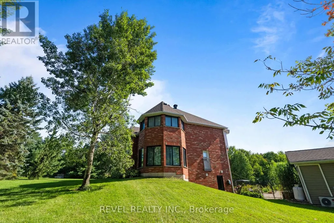
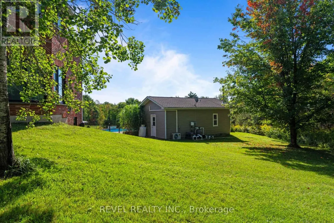
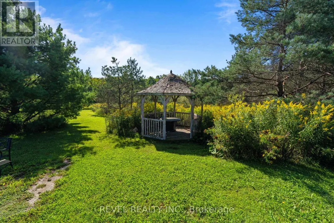
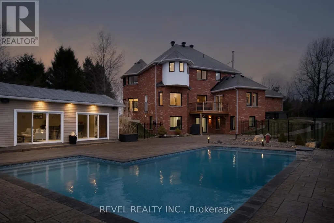
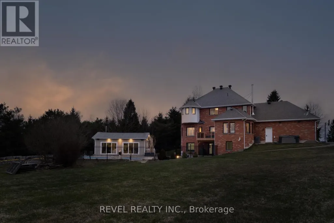
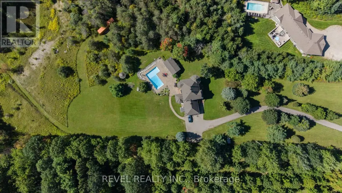
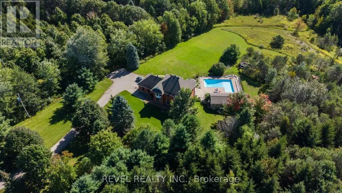
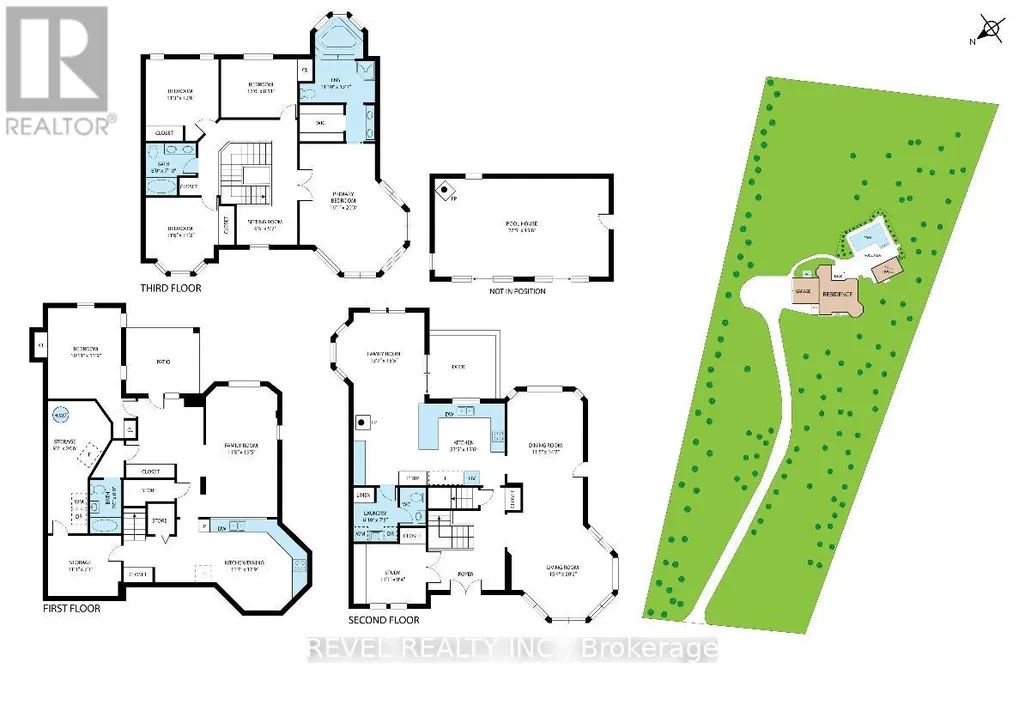
Welcome To 9343 Wellington Road 22, Erin A Captivating 22-Acre Estate Offering Over 4000 Sq.Ft. OfFinished Above-Grade Living Space. This Dream Oasis Features 4+1 Bedrooms, 4 Bathrooms, And AWinding Driveway Leading To A Double Car Garage With Parking For 10 More Vehicles. Step Inside To AGrand Foyer With A Stunning Wood Staircase. The Formal Living And Dining Rooms Are Bathed In NaturalLight From Large Windows Overlooking The Picturesque, Tree-Lined Property. A Main Floor Office EasilyDoubles As An Extra Bedroom. The Custom Kitchen Boasts Quartz Countertops, Pot Lights, A LargePeninsula, Tile Backsplash, Built-In Stainless Steel Appliances, And A Coffee Bar. The Family Room FeaturesA Wood Stove, Expansive Windows, And A Walkout To The Deck Overlooking The Backyard And Pool. A Convenient 2-Piece Bath, Mudroom, And Laundry With Garage Access Complete The Main Level. Upstairs, The Primary Suite Offers A Walk-In Closet, Large Windows, And A Luxurious 5-Piece Ensuite With A JettedSoaker Tub. Three Additional Bedrooms Share A 5-Piece Bathroom. The Fully Finished Walkout BasementProvides A Separate Living Space With A Bedroom, Eat-In Kitchen, Living Room, 3-Piece Bath, And PatioAccess Ideal For In-Laws Or Multigenerational Living. Outside, Enjoy A Resort-Style Backyard With A20'X40' Saltwater Pool, Hot Tub, And Pool House Featuring A Wood Stove, Cocktail Bar, And Mini-SplitSystem. Located Minutes From Downtown Erin, Schools, Shopping, And Major Highways This Is CountryLiving At Its Finest! (id:7434)
General Features
| Features | Wooded area, Rolling |
|---|---|
| Community Features | School Bus, Community Centre |
| Property Type | Single Family |
| Zoning Description | N/A |
| CommunityName | Rural Erin |
| Building Age | 16 to 30 years |
| Building Appliances | Central Vacuum, Water Heater, Water softener, Dishwasher, Dryer, Freezer, Oven, Gas stove(s), Washer, Window Coverings, Refrigerator |
| Building Basement Features | Walk out, Apartment in basement |
| Building Cooling Type | Central air conditioning |
| Location Description | Trafalgar/Wellington Rd 22 |
| Parking Space Total | 12 |
| Foundation Type | Concrete |
| Building Type | House |
| Ownership Type | Freehold |
| Building.StoriesTotal | 2 |
Interior Features
| Building Fireplace Present | True |
|---|---|
| Building Fireplace Total | 2 |
| Building Heating Type | Forced air |
| Building Heating Fuel | Propane |
| Basement Development | Finished |
| Basement Type | N/A (Finished), N/A |
| Construction Style Attachment | Detached |
| Flooring Type | Hardwood, Ceramic, Laminate |
| Living Area Range | 3000 |
| Bedrooms | 4+1 |
Exterior Features
| Pool Type | Inground pool |
|---|---|
| Sewer | Septic System |
| Exterior Finish | Brick, Vinyl siding |
Room Details
| Room | Dimensions | Level | Flooring | Details |
|---|---|---|---|---|
| Bedroom 2 | 3.66 m x 2.72 m | Second level | 2.72 m | |
| Bedroom 3 | 3.43 m x 3.81 m | Second level | 3.81 m | |
| Bedroom 4 | 3.51 m x 3.43 m | Second level | 3.43 m | |
| Bedroom 5 | 3.33 m x 4.19 m | Basement | 4.19 m | |
| Dining room | 3.48 m x 4.44 m | Main level | 4.44 m | |
| Family room | 414 m x 5.61 m | Main level | 5.61 m | |
| Kitchen | 7.14 m x 4.72 m | Main level | 4.72 m | |
| Laundry room | 2.08 m x 2.21 m | Main level | 2.21 m | |
| Living room | 4.67 m x 6.15 m | Main level | 6.15 m | |
| Office | 3.38 m x 2.84 m | Main level | 2.84 m | |
| Primary Bedroom | 4.9 m x 6.17 m | Second level | 6.17 m |
Amenities
- Views
- New Construction
- Adult 55+
- Lease To Own
- No Strata Fees
- Furnished
- Primary On Main
- Air Conditioning
- Seller Finance
- Green
- Fixer Upper
- Horse
- Golf
- Fireplace
- Deck
- Garage
- Basement
- Pool

Property vs Single Family Average in N0B 1Z0
Price
In The Neighbourhood
Open House
Erin
$ 1,899,000
- Type
- Single Family
- Rooms
- 5 Beds + 4.5 Baths
Royal LePage Royal City Realty
Open House
Erin
$ 1,899,900
- Type
- Single Family
- Rooms
- 4 Beds + 3.5 Baths
RE/MAX REAL ESTATE CENTRE INC.
