
Address
60 Mctavish Crescent, Huron-Kinloss, ON
Price
$ 749,000
Property Attributes
- ID#X13762908
- TypeSingle Family
- Listing Status Active
- MunicipalityHuron-Kinloss
- CityHuron-Kinloss
- AreaHuron-Kinloss
- NeighbourhoodHuron-Kinloss
- Postal CodeN0G 2R0
- StyleBungalow
- Price$ 749,000
- Bedrooms3
- Bathrooms2
- Half Bathrooms0
Data Source:
Canadian Real Estate Association (CREA)
Property Description
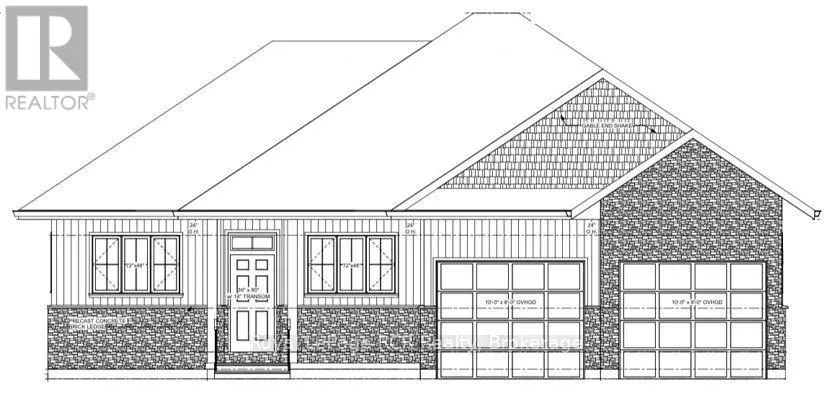
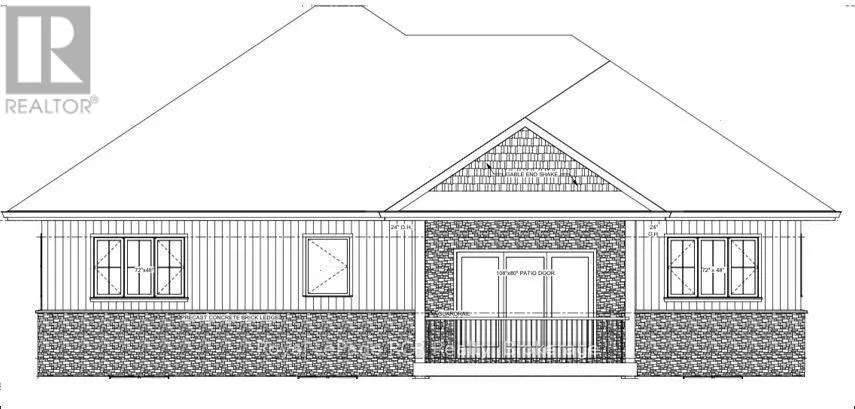
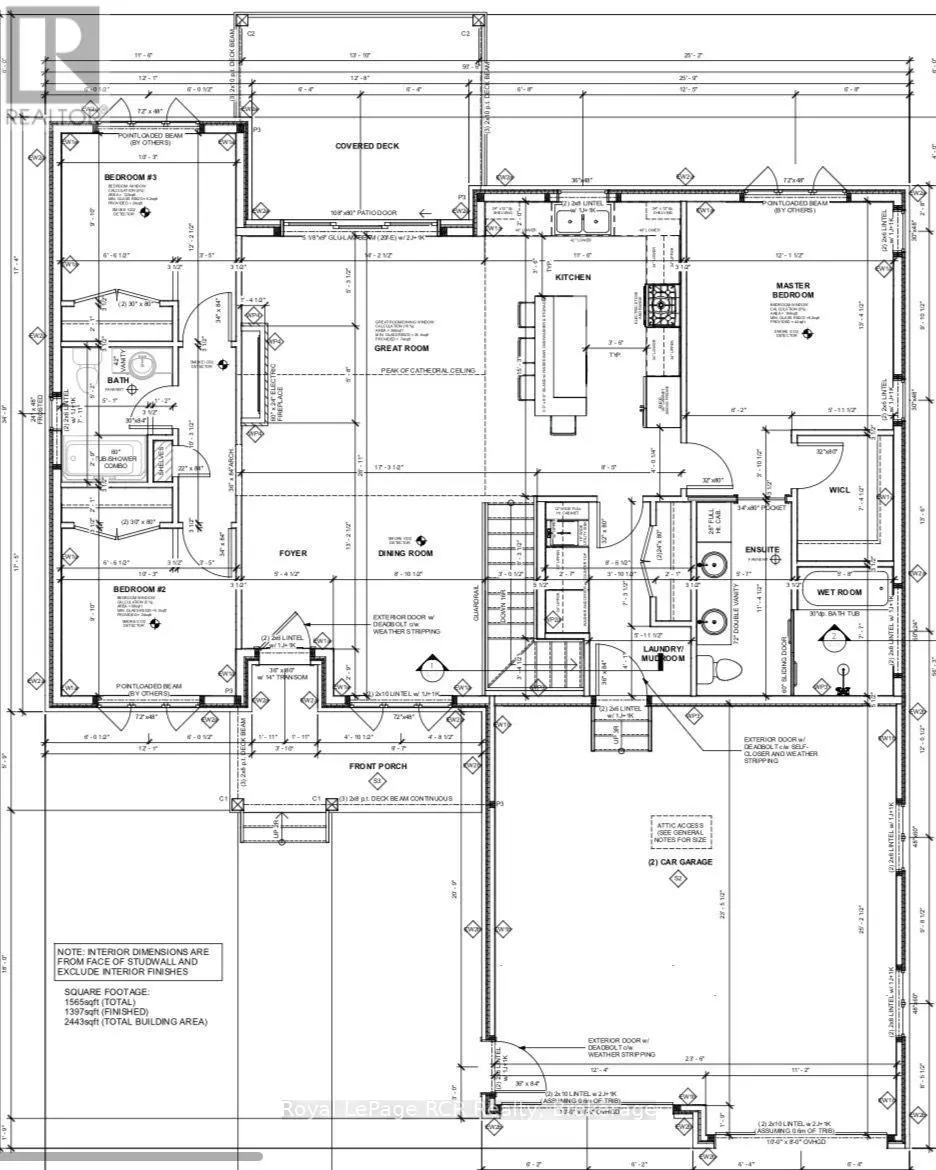
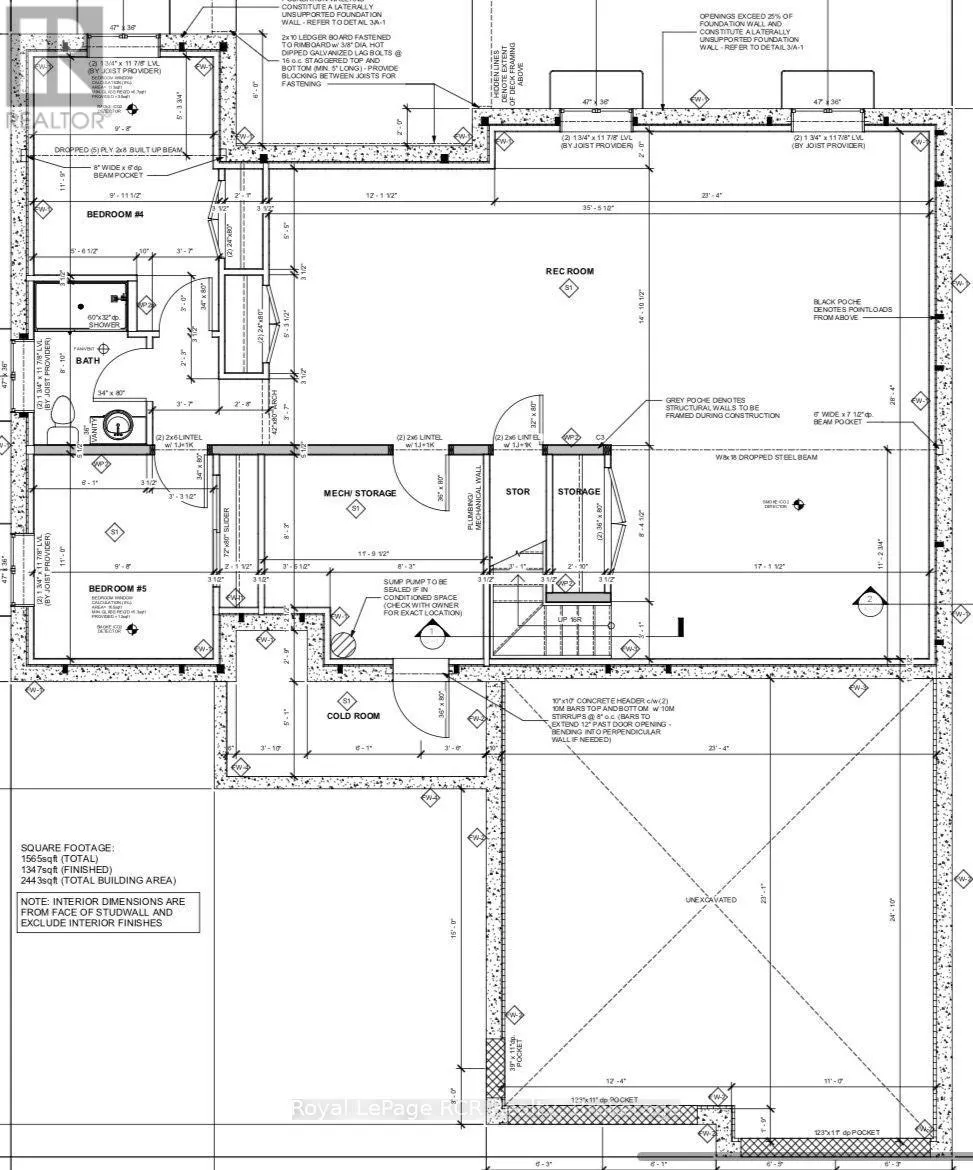
Welcome to 60 McTavish Crescent! This brand new 1565 square foot bungalow is located in the McTavish subdivision in the Village of Ripley. This property features 3 Bedrooms, 2 Bathrooms and laundry on the main floor as well as an open concept kitchen, dining and living room area complimented by a beautiful fireplace. The Kitchen and Bathrooms are completed with custom cabinets and quartz countertops. The Primary Bedroom features a custom walk-in closet and 5 piece Primary Bathroom featuring a custom tiled shower and stand-alone soaker tub. The unfinished basement is available for you to add your special touch. For further information, contact your REALTOR today! (id:7434)
General Features
| Features | Carpet Free |
|---|---|
| Property Type | Single Family |
| Zoning Description | R1 |
| CommunityName | Huron-Kinloss |
| Building Amenities | Fireplace(s) |
| Building Appliances | Garage door opener remote(s), Water Heater |
| Building Architectural Style | Bungalow |
| Building Cooling Type | Central air conditioning |
| Location Description | Cross Streets: County Road 7 (Huron Street). ** Directions: From County Road 7 (Huron Street) go West on McTavish Crescent. |
| Parking Space Total | 6 |
| Foundation Type | Poured Concrete |
| Building Type | House |
| Ownership Type | Freehold |
| Building.StoriesTotal | 1 |
Interior Features
| Building Fireplace Present | True |
|---|---|
| Building Heating Type | Forced air |
| Building Heating Fuel | Natural gas |
| Basement Development | Unfinished |
| Basement Type | N/A (Unfinished) |
| Construction Style Attachment | Detached |
| Living Area Range | 1500 |
| Bedrooms | 3 |
Exterior Features
| Sewer | Sanitary sewer |
|---|---|
| Exterior Finish | Stone, Vinyl siding |
Room Details
| Room | Dimensions | Level | Flooring | Details |
|---|---|---|---|---|
| Bathroom | 3.48 m x 3.35 m | Main level | 3.35 m | |
| Bedroom 2 | 3.35 m x 3.35 m | Main level | 3.35 m | |
| Bedroom 3 | 3.12 m x 3.71 m | Main level | 3.71 m | |
| Dining room | 3.35 m x 2.69 m | Main level | 2.69 m | |
| Foyer | 1.65 m x 3.35 m | Main level | 3.35 m | |
| Kitchen | 3.54 m x 4.57 m | Main level | 4.57 m | |
| Laundry room | 3.48 m x 2.62 m | Main level | 2.62 m | |
| Living room | 4.33 m x 4.57 m | Main level | 4.57 m | |
| Primary Bedroom | 3.69 m x 4.08 m | Main level | 4.08 m |
Amenities
- Views
- New Construction
- Adult 55+
- Lease To Own
- No Strata Fees
- Furnished
- Primary On Main
- Air Conditioning
- Seller Finance
- Green
- Fixer Upper
- Horse
- Golf
- Fireplace
- Deck
- Garage
- Basement
- Pool

Property vs Single Family Average in N0G 2R0
Price
In The Neighbourhood
Just Listed
Huron-Kinloss
$ 785,000
- Type
- Single Family
- Rooms
- 5 Beds + 3 Baths
ROYAL LEPAGE TRILAND REALTY
Huron-Kinloss
$ 539,900
- Type
- Single Family
- Rooms
- 3 Beds + 1.5 Baths
Royal LePage Exchange Realty Co.
Huron-Kinloss
$ 500,000
- Type
- Single Family
- Rooms
- 4 Beds + 2 Baths
Coldwell Banker Dawnflight Realty, Brokerage
Huron-Kinloss
$ 1,379,700
- Type
- Single Family
- Rooms
- 5 Beds + 3 Baths
Royal LePage Exchange Realty Co.
Open House
Huron-Kinloss
$ 1,599,000
- Type
- Single Family
- Rooms
- 4 Beds + 3.5 Baths
Royal LePage RCR Realty
