
Address
7794 Clendenning Street, Niagara Falls (Oldfield), ON
Price
$ 899,999
Property Attributes
- ID#X13743986
- TypeSingle Family
- Listing Status Active
- MunicipalityNiagara Falls (Oldfield)
- CityNiagara Falls (Oldfield)
- Area220 - Oldfield
- Neighbourhood220 - Oldfield
- Postal CodeL2G 0H2
- Style
- Price$ 899,999
- Bedrooms6
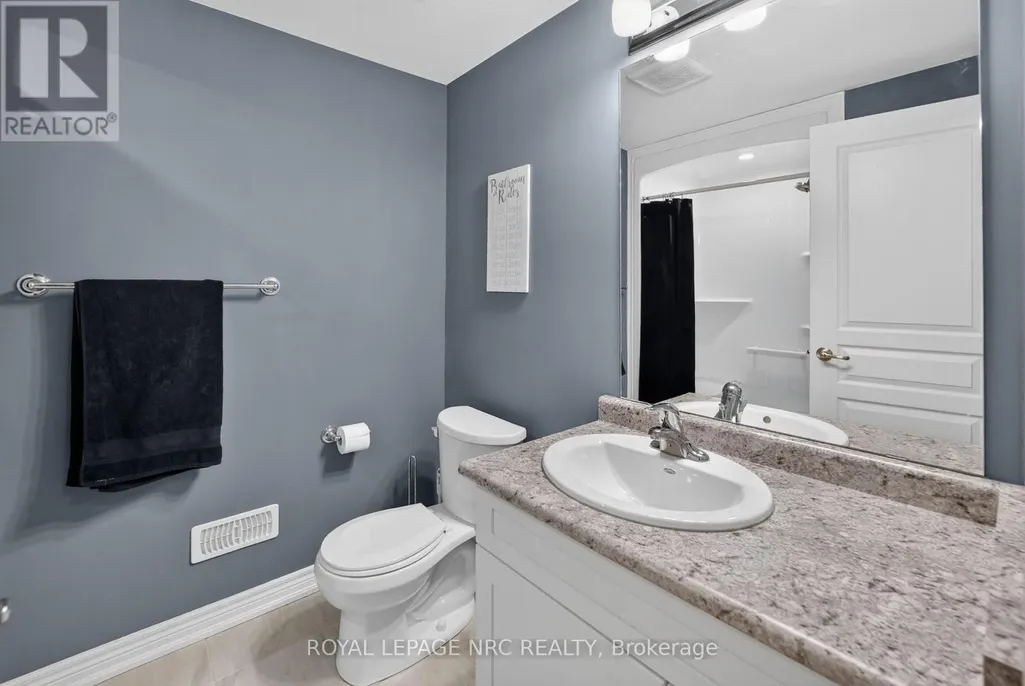
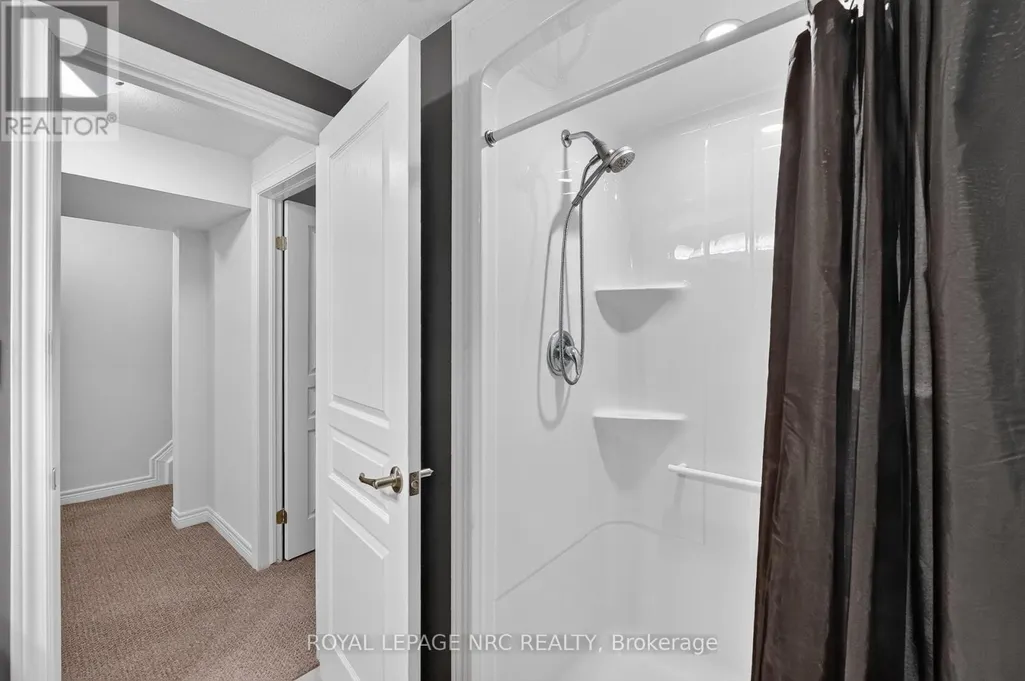
- Bathrooms3
- Half Bathrooms1
Data Source:
Canadian Real Estate Association (CREA)
Property Description
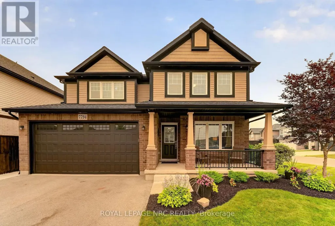
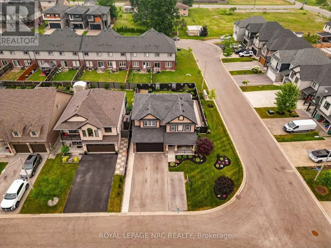
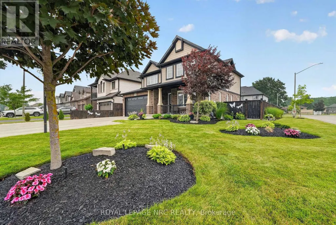
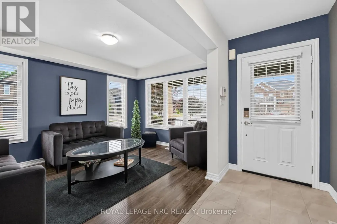
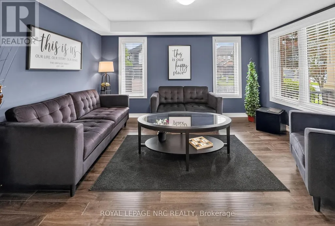
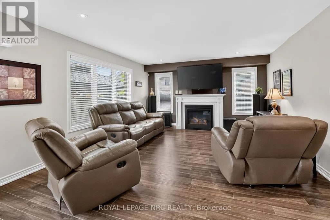
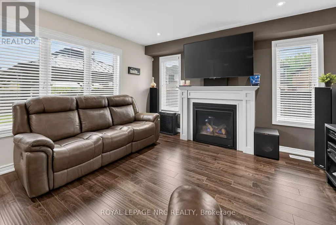
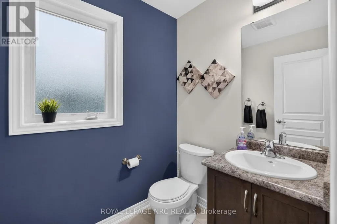
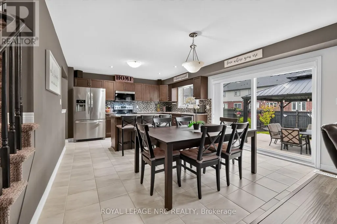
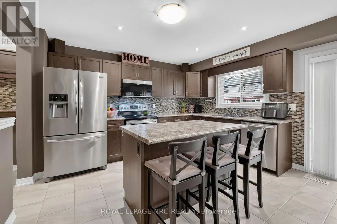
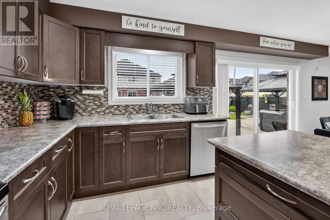
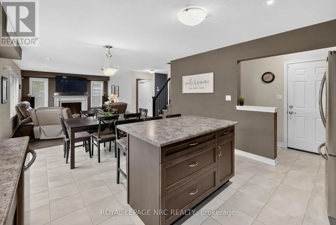
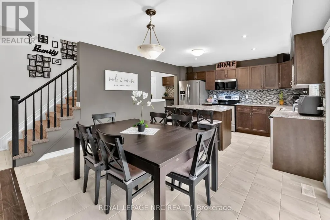
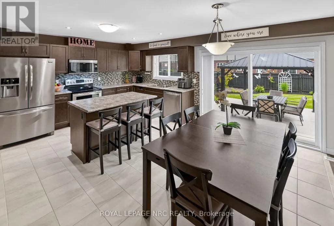
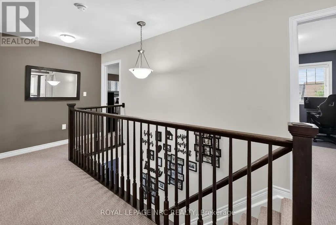
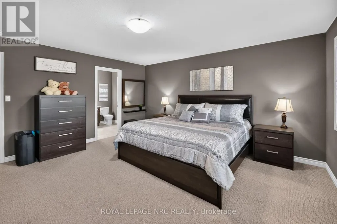
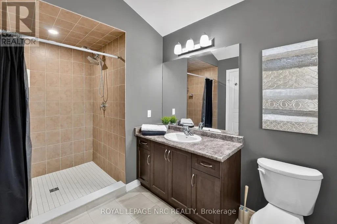
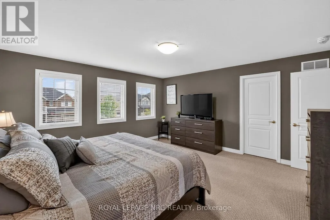
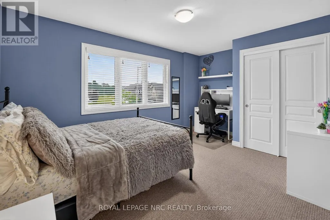
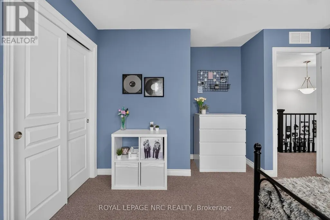
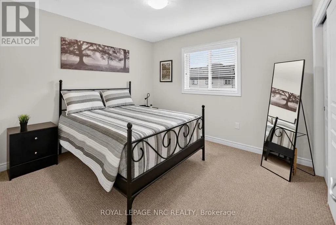
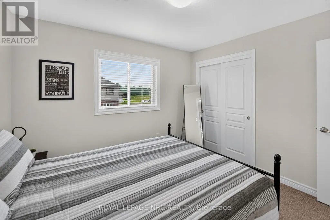
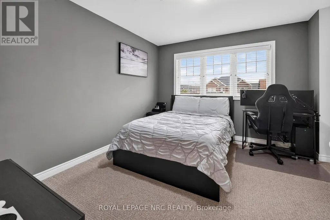
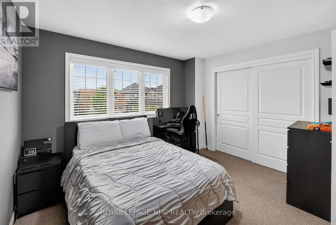
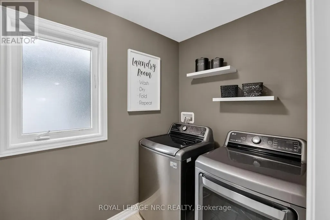
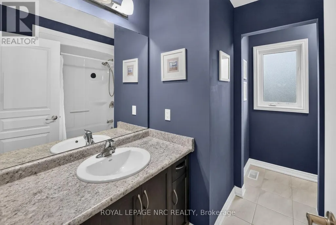
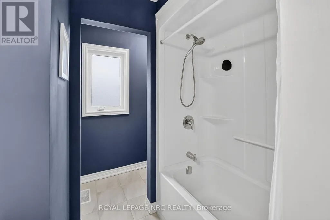
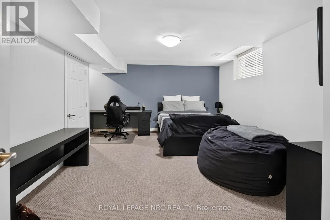
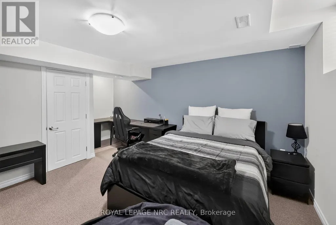
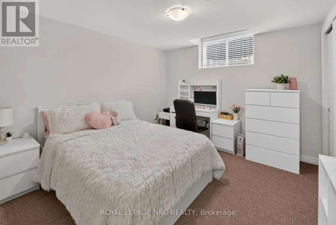
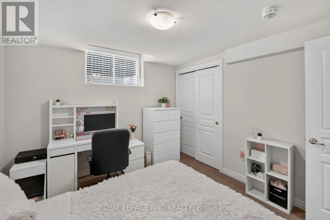
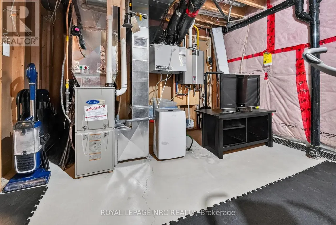
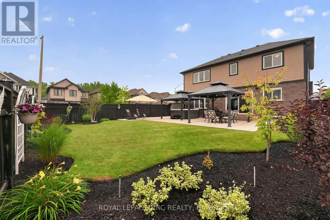
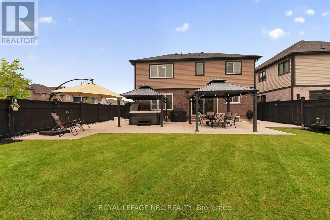
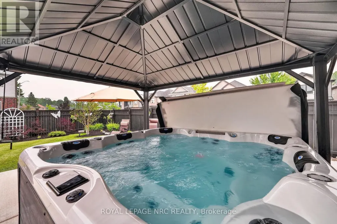
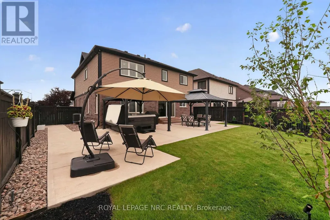
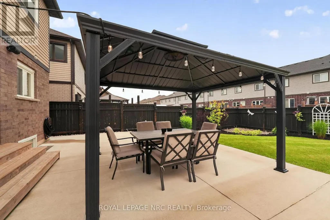
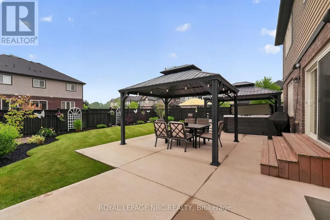
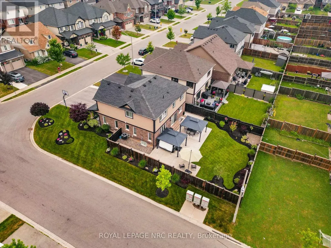
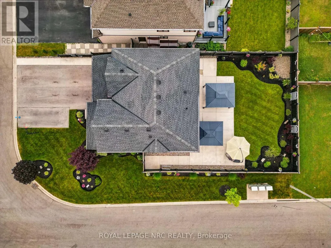
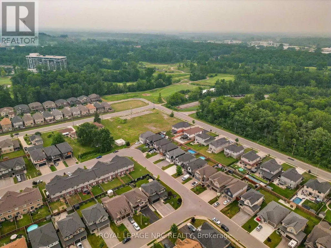
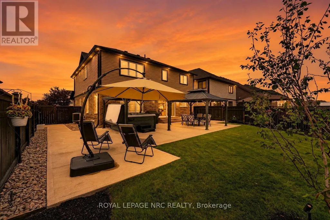
Exceptional family living begins here. Built by Mountainview Homes in 2017, this beautifully maintained two-storey offers the perfect blend of quality craftsmanship, thoughtful upgrades and functional living in one of Niagara Falls' most desirable family neighbourhoods. Featuring a natural four-bedroom layout plus two additional basement rooms with egress-compliant windows, this home offers exceptional flexibility for growing families, guests, a home office or fitness space.The spacious primary suite is a private retreat complete with a walk-in closet and a luxurious ensuite. Four bathrooms-one on every level-provide everyday convenience for family and guests alike.The fully finished basement expands your living space, while the heated double-car garage, three-car-wide driveway and abundant storage make everyday living effortless.Step outside to a professionally landscaped, fully fenced backyard featuring an underground sprinkler system, a newer concrete patio and patio door access to the BBQ area; an ideal space for entertaining or unwinding. Additional highlights include 200-amp electrical service, hot water on demand, central air conditioning (2024), an electronic air cleaner, alarm system and quality maintained finishes throughout. Ideally located just minutes from Thundering Waters Golf Club, Costco, schools, parks, shopping, restaurants and convenient highway access, this move-in-ready home offers the perfect combination of space, comfort and location.2016 survey in supplements. (id:7434)
General Features
| Features | Irregular lot size, Conservation/green belt, Gazebo, Sump Pump |
|---|---|
| Property Type | Single Family |
| Zoning Description | R3 |
| CommunityName | 220 - Oldfield |
| Amenities | Golf Nearby, Place of Worship, Public Transit, Schools |
| Building Age | 6 to 15 years |
| Building Amenities | Fireplace(s) |
| Building Appliances | Garage door opener remote(s), Water Heater - Tankless, Water meter, Blinds, Dishwasher, Microwave, Stove, Window Coverings, Refrigerator |
| Building Basement Features | Separate entrance |
| Building Cooling Type | Central air conditioning, Air exchanger |
| Location Description | Cross Streets: McCartney / Clendenning. ** Directions: OLDFIELD TO SAM IORFIDA DR. RIGHT ON CLENDENNING ST #7794 ON THE CORNER. |
| Parking Space Total | 7 |
| Foundation Type | Poured Concrete |
| Building Type | House |
| Ownership Type | Freehold |
| Building.StoriesTotal | 2 |
Interior Features
| Building Fireplace Present | True |
|---|---|
| Building Fireplace Total | 1 |
| Building Heating Type | Forced air |
| Building Heating Fuel | Natural gas |
| Basement Development | Finished |
| Basement Type | Full, N/A (Finished), N/A |
| Construction Style Attachment | Detached |
| Living Area Range | 2000 |
| Bedrooms | 6 |
Exterior Features
| Land Amenities | Golf Nearby, Place of Worship, Public Transit, Schools |
|---|---|
| Sewer | Sanitary sewer |
| Exterior Finish | Brick, Vinyl siding |
| Fence Type | Fully Fenced |
Room Details
| Room | Dimensions | Level | Flooring | Details |
|---|---|---|---|---|
| Bathroom | 1.52 m x 2.04 m | Main level | 2.04 m | |
| Bedroom | 5.49 m x 3.05 m | Lower level | 3.05 m | |
| Bedroom 2 | 3.35 m x 3.05 m | Second level | 3.05 m | |
| Bedroom 3 | 3.58 m x 3.58 m | Second level | 3.58 m | |
| Bedroom 5 | 2.9 m x 3.05 m | Lower level | 3.05 m | |
| Dining room | 3.05 m x 4.06 m | Main level | 4.06 m | |
| Great room | 4.57 m x 4.01 m | Main level | 4.01 m | |
| Kitchen | 5.52 m x 4.02 m | Main level | 4.02 m | |
| Laundry room | 1.52 m x 3.02 m | Second level | 3.02 m | |
| Primary Bedroom | 4.65 m x 3.96 m | Second level | 3.96 m |
Amenities
- Views
- New Construction
- Adult 55+
- Lease To Own
- No Strata Fees
- Furnished
- Primary On Main
- Air Conditioning
- Seller Finance
- Green
- Fixer Upper
- Horse
- Golf
- Fireplace
- Deck
- Garage
- Basement
- Pool

Property vs Single Family Average in L2G 0H2
Price
In The Neighbourhood
Niagara Falls (Oldfield)
$ 749,000
- Type
- Single Family
- Rooms
- 4 Beds + 3.5 Baths
BAY STREET GROUP INC.
Niagara Falls (Oldfield)
$ 560,000
- Type
- Single Family
- Rooms
- 3 Beds + 1.5 Baths
KELLER WILLIAMS REFERRED URBAN REALTY
Niagara Falls (Oldfield)
$ 699,000
- Type
- Single Family
- Rooms
- 4 Beds + 2.5 Baths
ROYAL LEPAGE NRC REALTY
Open House
Niagara Falls
$ 849,000
- Type
- Single Family
- Size
- 2,750 SqFt
- Rooms
- 4 Beds + 2.5 Baths
Keller Williams Complete Realty
Niagara Falls (Oldfield)
$ 849,000
- Type
- Single Family
- Rooms
- 4 Beds + 2.5 Baths
KELLER WILLIAMS COMPLETE REALTY
Niagara Falls (Oldfield)
$ 1,800
- Type
- Single Family
- Rooms
- 2 Beds + 1 Baths
REVEL Realty Inc., Brokerage
Niagara Falls (Oldfield)
$ 2,400
- Type
- Single Family
- Rooms
- 3 Beds + 2 Baths
CENTURY 21 PEOPLE'S CHOICE REALTY INC.
Niagara Falls (Oldfield)
$ 610,000
- Type
- Single Family
- Rooms
- 3 Beds + 2 Baths
COLDWELL BANKER MOMENTUM REALTY, BROKERAGE
Niagara Falls (Oldfield)
$ 719,900
- Type
- Single Family
- Rooms
- 3 Beds + 2 Baths
REVEL Realty Inc., Brokerage
Niagara Falls (Oldfield)
$ 1,299,999
- Type
- Single Family
- Rooms
- 5 Beds + 3.5 Baths
REVEL Realty Inc., Brokerage
Niagara Falls (Oldfield)
$ 2,600
- Type
- Single Family
- Rooms
- 3 Beds + 2 Baths
HOMELIFE/MIRACLE REALTY LTD
Niagara Falls (Oldfield)
$ 849,900
- Type
- Single Family
- Rooms
- 4 Beds + 5.5 Baths
REVEL Realty Inc., Brokerage
Niagara Falls (Oldfield)
$ 925,000
- Type
- Single Family
- Rooms
- 6 Beds + 5 Baths
VENTURE REAL ESTATE CORP.
Open House
Niagara Falls (Oldfield)
$ 525,000
- Type
- Single Family
- Rooms
- 3 Beds + 2 Baths
RIGHT AT HOME REALTY
