

Address
24 Gillis Street, Kawartha Lakes (Fenelon), ON
Price
$ 849,900
Property Attributes
- ID#X13721678
- TypeSingle Family
- Listing Status Active
- MunicipalityKawartha Lakes (Fenelon)
- CityKawartha Lakes (Fenelon)
- AreaFenelon
- NeighbourhoodFenelon
- Postal CodeK0M 1G0
- StyleBungalow
- Price$ 849,900
- Bedrooms3
- Bathrooms1
- Half Bathrooms0
Data Source:
Canadian Real Estate Association (CREA)
Property Description
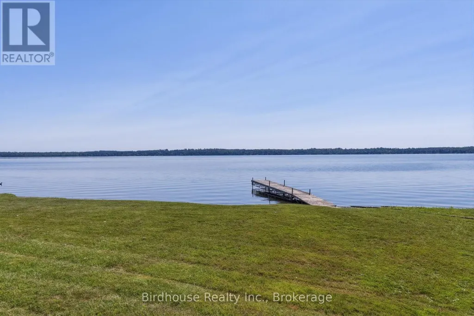
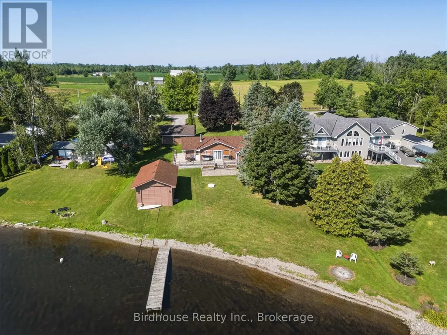
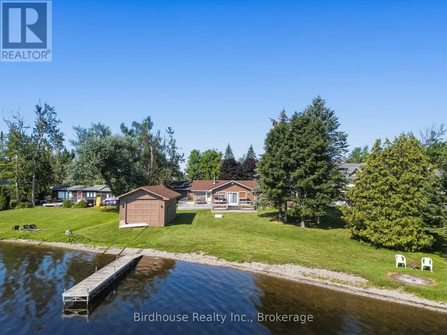
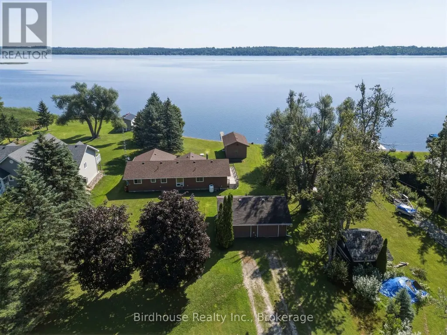
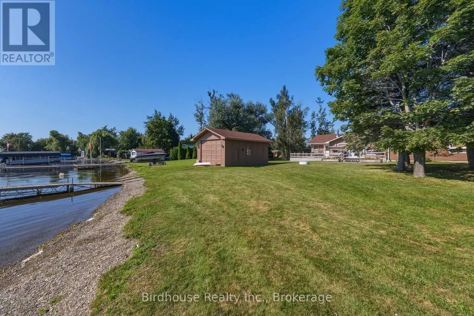
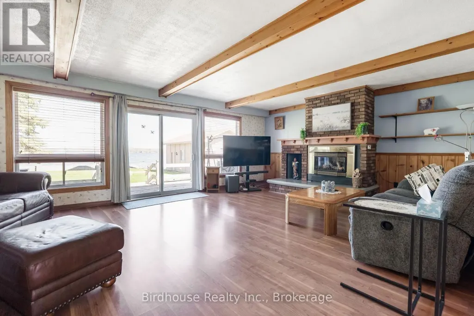
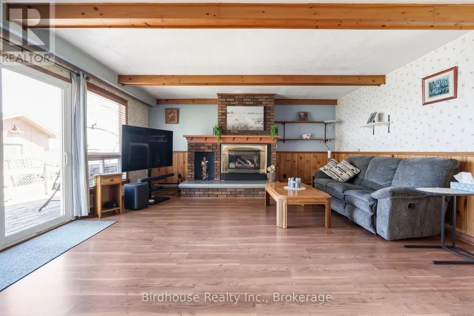
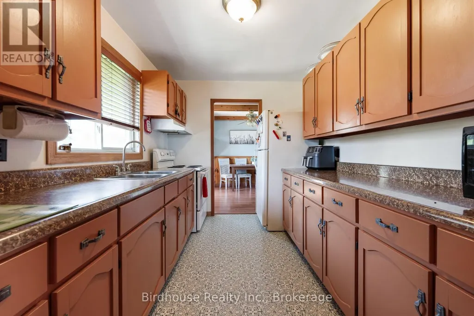
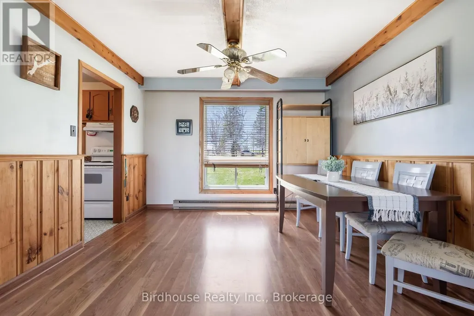
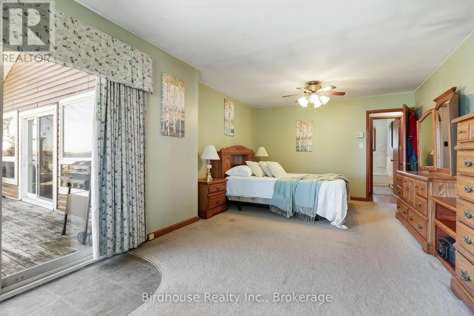
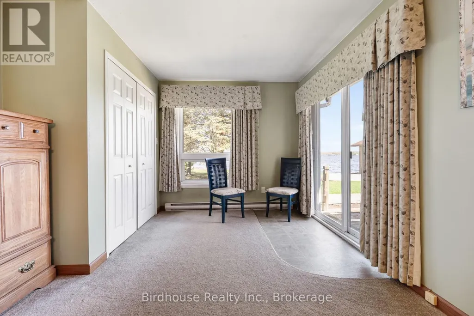
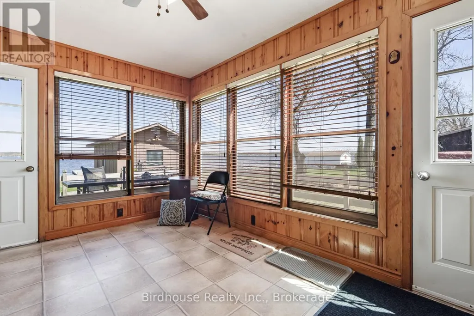
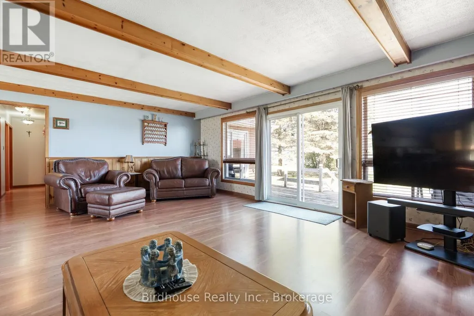
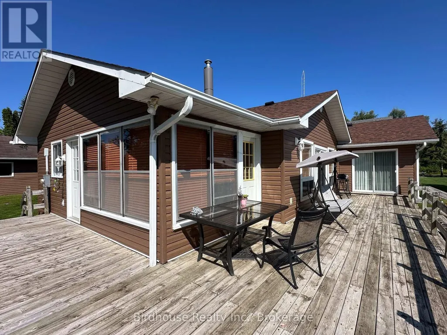
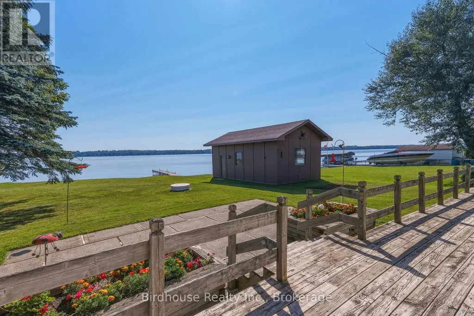
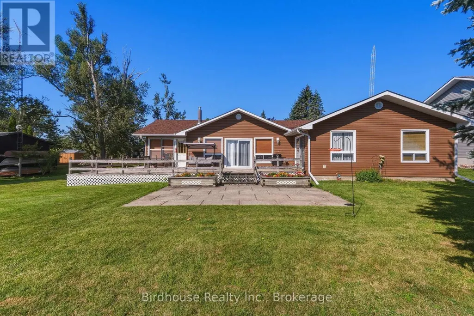
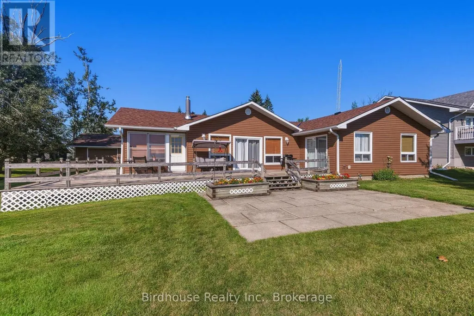
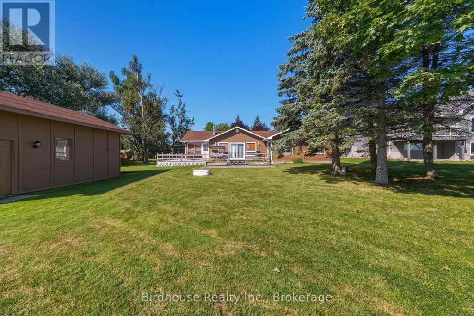
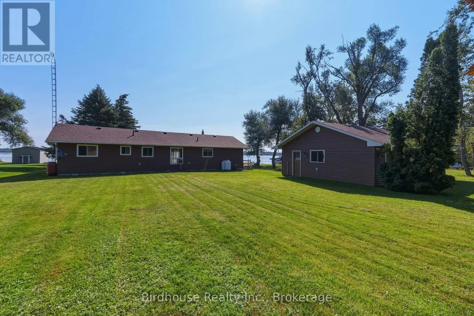
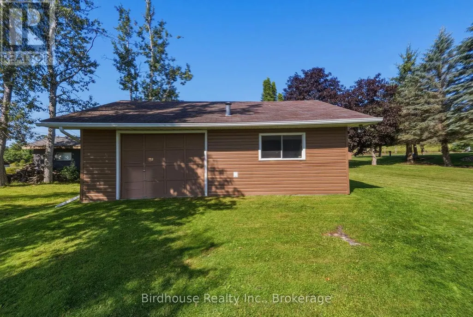
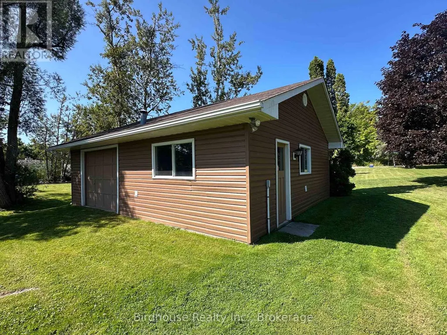
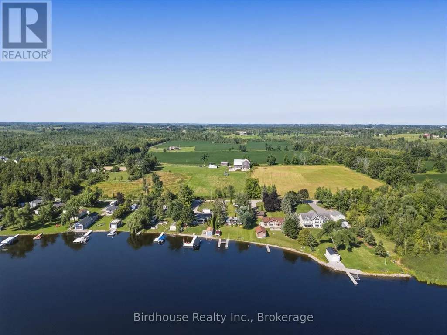
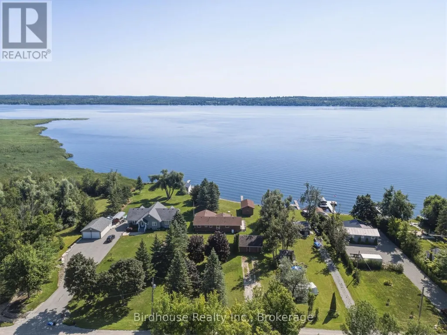
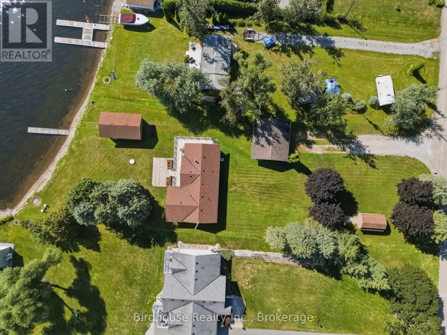
Spectacular waterfront - all year round 4 season home on a quiet dead-end street, offering privacy and serenity. This charming 3 bedroom, 1 bath bungalow sits on a just under 1 acre lot with 150 ft of clean, swimmable shoreline on Sturgeon Lake part of the Trent-Severn Waterway, ideal for endless boating. The shoreline features a gentle, walk-in entry, perfect for all ages.The inviting living room showcases beautiful lake views and a cozy propane fireplace for year round comfort. A functional layout makes it ideal for weekend getaways or full time living. Outside, enjoy the huge 24 x 28 ft double detached garage and a 16 x 28 ft dry slip boathouse, providing plenty of space for vehicles, storage, and all your waterfront toys. Spend your days swimming, boating, fishing, or simply relaxing by the water. Conveniently located close to the rail trails, offering easy access to kilometres of scenic trails for ATVing, snowmobiling, hiking, and cycling, making it the perfect four-season getaway. Experience waterfront living at its finest. (id:7434)
General Features
| Features | Irregular lot size, Open space, Flat site, Level |
|---|---|
| Easement | Right of way |
| Property Type | Single Family |
| Zoning Description | LSR-1 |
| CommunityName | Fenelon |
| Amenities | Golf Nearby |
| Building Age | 51 to 99 years |
| Building Amenities | Fireplace(s) |
| Building Appliances | Water Heater, Water softener, Dryer, Stove, Washer, Window Coverings, Refrigerator |
| Building Architectural Style | Bungalow |
| Building Cooling Type | Window air conditioner |
| Location Description | Cross Streets: Wagar Rd & Gillis Street. ** Directions: 121 to Long Beach Road to Wagar Rd to Gillis Street. |
| Parking Space Total | 8 |
| Foundation Type | Block, Wood/Piers |
| Building Type | House |
| Ownership Type | Freehold |
| Building.StoriesTotal | 1 |
Interior Features
| Building Fireplace Present | True |
|---|---|
| Building Heating Type | Baseboard heaters |
| Building Heating Fuel | Electric |
| Basement Type | Crawl space |
| Construction Style Attachment | Detached |
| Living Area Range | 1500 |
| Bedrooms | 3 |
Exterior Features
| Structure | Deck, Patio(s), Shed, Boathouse |
|---|---|
| Water Front Name | Sturgeon Lake |
| Water Front Type | Waterfront on lake |
| ViewType | View, Lake view, Direct Water View |
| Land Amenities | Golf Nearby |
| Landscape Features | Landscaped |
| Sewer | Septic System |
| Exterior Finish | Vinyl siding |
Room Details
| Room | Dimensions | Level | Flooring | Details |
|---|---|---|---|---|
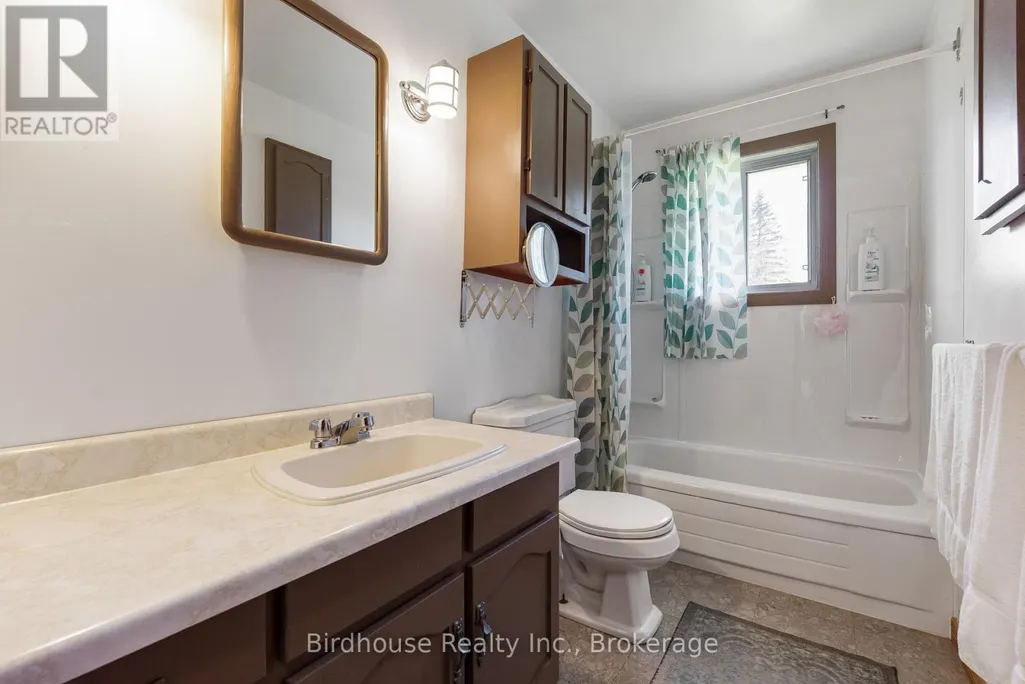
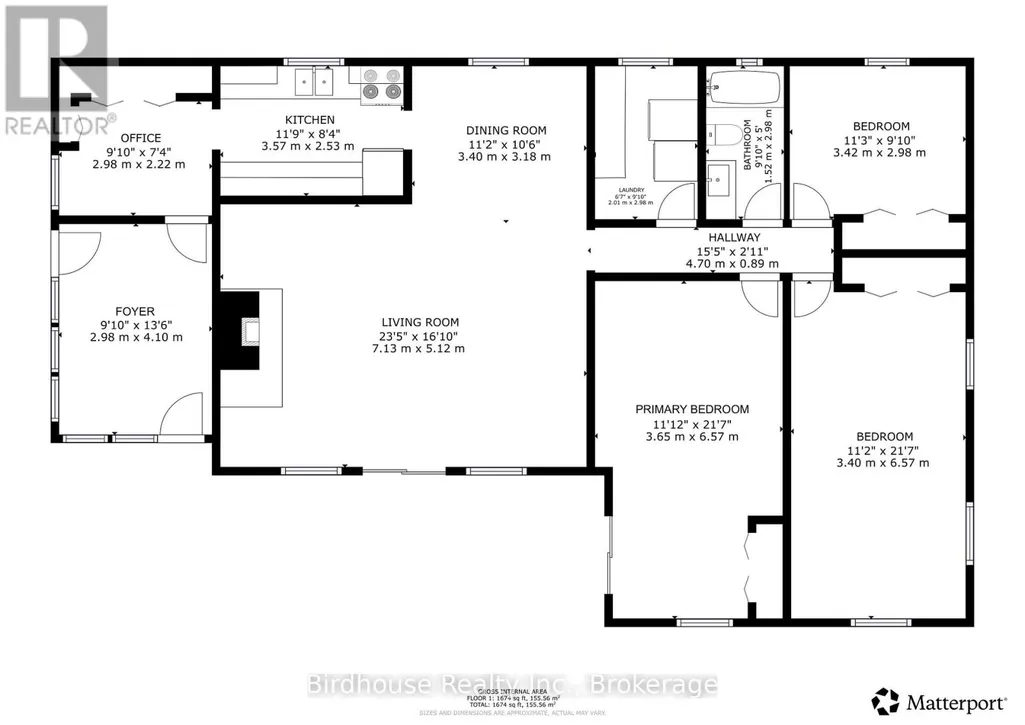
| Bathroom | 1.52 m x 2.98 m | Main level | 2.98 m | |
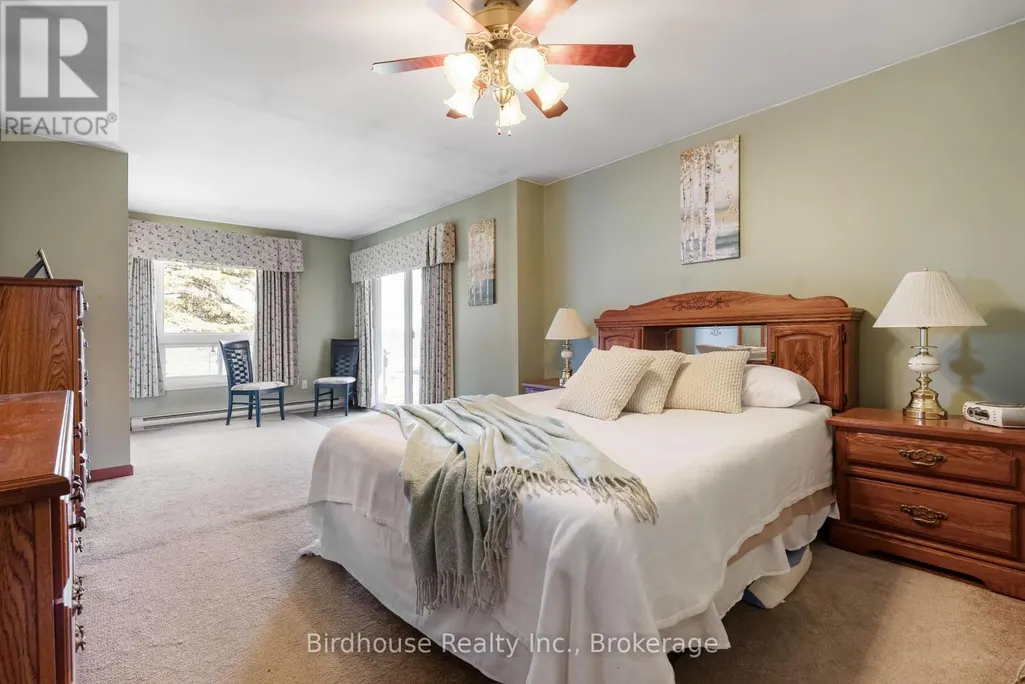
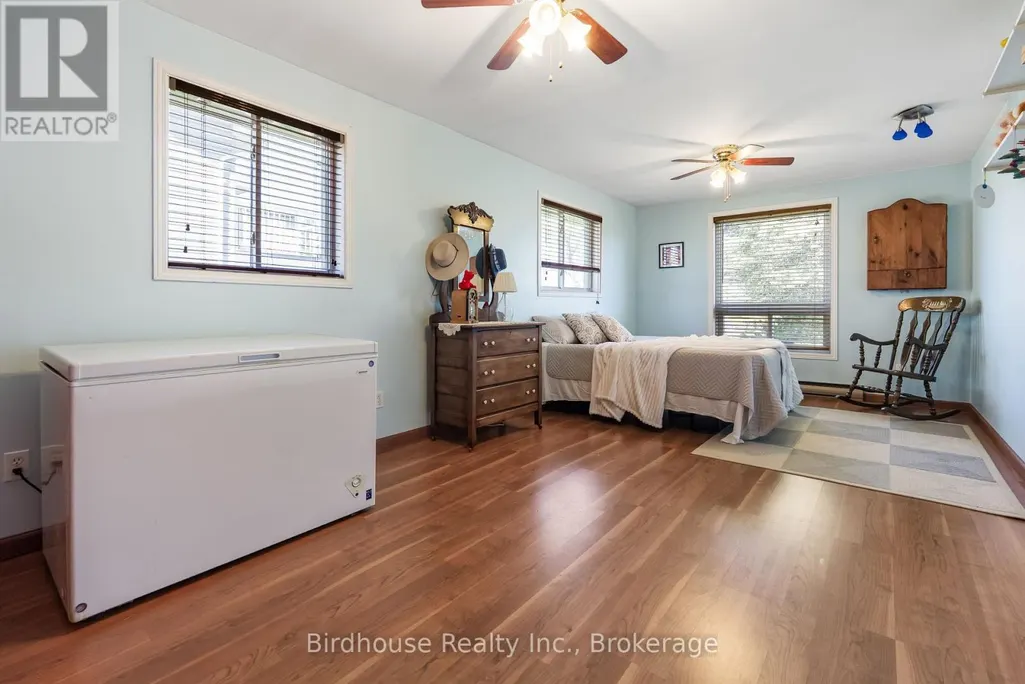
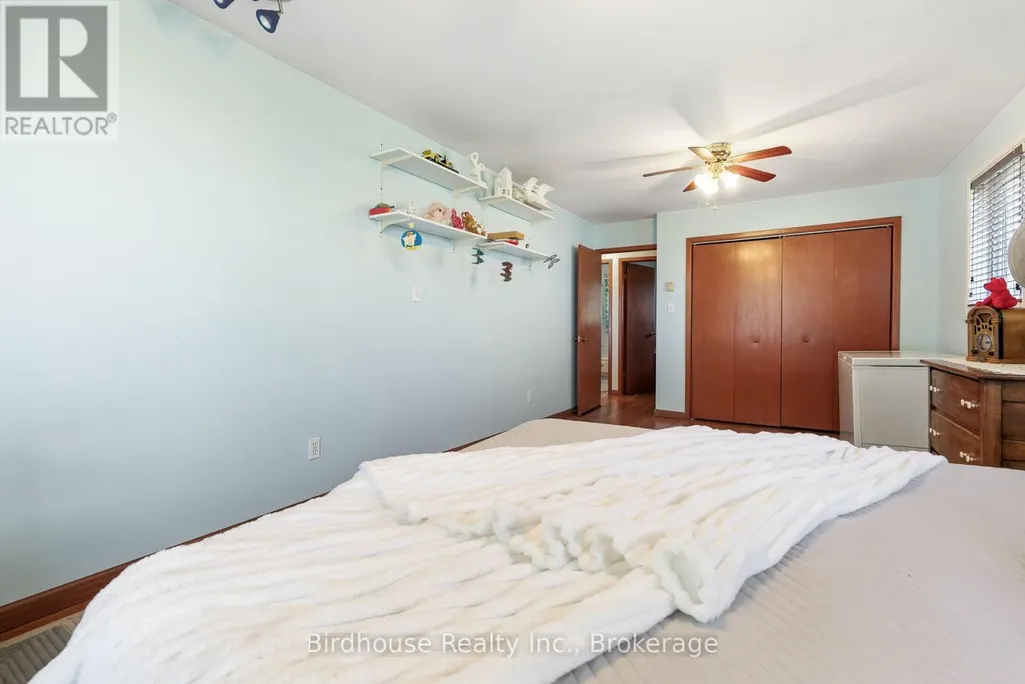
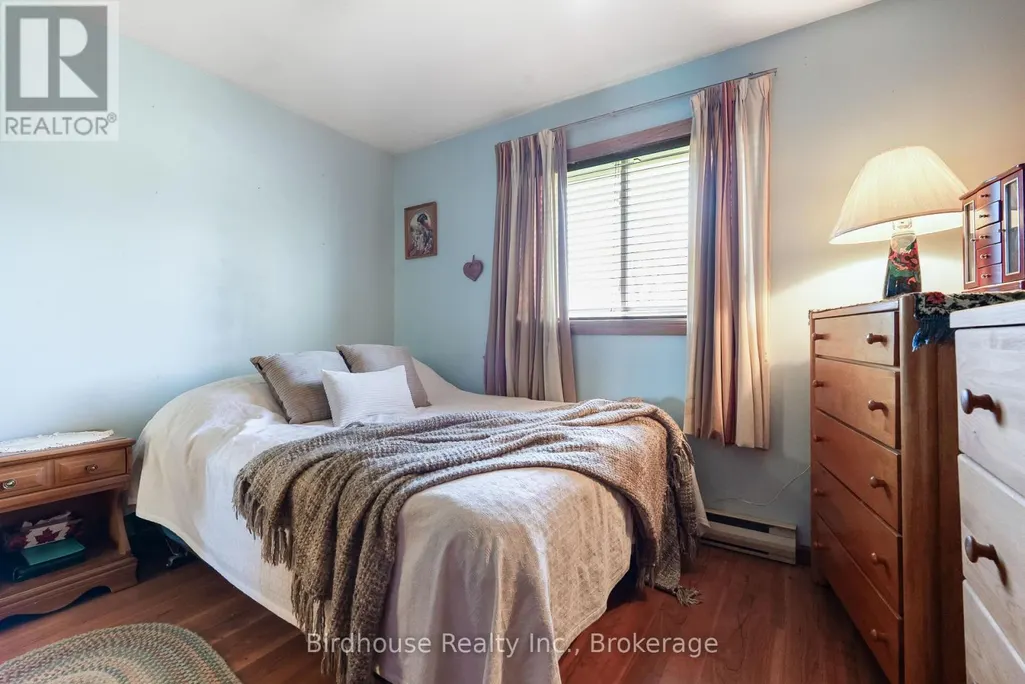
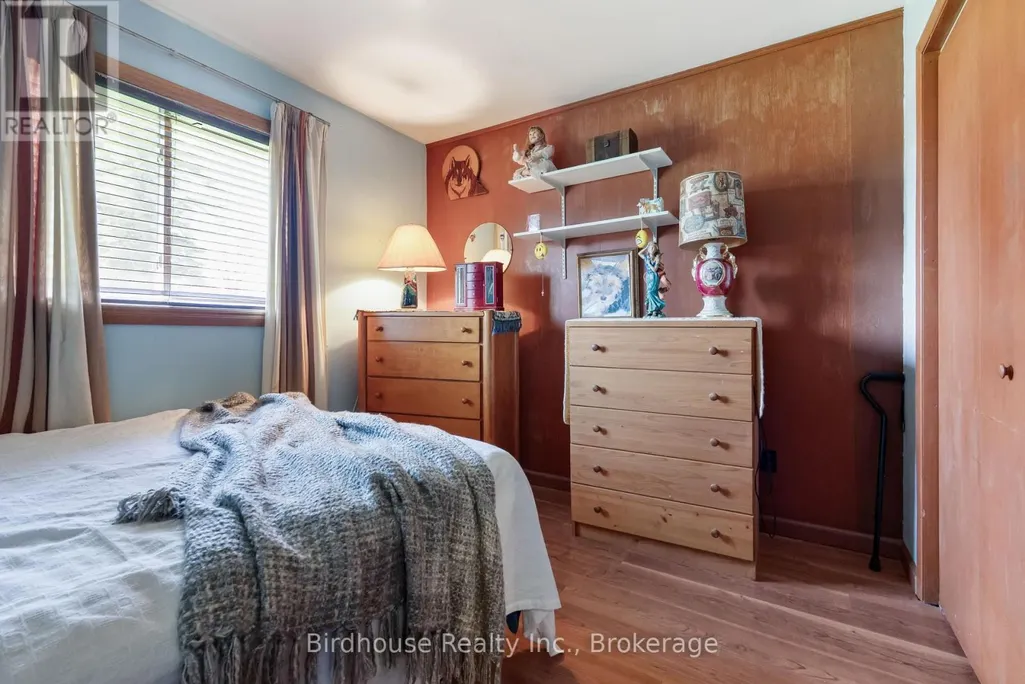
| Bedroom | 3.65 m x 6.57 m | Main level | 6.57 m | |
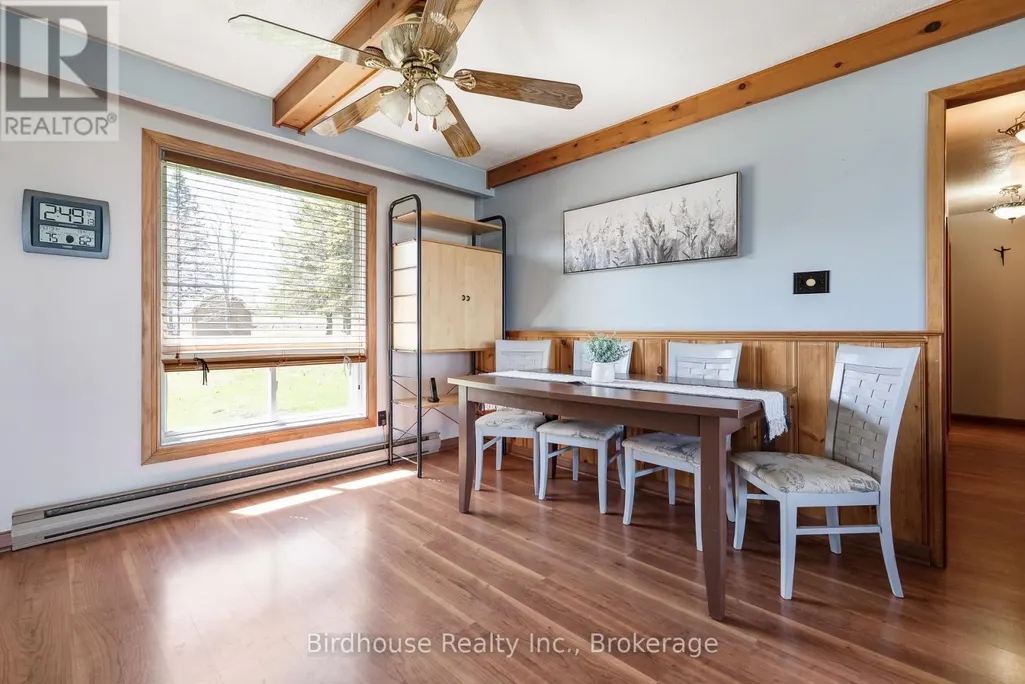
| Dining room | 3.4 m x 3.18 m | Main level | 3.18 m | |
| Foyer | 2.98 m x 4.1 m | Main level | 4.1 m | |
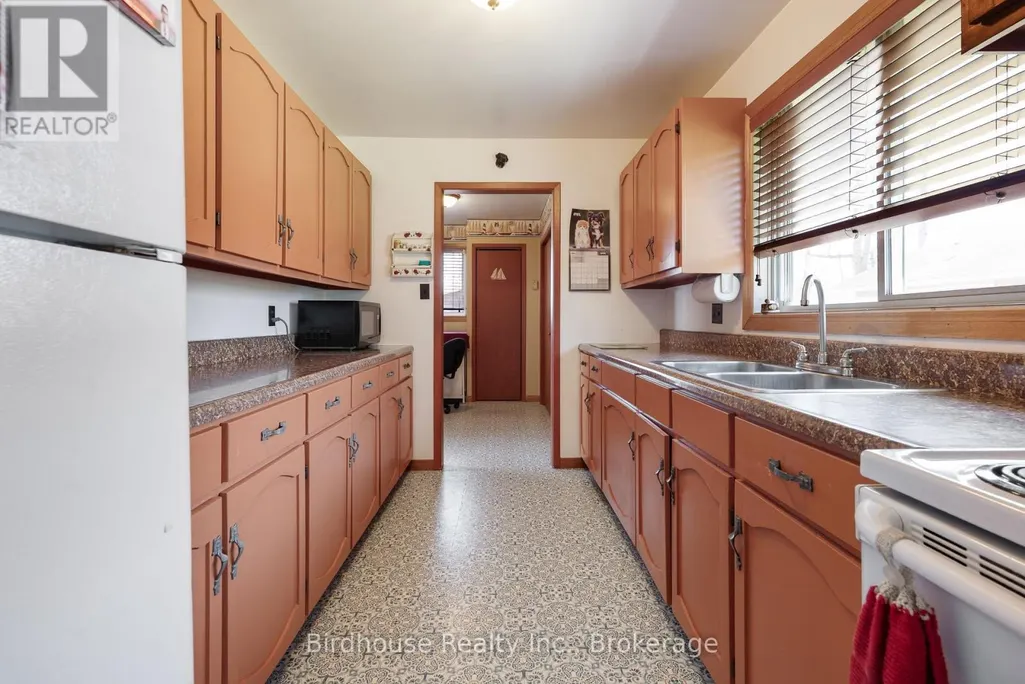
| Kitchen | 3.57 m x 2.53 m | Main level | 2.53 m | |
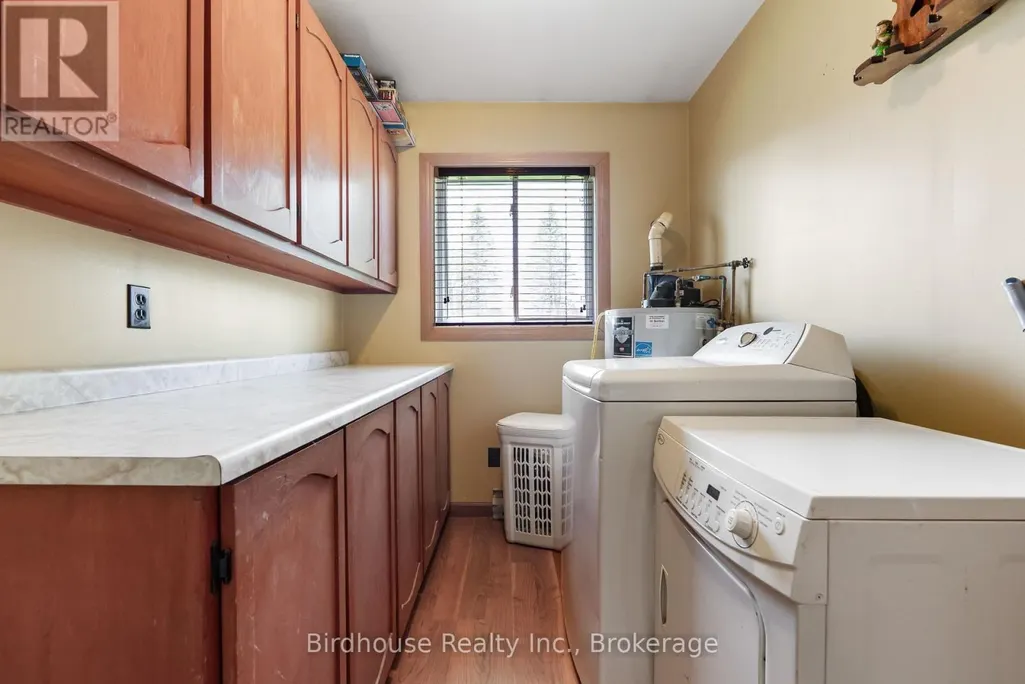
| Laundry room | 2.01 m x 2.98 m | Main level | 2.98 m | |
| Living room | 7.13 m x 5.12 m | Main level | 5.12 m | |
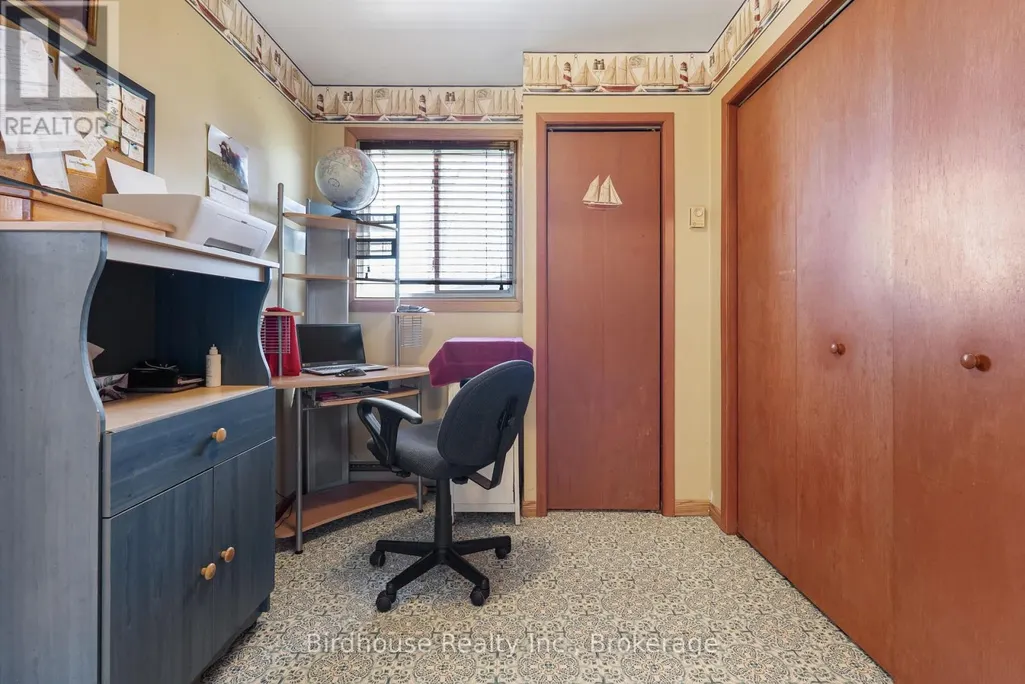
| Office | 2.98 m x 2.22 m | Main level | 2.22 m |
Amenities
- Views
- New Construction
- Adult 55+
- Lease To Own
- No Strata Fees
- Furnished
- Primary On Main
- Air Conditioning
- Seller Finance
- Green
- Fixer Upper
- Horse
- Golf
- Fireplace
- Deck
- Garage
- Basement
- Pool

Property vs Single Family Average in K0M 1G0
Price
In The Neighbourhood
Just Listed
Kawartha Lakes (Fenelon)
$ 449,000
- Type
- Single Family
- Rooms
- 3 Beds + 1.5 Baths
Re/Max All-Stars Realty Inc.
Just Listed
Kawartha Lakes (Fenelon)
$ 349,000
- Type
- Single Family
- Rooms
- 1 Beds + 1 Baths
Re/Max All-Stars Realty Inc.
Kawartha Lakes (Fenelon)
$ 829,900
- Type
- Single Family
- Rooms
- 4 Beds + 2.5 Baths
RE/MAX HALLMARK EASTERN REALTY
Kawartha Lakes (Fenelon)
$ 3,000
- Type
- Single Family
- Rooms
- 4 Beds + 2 Baths
HOMELIFE/CIMERMAN REAL ESTATE LIMITED
Kawartha Lakes (Fenelon)
$ 1,190,000
- Type
- Single Family
- Rooms
- 6 Beds + 4 Baths
FIRST CLASS REALTY INC.
Kawartha Lakes (Fenelon)
$ 1,474,900
- Type
- Single Family
- Rooms
- 3 Beds + 2.5 Baths
Royal Lepage Kawartha Lakes Realty Inc.
Kawartha Lakes (Fenelon)
$ 564,900
- Type
- Single Family
- Rooms
- 2 Beds + 2 Baths
AFFINITY GROUP PINNACLE REALTY LTD.
Kawartha Lakes (Fenelon)
$ 425,000
- Type
- Single Family
- Rooms
- 1 Beds + 1 Baths
RE/MAX HALLMARK YORK GROUP REALTY LTD.
Kawartha Lakes (Fenelon)
$ 899,000
- Type
- Single Family
- Rooms
- 3 Beds + 1 Baths
Kawartha Waterfront Realty Inc.
Kawartha Lakes (Fenelon)
$ 499,000
- Type
- Single Family
- Rooms
- 2 Beds + 1 Baths
AFFINITY GROUP PINNACLE REALTY LTD.
