
Address
246 Yonge Street, Bonfield, ON
Price
$ 599,900
Property Attributes
- ID#X13714804
- TypeSingle Family
- Listing Status Active
- MunicipalityBonfield
- CityBonfield
- AreaBonfield
- NeighbourhoodBonfield
- Postal CodeP0H 1E0
- StyleBungalow
- Price$ 599,900
- Bedrooms3
- Bathrooms3
- Half Bathrooms0
Data Source:
Canadian Real Estate Association (CREA)
Property Description
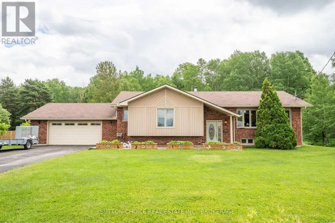
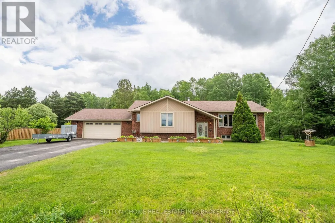
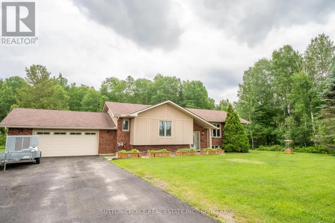
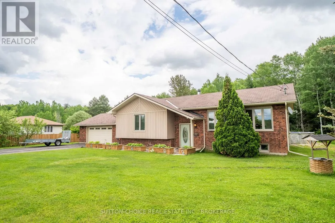
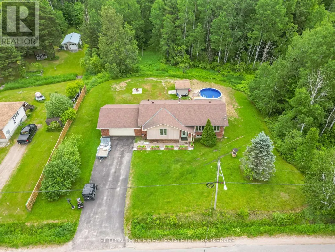
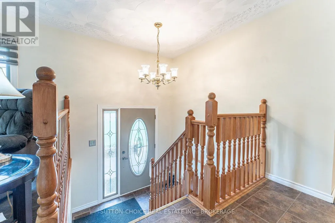
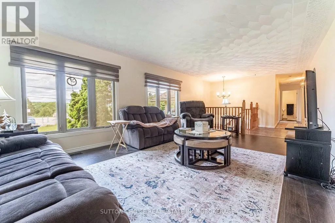
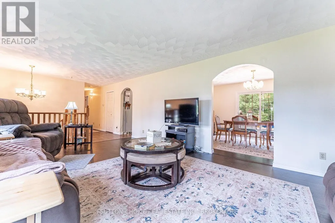
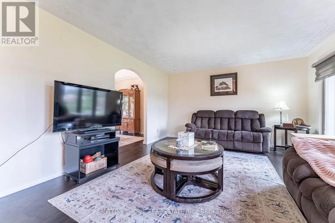
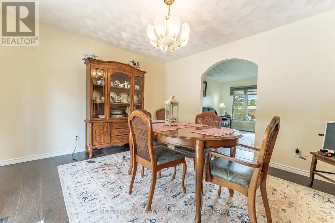
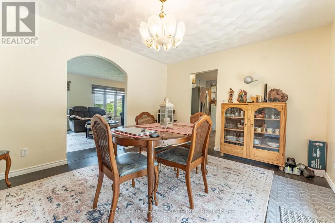
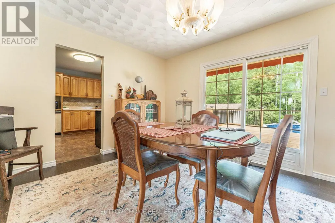
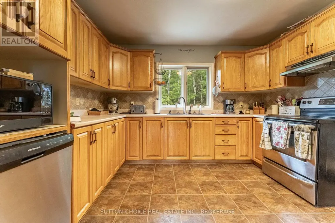
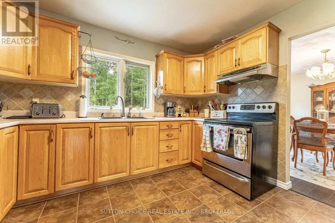
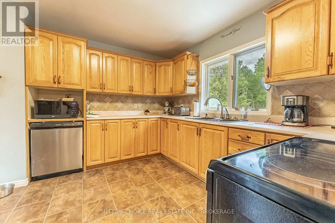
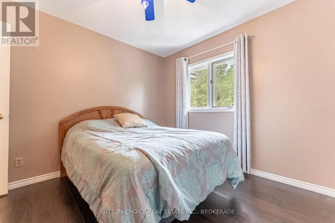
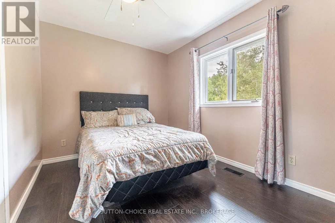
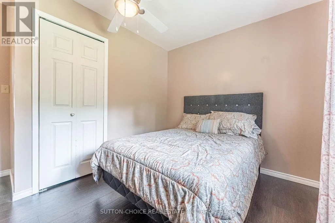
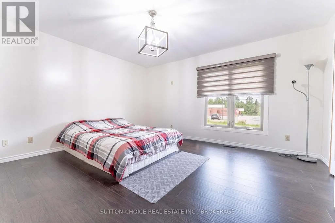
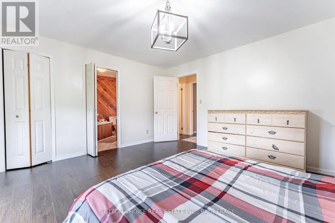
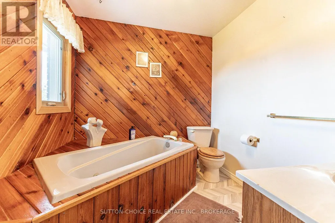
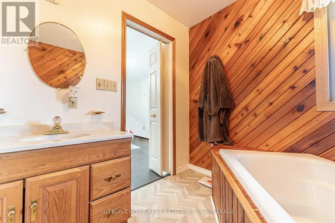
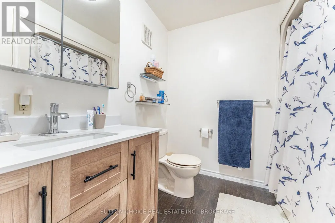
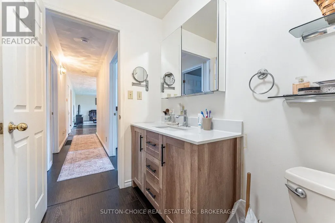
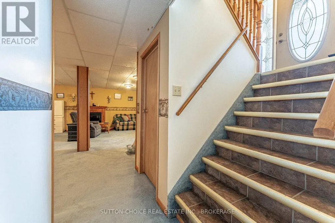
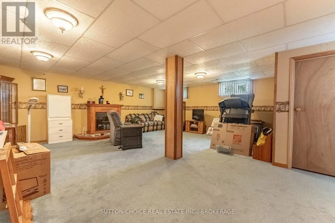
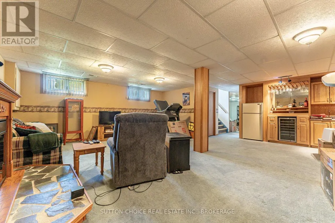
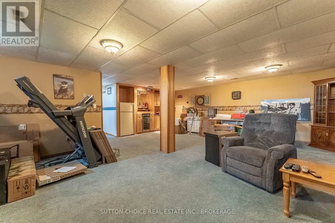
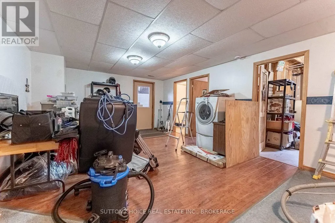
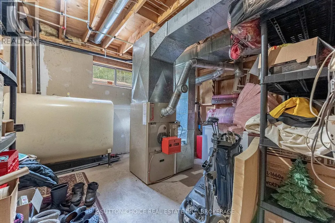
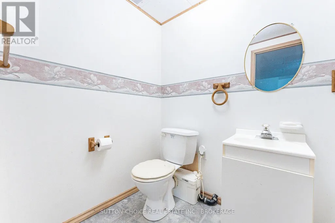
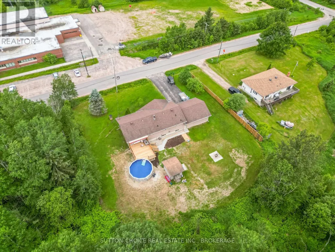
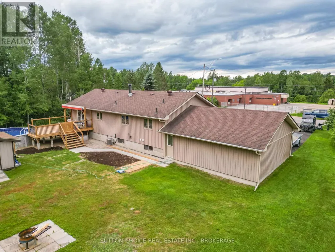
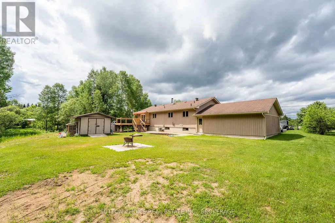
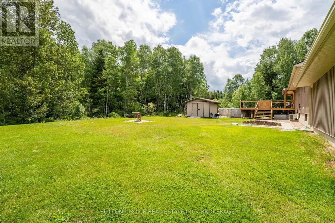
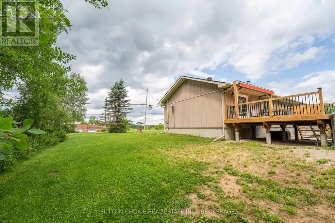
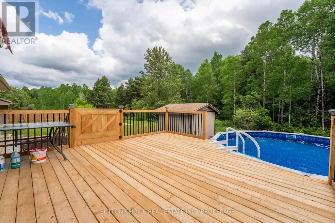
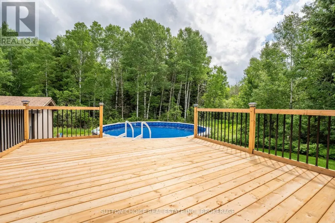
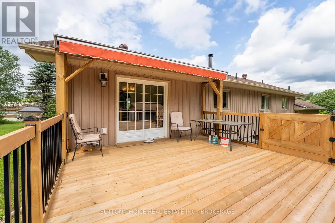
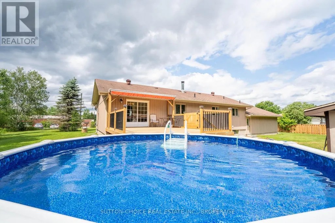
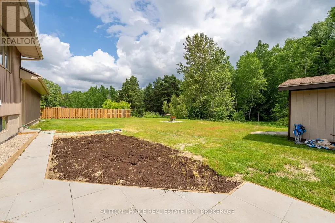
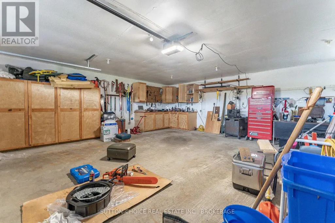
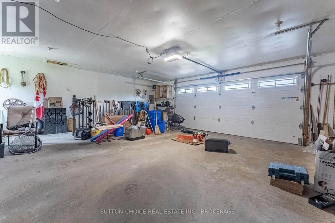
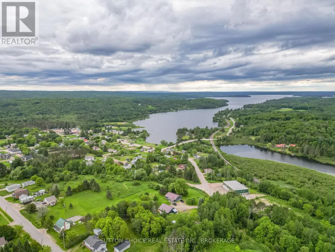
Welcome to 246 Yonge Street, a beautifully maintained detached bungalow offering peaceful rural living in the charming community of Bonfield. Situated on a spacious, level, over half-acre lot surrounded by mature trees, forest, and serene greenery, this home perfectly balances privacy with community convenience. The property boasts quick lake access to Lake Nosbonsing and a waterfront influence, allowing you to enjoy the best of the local waterways. The main floor features a bright, open living room, a formal dining room, and a functional kitchen layout. It offers 3 comfortable bedrooms, including a generous primary bedroom with a full 4-piece ensuite bathroom with a built-in spa-style tub. Experience extra comfort with a generous 3-piece bathroom on the main level as well. The fully finished lower level adds an impressive cozy space, highlighted by an expansive recreation room complete with an operational electric fireplace-perfect for family gatherings. A lower-level 2-piece bathroom, laundry room, dedicated utility room, and an extra multi-purpose room complete the layout. Outdoor living is exceptional, featuring a lovely deck, patio, an above-ground pool, a storage shed, and an attached wood holder. Parking is abundant with a detached 2-car garage equipped with automatic remotes, plus a private double driveway that easily accommodates 6 vehicles. Get access to your attached garage from the inside of your home through the basement with a walk-up staircase. Equipped with central air conditioning, this home ensures year-round comfort. Look no further, 246 Yonge Street in Bonfield, your dream home awaits. (id:7434)
General Features
| Features | Flat site, Level |
|---|---|
| Community Features | Community Centre |
| Property Type | Single Family |
| Zoning Description | Residential |
| CommunityName | Bonfield |
| Amenities | Beach, Park, Place of Worship |
| Building Age | 31 to 50 years |
| Building Amenities | Fireplace(s) |
| Building Appliances | Garage door opener remote(s), Dishwasher, Dryer, Washer, Wine Fridge, Refrigerator |
| Building Architectural Style | Bungalow |
| Building Cooling Type | Central air conditioning |
| Location Description | Cross Streets: TRUNK. ** Directions: HWY 17 E, TO HWY 531, TRUNK TO YONGE. |
| Parking Space Total | 8 |
| Foundation Type | Block |
| Building Type | House |
| Ownership Type | Freehold |
| Building.StoriesTotal | 1 |
Interior Features
| Building Fireplace Present | True |
|---|---|
| Building Fireplace Total | 1 |
| Building Heating Type | Forced air |
| Building Heating Fuel | Oil |
| Basement Development | Finished |
| Basement Type | N/A (Finished) |
| Construction Style Attachment | Detached |
| Living Area Range | 1100 |
| Bedrooms | 3 |
Exterior Features
| Pool Type | Above ground pool |
|---|---|
| Structure | Deck, Patio(s), Shed |
| Land Amenities | Beach, Park, Place of Worship |
| Landscape Features | Landscaped |
| Sewer | Septic System |
| Exterior Finish | Brick, Vinyl siding |
Room Details
| Room | Dimensions | Level | Flooring | Details |
|---|---|---|---|---|
| Bedroom | 3.65 m x 3.45 m | Main level | 3.45 m | |
| Dining room | 4.08 m x 3.45 m | Main level | 3.45 m | |
| Kitchen | 3.53 m x 3.42 m | Main level | 3.42 m | |
| Laundry room | 3.55 m x 2.99 m | Lower level | 2.99 m | |
| Living room | 6.09 m x 4.08 m | Main level | 4.08 m | |
| Other | 6.9 m x 4.31 m | Lower level | 4.31 m | |
| Primary Bedroom | 4.41 m x 4.24 m | Main level | 4.24 m | |
| Recreational, Games room | 7.31 m x 7.01 m | Lower level | 7.01 m | |
| Utility room | 3.81 m x 3.58 m | Lower level | 3.58 m |
Amenities
- Views
- New Construction
- Adult 55+
- Lease To Own
- No Strata Fees
- Furnished
- Primary On Main
- Air Conditioning
- Seller Finance
- Green
- Fixer Upper
- Horse
- Golf
- Fireplace
- Deck
- Garage
- Basement
- Pool

Property vs Single Family Average in P0H 1E0
Price
In The Neighbourhood
Just Listed
Bonfield
$ 369,900
- Type
- Single Family
- Rooms
- 2 Beds + 1 Baths
REALTY EXECUTIVES Local Group Inc. Brokerage
Bonfield
$ 299,000
- Type
- Single Family
- Rooms
- 2 Beds + 1 Baths
Royal LePage Northern Life Realty, Brokerage
Bonfield
$ 529,000
- Type
- Single Family
- Rooms
- 5 Beds + 2 Baths
Century 21 Blue Sky Region Realty Inc., Brokerage
Bonfield
$ 439,900
- Type
- Single Family
- Rooms
- 2 Beds + 1 Baths
Century 21 Blue Sky Region Realty Inc., Brokerage
Open House
Bonfield
$ 894,000
- Type
- Single Family
- Rooms
- 2 Beds + 2 Baths
REALTY EXECUTIVES Local Group Inc. Brokerage
Bonfield
$ 624,000
- Type
- Single Family
- Rooms
- 5 Beds + 3 Baths
Royal LePage Northern Life Realty, Brokerage
Bonfield
$ 999,900
- Type
- Single Family
- Rooms
- 4 Beds + 1.5 Baths
REALTY EXECUTIVES Local Group Inc. Brokerage
Bonfield
$ 699,900
- Type
- Single Family
- Rooms
- 5 Beds + 3 Baths
Royal LePage Northern Life Realty, Brokerage
Bonfield
$ 599,900
- Type
- Single Family
- Rooms
- 3 Beds + 3 Baths
SUTTON-CHOICE REAL ESTATE INC., BROKERAGE
