
Open House Sun, Sep 20th 01:00 PM - 03:00 PM
Address
114 Jenna Drive, Strathroy-Caradoc (NW), ON
Price
$ 749,900
Open House Sun, Sep 20th 01:00 PM - 03:00 PM
Property Attributes
- ID#X13682132
- TypeSingle Family
- Listing Status Active
- MunicipalityStrathroy-Caradoc (NW)
- CityStrathroy-Caradoc (NW)
- AreaNW
- NeighbourhoodNW
- Postal CodeN7G 0A4
- Style
- Price$ 749,900
- Bedrooms4
- Bathrooms3
- Half Bathrooms1
Data Source:
Canadian Real Estate Association (CREA)
Property Description
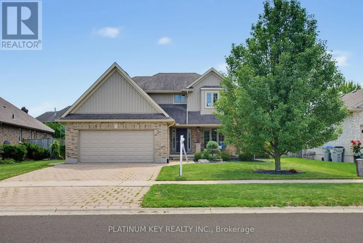
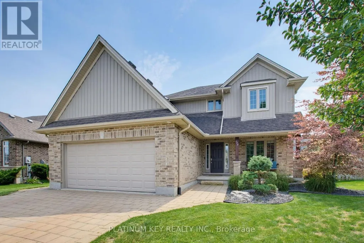
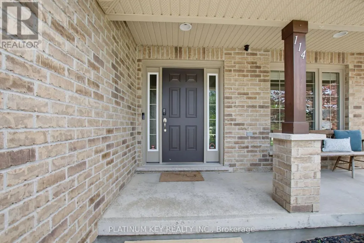
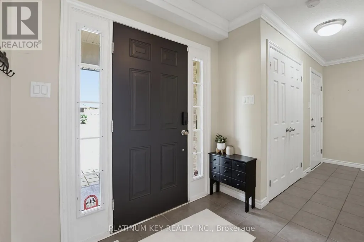
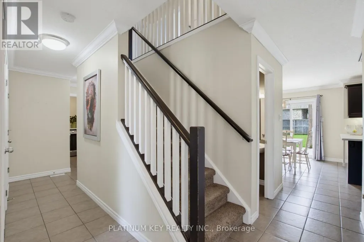
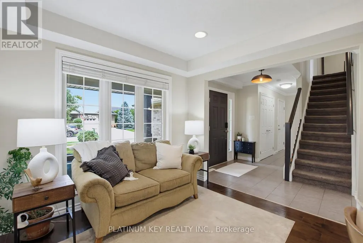
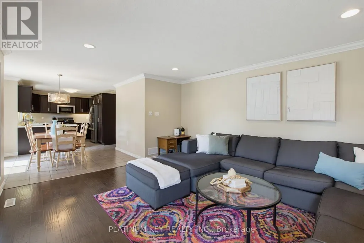
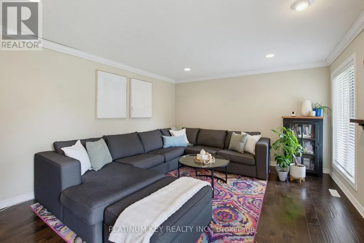
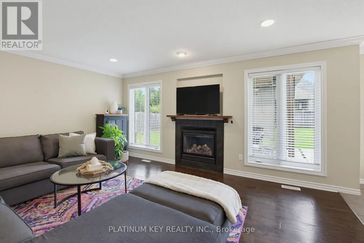
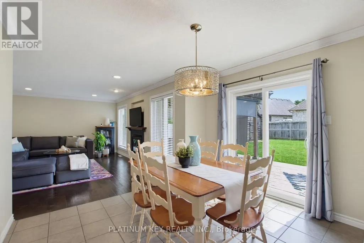
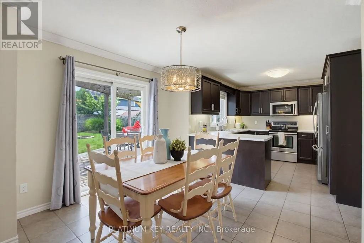
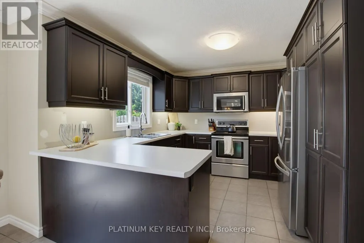
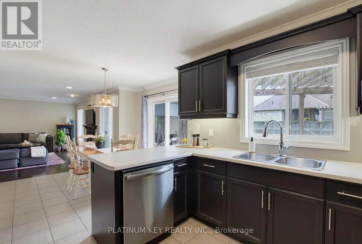
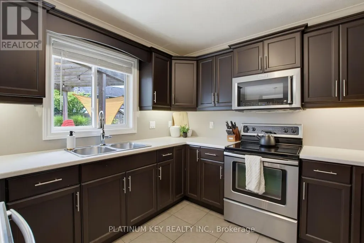
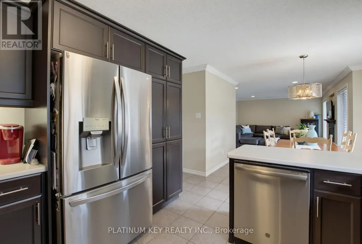
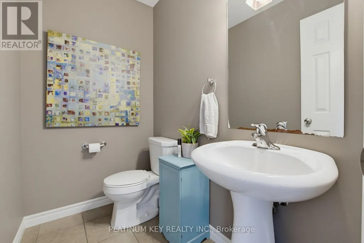
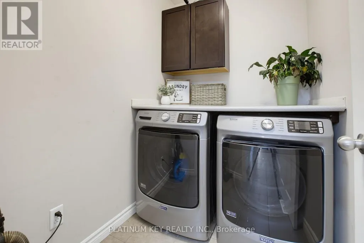
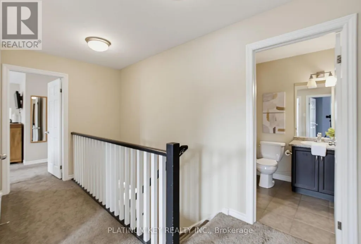
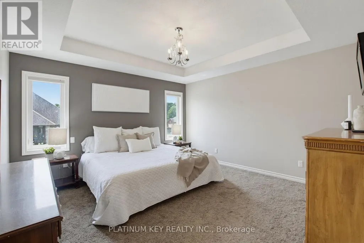
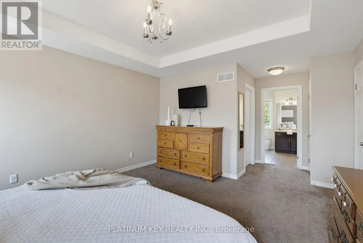
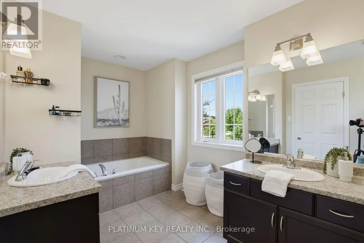
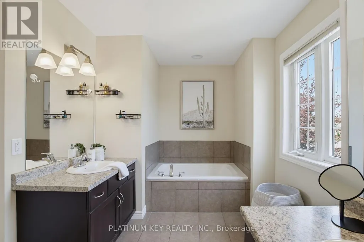
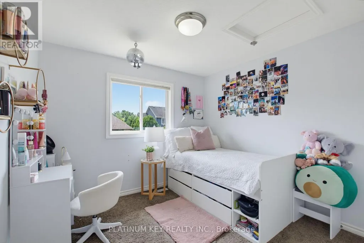
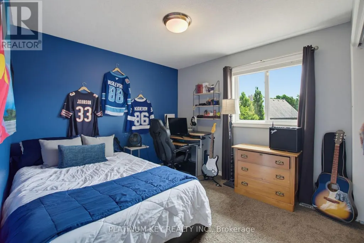
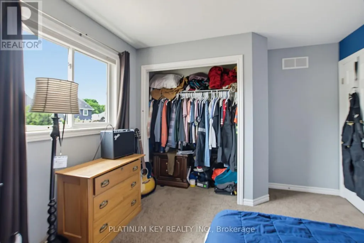
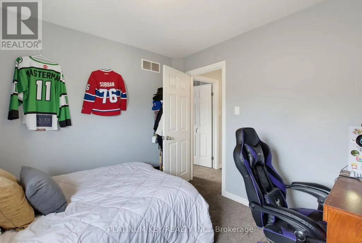
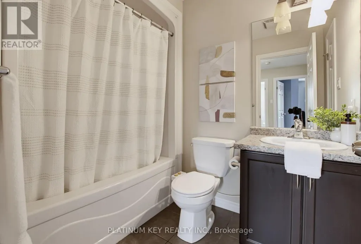
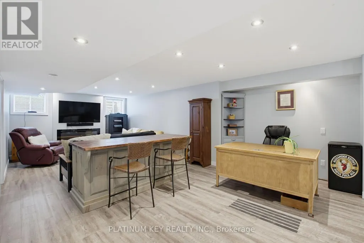
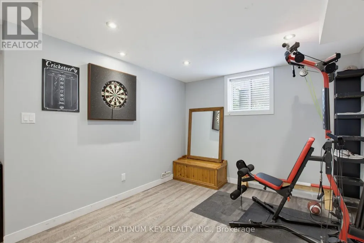
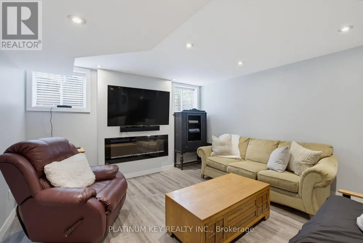
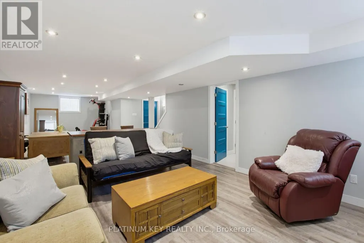
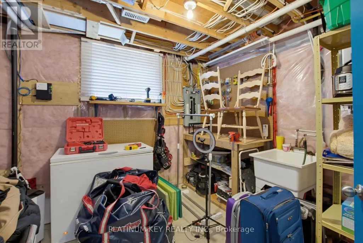
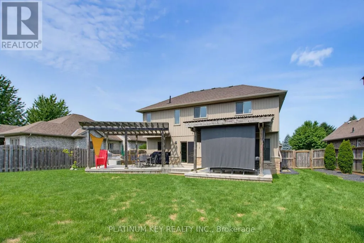
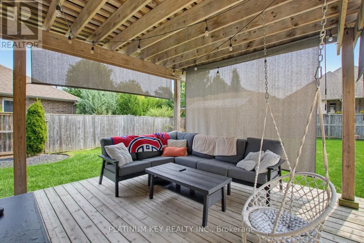
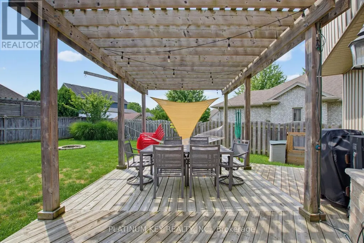
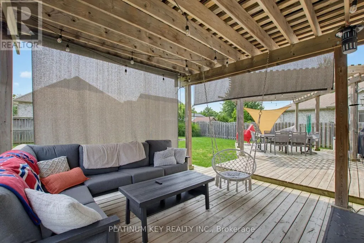
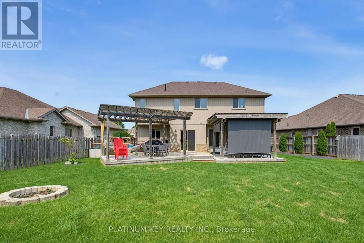
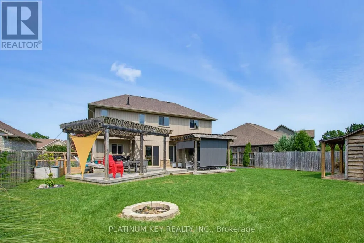
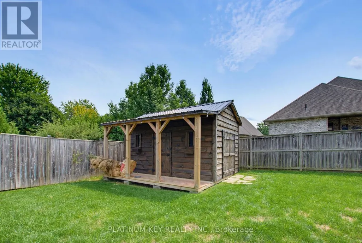
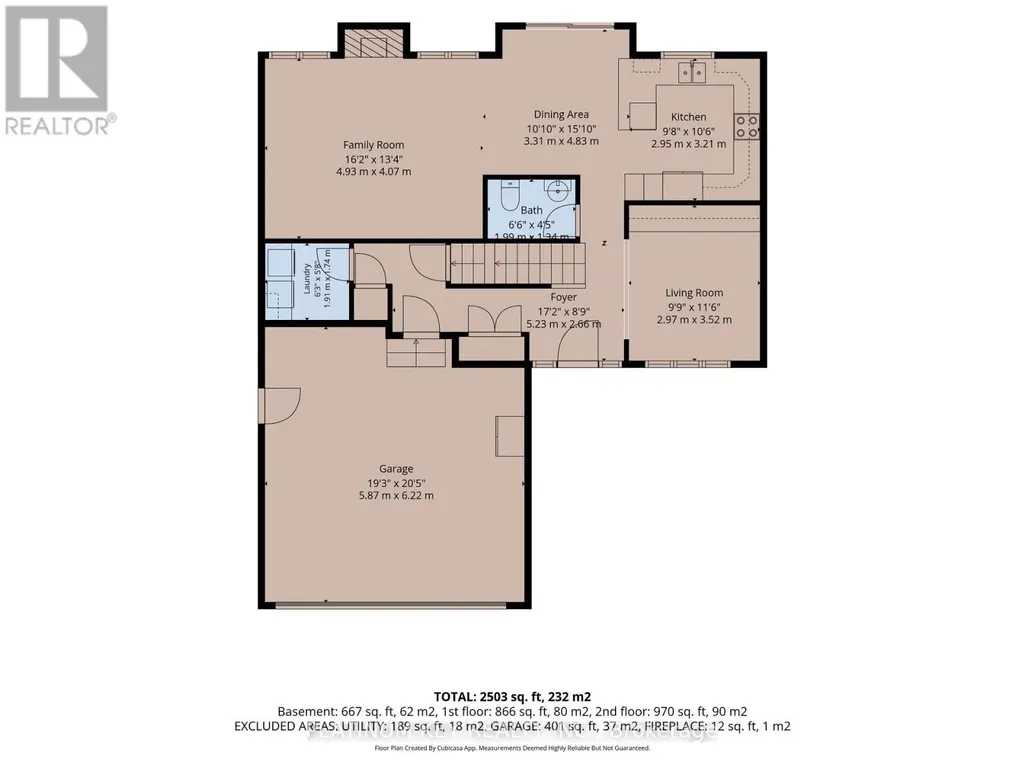
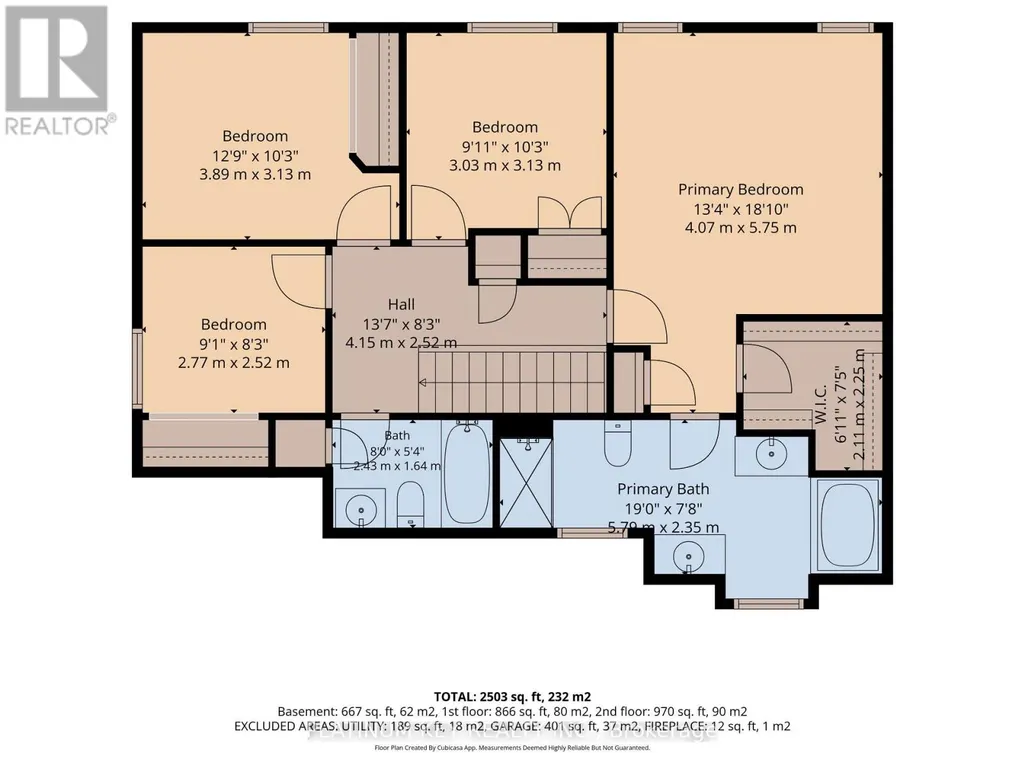
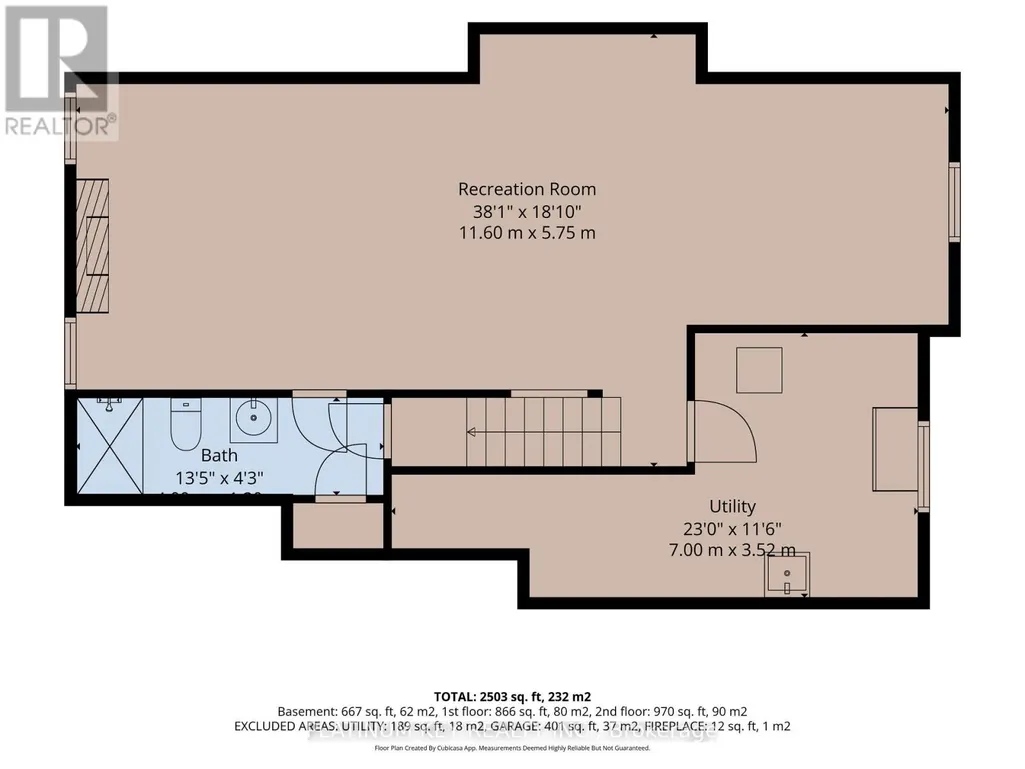
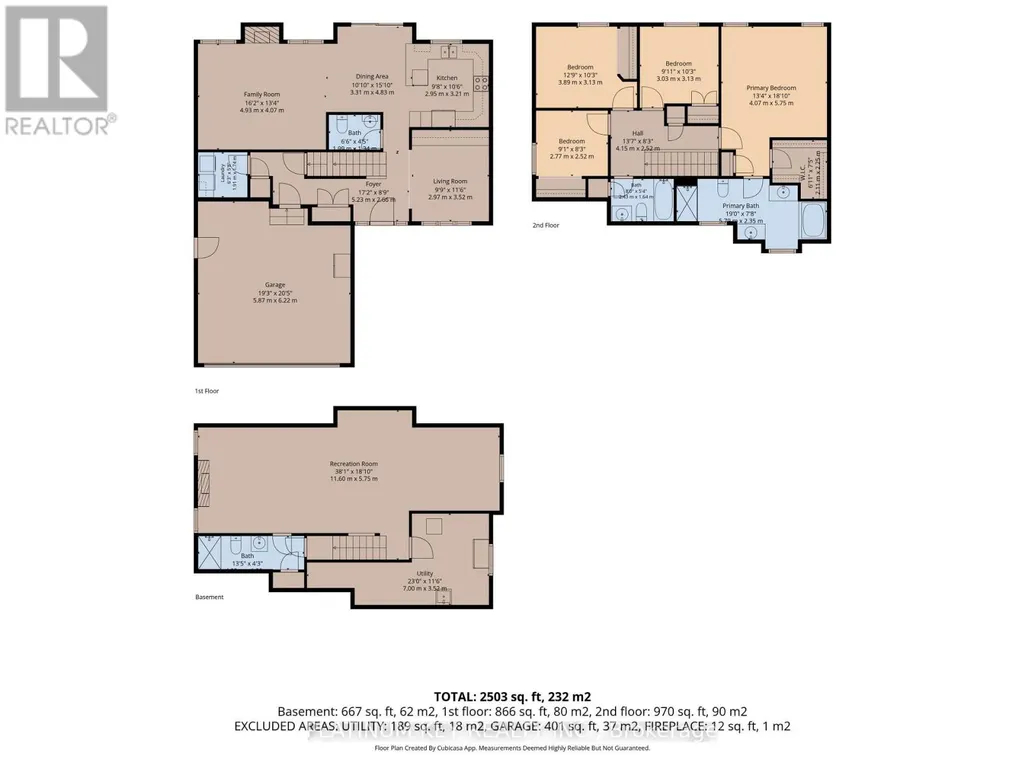
Located in Strathroy's sought-after north end, this spacious two-storey offers a layout that can be surprisingly hard to find - four bedrooms together on the upper level. Even better, North Meadows Elementary School and Strathroy's high schools are within walking distance. A large covered front porch welcomes you inside to a spacious foyer. To the right, a dedicated front room home office with built-in cabinetry creates a great space to work from home. Continue through to the back of the home & the heart of the main floor, where the kitchen, dining & living areas come together in a bright, open-concept space overlooking the backyard. The kitchen offers generous cabinetry & counter space, while the living room is anchored by a gas fireplace. Patio doors off the dining area lead directly to the deck, creating an easy connection between the indoor & outdoor living spaces. Main-floor laundry, mudroom area & inside access to the double-car garage add everyday convenience. Upstairs, all four bedrooms are conveniently located together on one level. Three bedrooms share a full bath, while the spacious primary suite has its own 5-piece ensuite featuring two separate vanities, a soaker tub & separate shower, along with a walk-in closet. The finished lower level gives you even more usable living space with a large family room, an additional bathroom and plenty of storage. The backyard may just become your favourite part of the home. A large deck with two pergolas creates multiple areas for dining, lounging and entertaining, while the fully fenced yard still leaves plenty of green space to enjoy. A fire pit and garden shed (2024) round out a backyard that's ready for summer nights, weekend BBQs & time spent outside. With four bedrooms upstairs, multiple living spaces, a dedicated office, double-car garage and a great backyard, 114 Jenna Drive offers the kind of practical layout that works for everyday life - all in a north-end location within walking distance to the schools. (id:7434)
General Features
| Features | Irregular lot size, Flat site, Gazebo, Sump Pump |
|---|---|
| Property Type | Single Family |
| Zoning Description | R1 |
| CommunityName | NW |
| Amenities | Hospital, Schools, Park |
| Building Age | 6 to 15 years |
| Building Amenities | Fireplace(s) |
| Building Appliances | Garage door opener remote(s), Dishwasher, Stove, Window Coverings, Refrigerator |
| Building Cooling Type | Central air conditioning, Air exchanger |
| Location Description | Cross Streets: Darcy and Jenna. ** Directions: Driving West on Second street, turn left onto Darcy Lane, turn right onto Jenna. |
| Parking Space Total | 4 |
| Foundation Type | Poured Concrete |
| Building Type | House |
| Ownership Type | Freehold |
| Building.StoriesTotal | 2 |
Interior Features
| Building Fireplace Present | True |
|---|---|
| Building Fireplace Total | 2 |
| Building Heating Type | Forced air |
| Building Heating Fuel | Natural gas |
| Basement Development | Finished |
| Basement Type | N/A (Finished) |
| Construction Style Attachment | Detached |
| Living Area Range | 1500 |
| Bedrooms | 4 |
Exterior Features
| Structure | Deck, Shed |
|---|---|
| Land Amenities | Hospital, Schools, Park |
| Landscape Features | Landscaped |
| Sewer | Sanitary sewer |
| Exterior Finish | Brick Veneer, Vinyl siding |
| Fence Type | Fenced yard |
Room Details
| Room | Dimensions | Level | Flooring | Details |
|---|---|---|---|---|
| Bedroom 2 | 3.03 m x 3.13 m | Second level | 3.13 m | |
| Bedroom 3 | 3.89 m x 3.13 m | Second level | 3.13 m | |
| Bedroom 4 | 2.77 m x 2.52 m | Second level | 2.52 m | |
| Dining room | 3.31 m x 4.83 m | Main level | 4.83 m | |
| Foyer | 5.23 m x 2.66 m | Main level | 2.66 m | |
| Kitchen | 2.95 m x 3.21 m | Main level | 3.21 m | |
| Laundry room | 1.91 m x 1.74 m | Main level | 1.74 m | |
| Living room | 4.93 m x 4.07 m | Main level | 4.07 m | |
| Office | 2.97 m x 3.21 m | Main level | 3.21 m | |
| Primary Bedroom | 4.07 m x 5.75 m | Second level | 5.75 m | |
| Utility room | 7 m x 3.52 m | Basement | 3.52 m |
Amenities
- Views
- New Construction
- Adult 55+
- Lease To Own
- No Strata Fees
- Furnished
- Primary On Main
- Air Conditioning
- Seller Finance
- Green
- Fixer Upper
- Horse
- Golf
- Fireplace
- Deck
- Garage
- Basement
- Pool

Property vs Single Family Average in N7G 0A4
Price
In The Neighbourhood
Strathroy-Caradoc (NW)
$ 595,000
- Type
- Single Family
- Rooms
- 4 Beds + 2.5 Baths
RE/MAX CENTRE CITY REALTY INC.
Chatham-Kent (NW)
$ 429,900
- Type
- Single Family
- Rooms
- 4 Beds + 1.5 Baths
RE/MAX CENTRE CITY REALTY INC.
St. Thomas
$ 529,000
- Type
- Single Family
- Size
- 1,222 SqFt
- Rooms
- 5 Beds + 2 Baths
RE/MAX Escarpment Realty Inc.
Strathroy-Caradoc (NW)
$ 544,900
- Type
- Single Family
- Rooms
- 4 Beds + 1.5 Baths
RE/MAX CENTRE CITY REALTY INC.
Strathroy-Caradoc (NW)
$ 449,000
- Type
- Single Family
- Rooms
- 5 Beds + 2 Baths
CENTURY 21 FIRST CANADIAN CORP
Strathroy-Caradoc (NW)
$ 315,000
- Type
- Single Family
- Rooms
- 3 Beds + 1.5 Baths
RE/MAX CENTRE CITY REALTY INC.
Strathroy-Caradoc (NW)
$ 632,900
- Type
- Single Family
- Rooms
- 3 Beds + 2.5 Baths
BLUE FOREST REALTY INC.
