
Address
831 Ski Club Road, North Bay (Widdifield), ON
Price
$ 529,900
Property Attributes
- ID#X13101942
- TypeSingle Family
- Listing Status Active
- MunicipalityNorth Bay (Widdifield)
- CityNorth Bay (Widdifield)
- AreaWiddifield
- NeighbourhoodWiddifield
- Postal CodeP1B 7R5
- StyleBungalow
- Price$ 529,900
- Bedrooms3
- Bathrooms2
- Half Bathrooms0
Data Source:
Canadian Real Estate Association (CREA)
Property Description
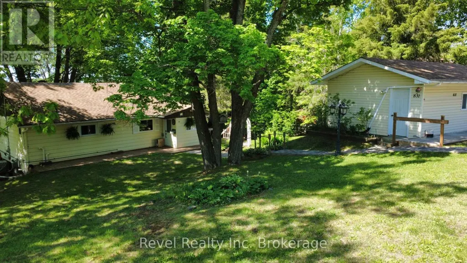
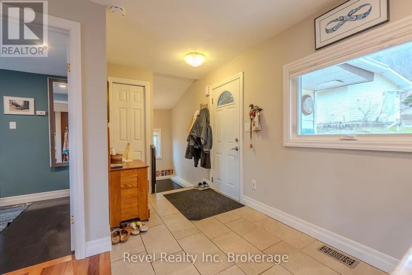
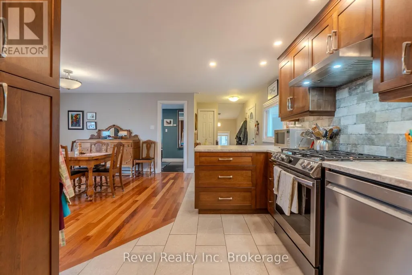
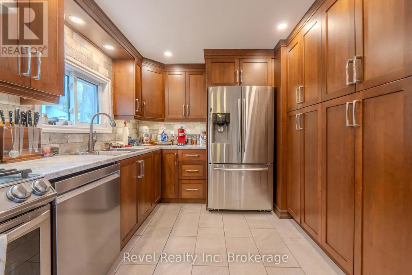
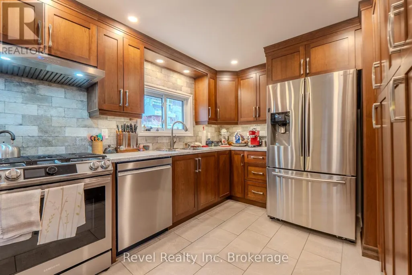
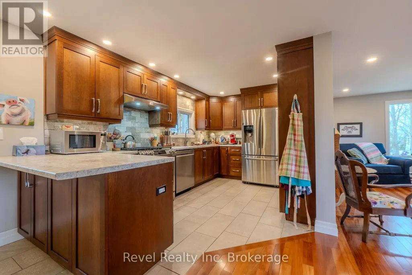
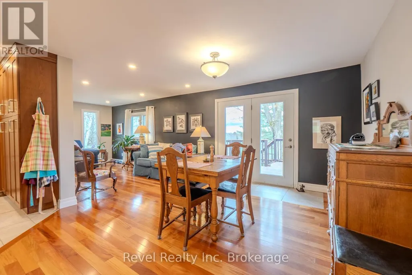
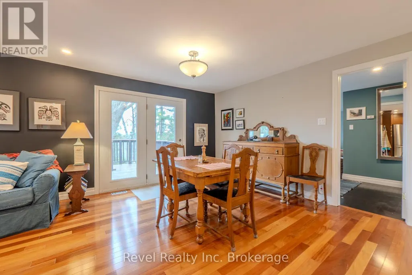
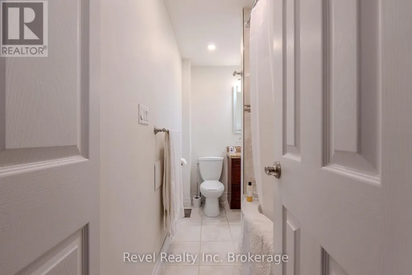
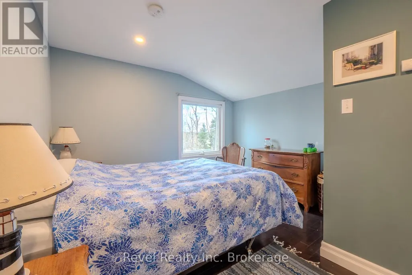
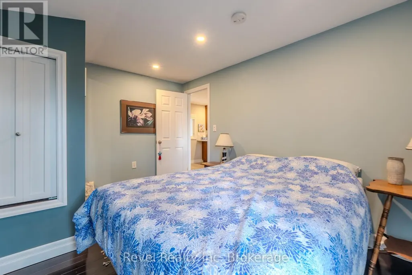

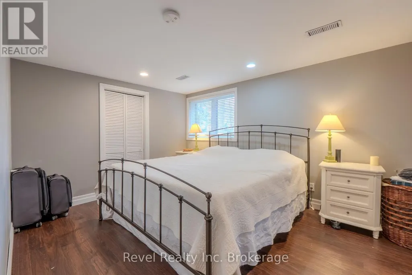
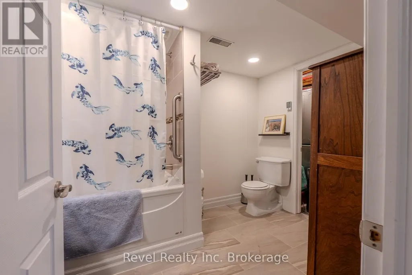
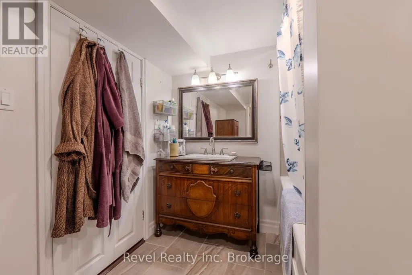
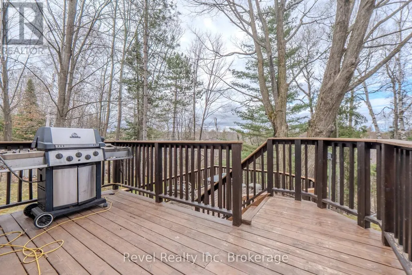
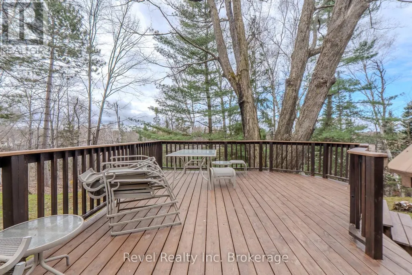
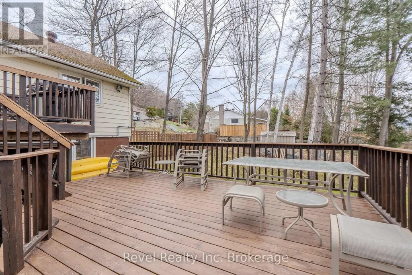
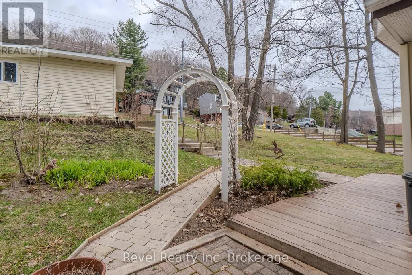
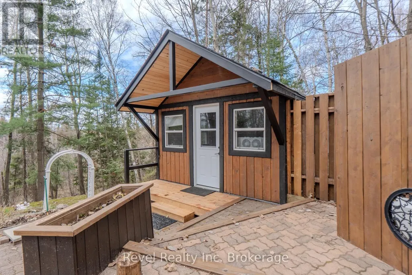
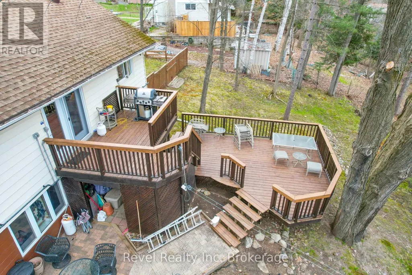
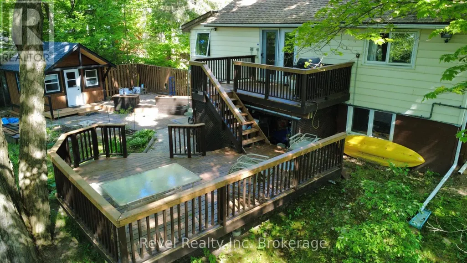
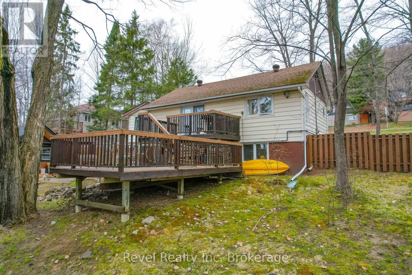
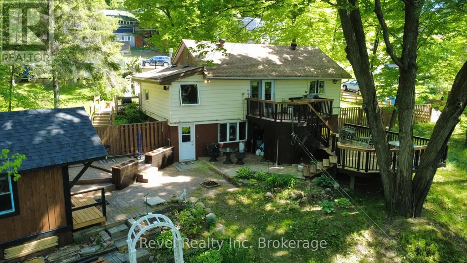
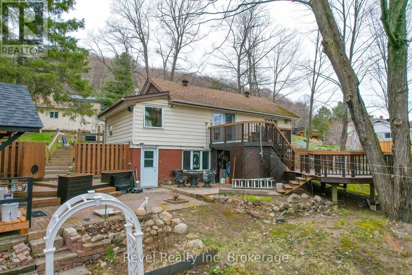
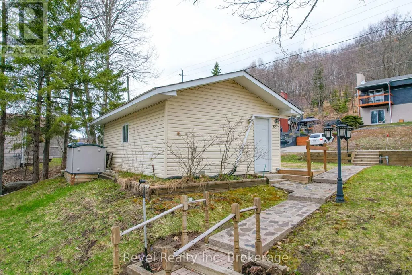
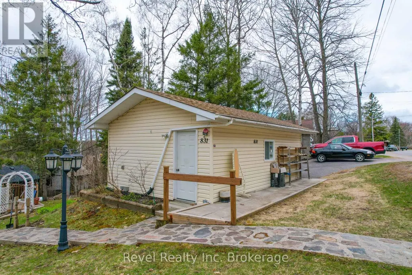
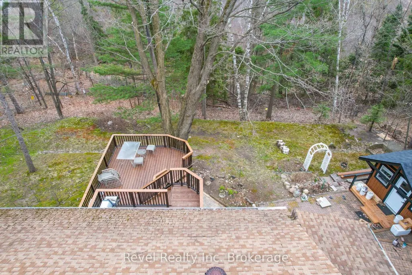
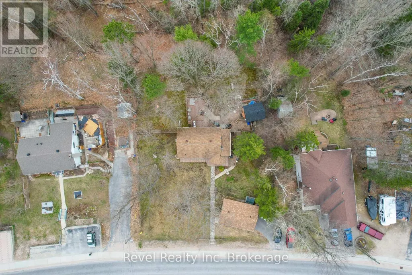
Tucked away on a picturesque half-acre lot near Laurentian Ski Hill, this fully renovated bungalow offers the perfect blend of year-round comfort and cottage-inspired living - all within city limits. Backing directly onto the forest, the property delivers exceptional privacy, peaceful natural surroundings, and direct access to the outdoors right from your backyard. Inside, the home has been extensively updated throughout and features a bright, functional layout with 1 bedroom and 1 full bath on the main level, an additional 2 bedrooms and ensuite bathroom in the fully finished walkout basement. Thoughtful upgrades include heated bathroom floors, and the gas fireplace creating a touch of everyday luxury and comfort. The lower level provides flexible living space ideal for guests, extended family, or recreation. A standout feature of this property is the detached "bunkie," professionally converted into a year-round office space separate from the main home - perfect for entrepreneurs, remote professionals, creatives, or a private client meeting space. Completing the property is a detached heated garage positioned near the road with parking for 3 vehicles, offering excellent functionality while preserving the tranquil backyard setting. Whether you're looking for a peaceful full-time residence or a lifestyle property immersed in nature, this one-of-a-kind North Bay home delivers the best of both worlds. (id:7434)
General Features
| Features | Wooded area, Sloping, Conservation/green belt |
|---|---|
| Community Features | School Bus |
| Property Type | Single Family |
| Zoning Description | R1 |
| CommunityName | Widdifield |
| Amenities | Public Transit, Schools, Ski area |
| Building Amenities | Fireplace(s) |
| Building Appliances | Water meter, Dishwasher, Dryer, Hot Water Instant, Gas stove(s), Washer, Refrigerator |
| Building Architectural Style | Bungalow |
| Building Basement Features | Walk out |
| Building Cooling Type | Central air conditioning |
| Location Description | Cross Streets: Ski Club Rd. & Bolton Dr. ** Directions: Ski club rd. |
| Parking Space Total | 3 |
| Foundation Type | Block |
| Building Type | House |
| Ownership Type | Freehold |
| Building.StoriesTotal | 1 |
Interior Features
| Building Fireplace Present | True |
|---|---|
| Building Fireplace Total | 1 |
| Building Heating Type | Forced air |
| Building Heating Fuel | Natural gas |
| Basement Development | Finished |
| Basement Type | N/A (Finished) |
| Construction Style Attachment | Detached |
| Flooring Type | Tile, Hardwood, Vinyl |
| Living Area Range | 700 |
| Bedrooms | 3 |
Exterior Features
| Structure | Shed |
|---|---|
| Land Amenities | Public Transit, Schools, Ski area |
| Sewer | Sanitary sewer |
| Exterior Finish | Vinyl siding |
Room Details
| Room | Dimensions | Level | Flooring | Details |
|---|---|---|---|---|
| Bathroom | 8.3 m x 4.1 m | Main level | 4.1 m | |
| Bedroom | 5.94 m x 3.6 m | Main level | 3.6 m | |
| Bedroom 2 | 6.55 m x 2.99 m | Lower level | 2.99 m | |
| Bedroom 3 | 3.96 m x 3.75 m | Lower level | 3.75 m | |
| Dining room | 5.48 m x 3.93 m | Main level | 3.93 m | |
| Family room | 6.95 m x 4.47 m | Lower level | 4.47 m | |
| Kitchen | 4.97 m x 3.25 m | Main level | 3.25 m | |
| Living room | 5.99 m x 3.93 m | Main level | 3.93 m | |
| Mud room | 1.52 m x 2.74 m | Main level | 2.74 m |
Amenities
- Views
- New Construction
- Adult 55+
- Lease To Own
- No Strata Fees
- Furnished
- Primary On Main
- Air Conditioning
- Seller Finance
- Green
- Fixer Upper
- Horse
- Golf
- Fireplace
- Deck
- Garage
- Basement
- Pool

Property vs Single Family Average in P1B 7R5
Price
In The Neighbourhood
Open House
North Bay (Widdifield)
$ 419,900
- Type
- Single Family
- Rooms
- 5 Beds + 2 Baths
Royal LePage Northern Life Realty, Brokerage
Open House
North Bay (Widdifield)
$ 399,900
- Type
- Single Family
- Rooms
- 4 Beds + 1.5 Baths
Century 21 Blue Sky Region Realty Inc., Brokerage
North Bay (Widdifield)
$ 319,900
- Type
- Single Family
- Rooms
- 2 Beds + 1 Baths
Century 21 Blue Sky Region Realty Inc., Brokerage
Open House
North Bay (Widdifield)
$ 269,900
- Type
- Single Family
- Rooms
- 3 Beds + 1 Baths
Century 21 Blue Sky Region Realty Inc., Brokerage
North Bay (Widdifield)
$ 399,900
- Type
- Single Family
- Rooms
- 3 Beds + 2 Baths
Century 21 Blue Sky Region Realty Inc., Brokerage
North Bay (Widdifield)
$ 339,999
- Type
- Single Family
- Rooms
- 3 Beds + 2 Baths
RE/MAX CROWN REALTY (1989) INC
North Bay (Widdifield)
$ 349,999
- Type
- Single Family
- Rooms
- 2 Beds + 1 Baths
RE/MAX CROWN REALTY (1989) INC
Open House
North Bay (Widdifield)
$ 499,900
- Type
- Single Family
- Rooms
- 3 Beds + 1 Baths
Royal LePage Northern Life Realty, Brokerage
North Bay (Widdifield)
$ 599,999
- Type
- Single Family
- Rooms
- 3 Beds + 2 Baths
RE/MAX CROWN REALTY (1989) INC
North Bay (Widdifield)
$ 479,900
- Type
- Single Family
- Rooms
- 3 Beds + 1.5 Baths
Century 21 Blue Sky Region Realty Inc., Brokerage
Open House
North Bay (Widdifield)
$ 729,900
- Type
- Single Family
- Rooms
- 5 Beds + 2.5 Baths
Century 21 Blue Sky Region Realty Inc., Brokerage
