
Address
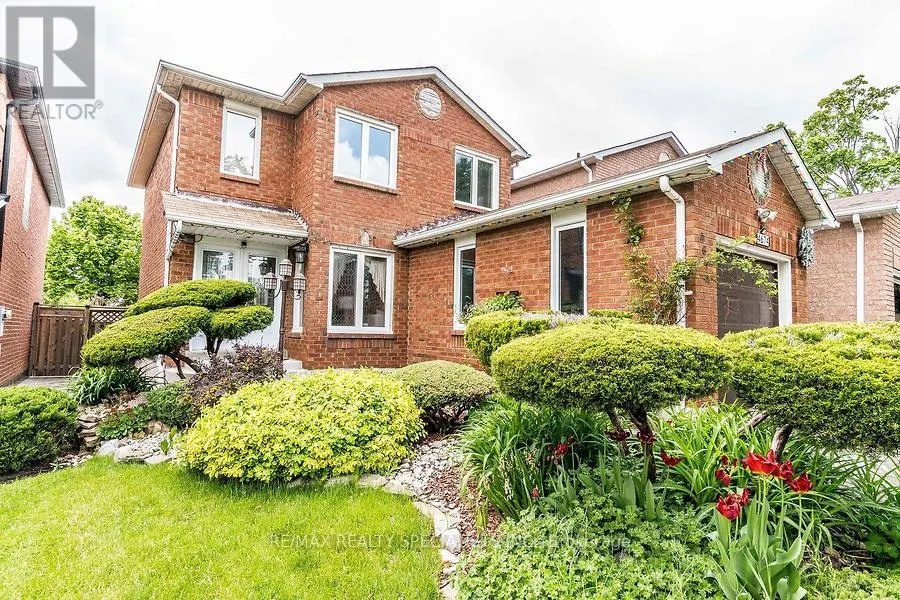
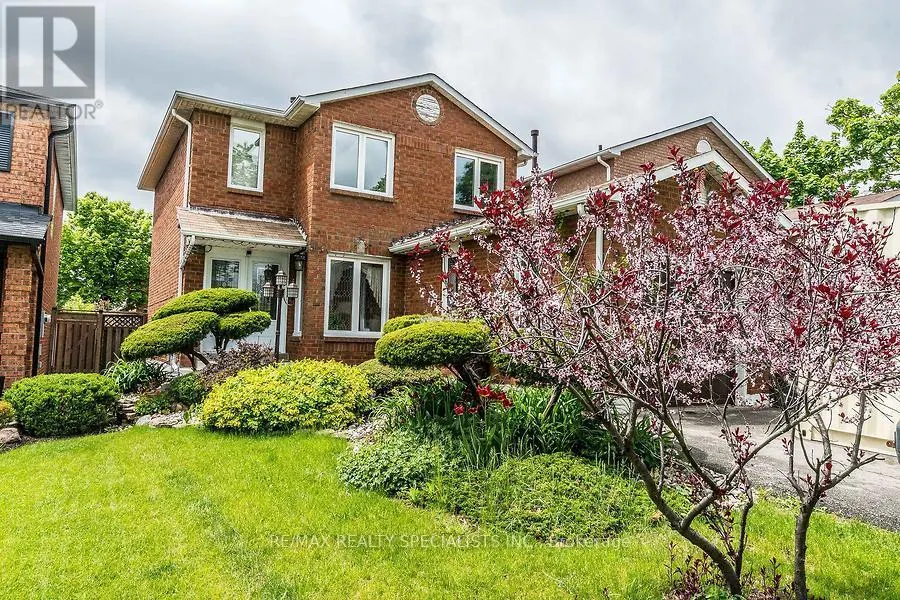
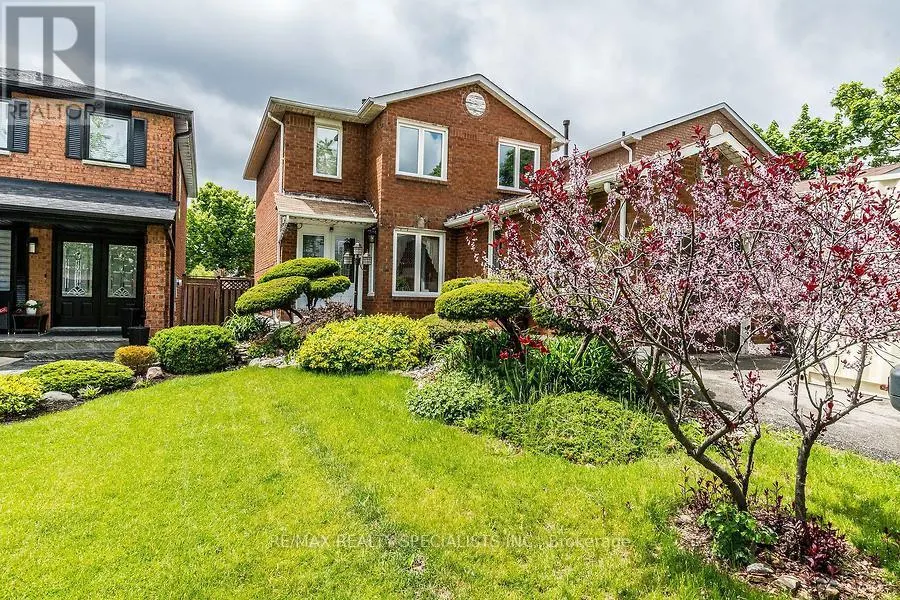
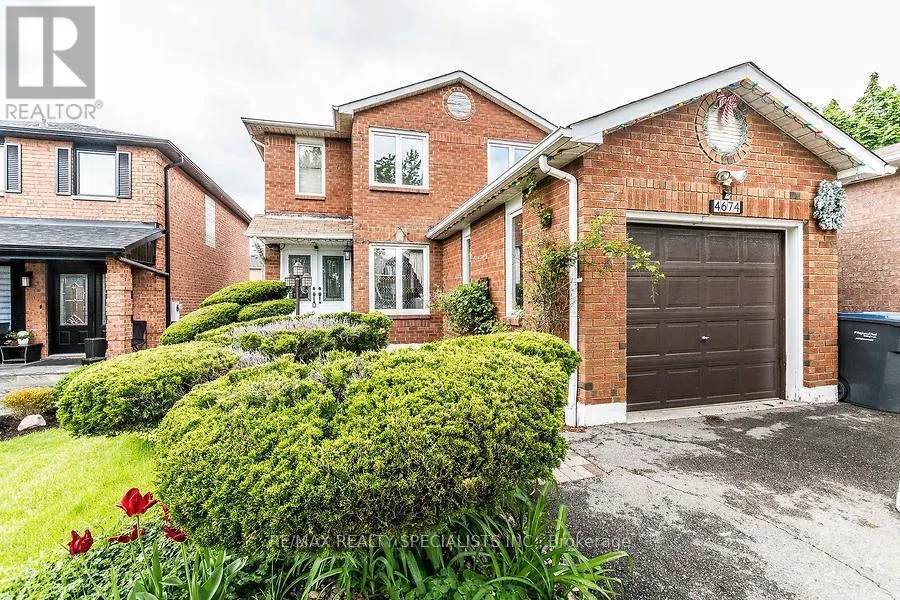
4674 Pemmican Trail, Mississauga (Hurontario), ON
Price
$ 3,700
Property Attributes
- ID#W13728438
- TypeSingle Family
- Listing Status Active
- MunicipalityMississauga (Hurontario)
- CityMississauga (Hurontario)
- AreaHurontario
- NeighbourhoodHurontario
- Postal CodeL4Z 2M4
- Style
- Price$ 3,700
- Bedrooms3+1
- Bathrooms2
- Half Bathrooms2
Data Source:
Canadian Real Estate Association (CREA)
Property Description
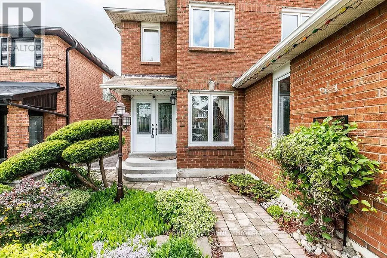
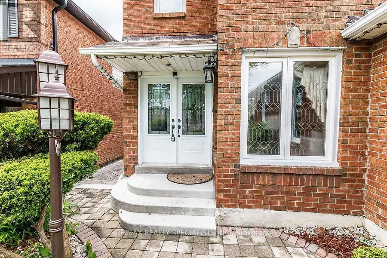
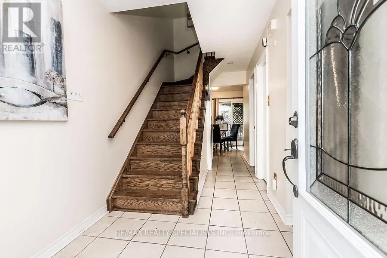
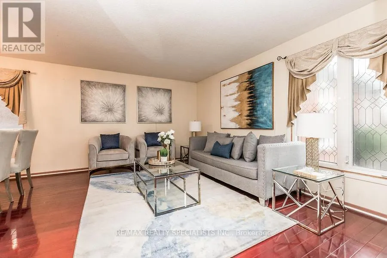
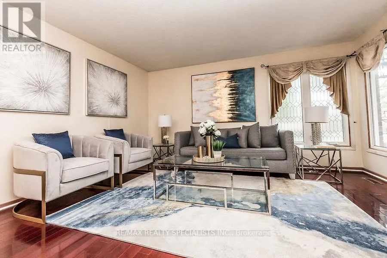
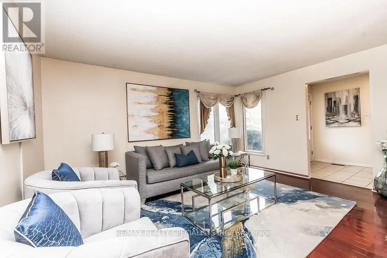
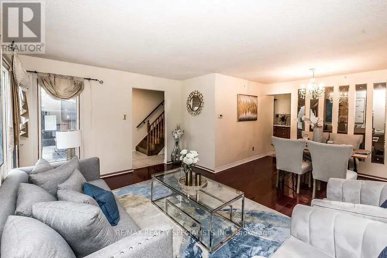
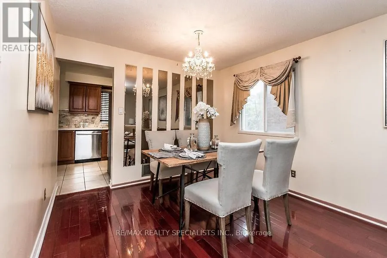
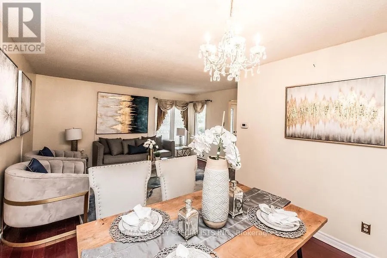
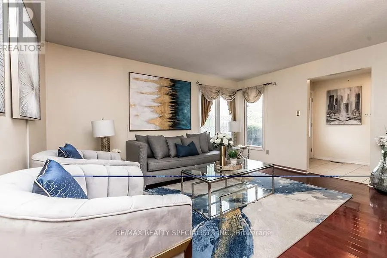
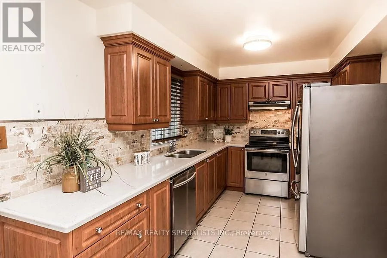
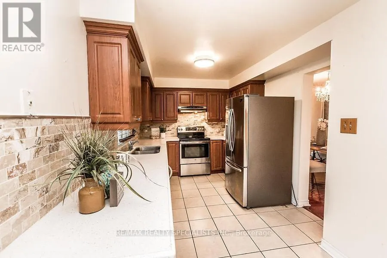
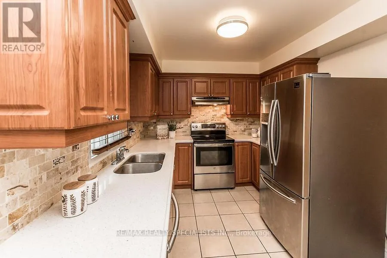
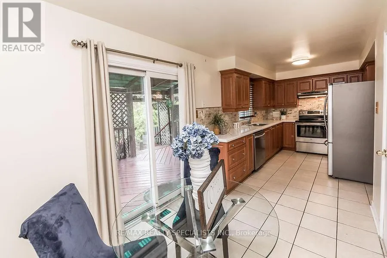
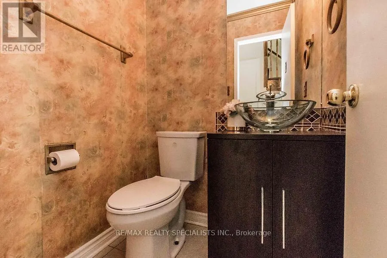
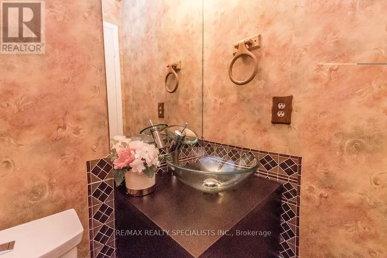
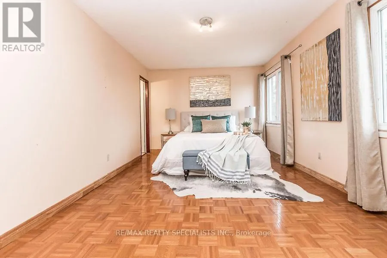
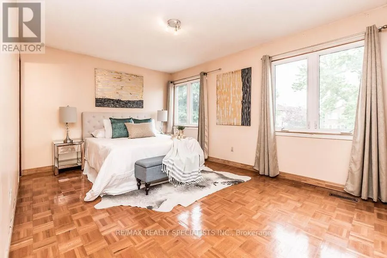
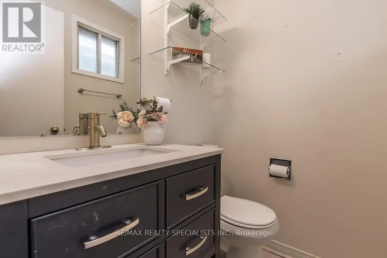
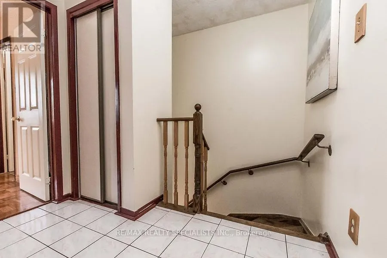
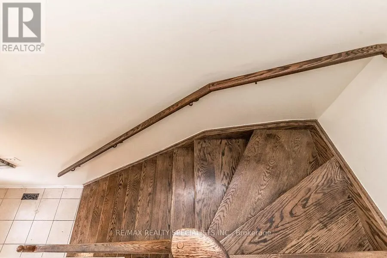
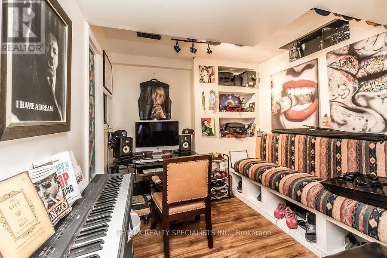
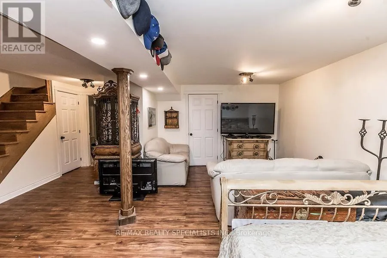
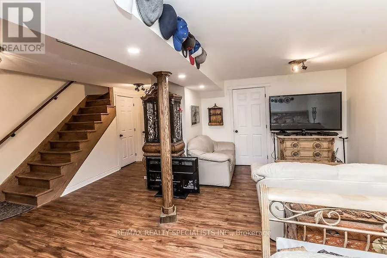
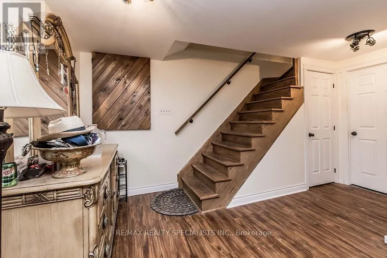
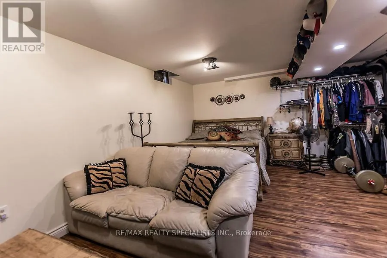
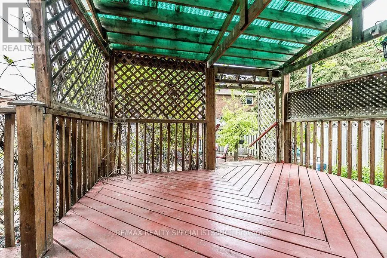
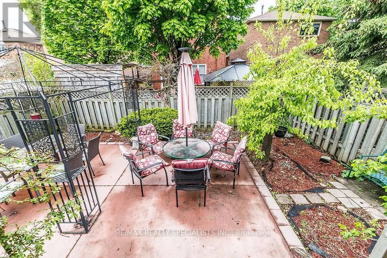
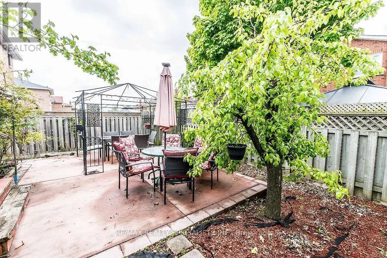
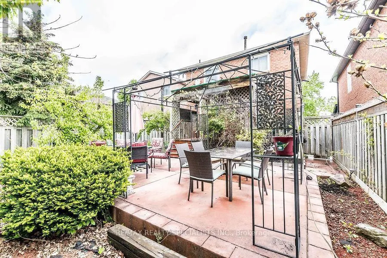
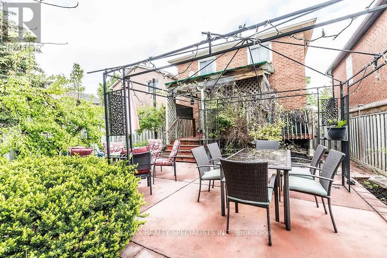
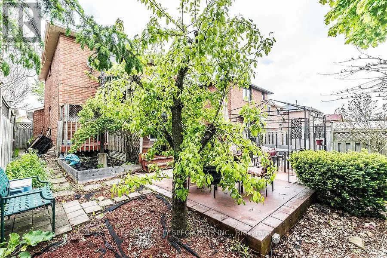
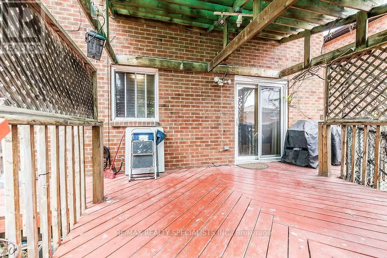
Gorgeous Well Kept Detached Home In Very Prime Location. Wooden Floors Oak Staircase, Open Concept L-Shaped Living/Dining Area Upgraded Kitchen W/Granite Countertop, Backsplash & S/S Appliances, Finished Basement With 3Pc Bath, Master W/2Pc Ensuite & W/I Closet, Wooden Deck In Backyard, 4 Car Driveway W/No Sidewalk. Very Very Hot Location Close To Hwy, Mall, Plaza, Transit Square One ,Go Station ETC. (id:7434)
General Features
| Features | Carpet Free |
|---|---|
| Property Type | Single Family |
| Lease | 3700.00 |
| CommunityName | Hurontario |
| Building Age | 31 to 50 years |
| Building Appliances | Dishwasher, Dryer, Stove, Washer, Refrigerator |
| Building Cooling Type | Central air conditioning |
| Location Description | Eglinton/Central Pkwy |
| Parking Space Total | 5 |
| Foundation Type | Poured Concrete |
| Building Type | House |
| Ownership Type | Freehold |
| Building.StoriesTotal | 2 |
Interior Features
| Building Fireplace Present | False |
|---|---|
| Building Heating Type | Forced air |
| Building Heating Fuel | Natural gas |
| Basement Development | Finished |
| Basement Type | Full (Finished) |
| Construction Style Attachment | Detached |
| Flooring Type | Parquet, Hardwood, Ceramic |
| Living Area Range | 1100 |
| Bedrooms | 3+1 |
Exterior Features
| Sewer | Sanitary sewer |
|---|---|
| Exterior Finish | Brick |
Room Details
| Room | Dimensions | Level | Flooring | Details |
|---|---|---|---|---|
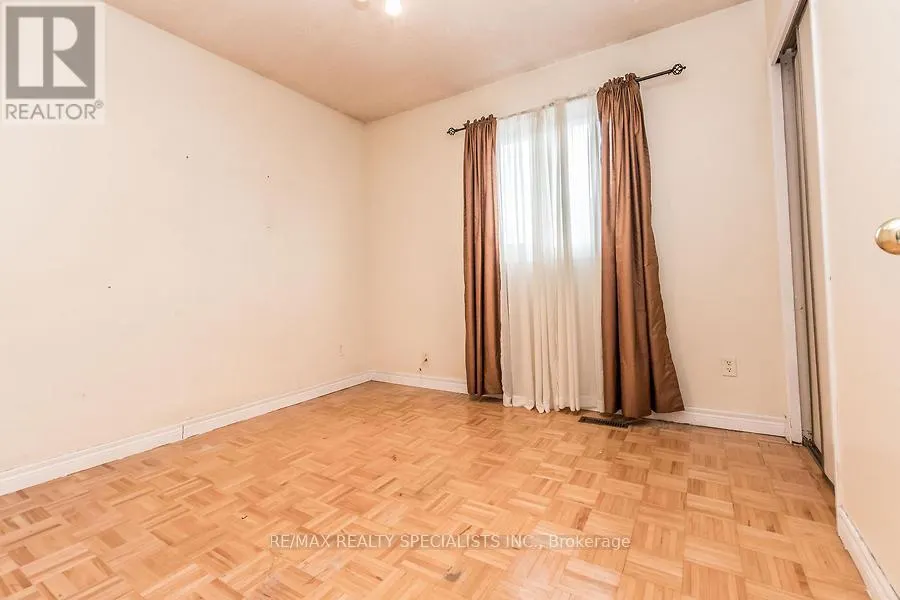
| Bedroom 2 | 3.1 m x 2.85 m | Second level | 2.85 m | |
| Bedroom 3 | 3 m x 3 m | Basement | 3 m | |
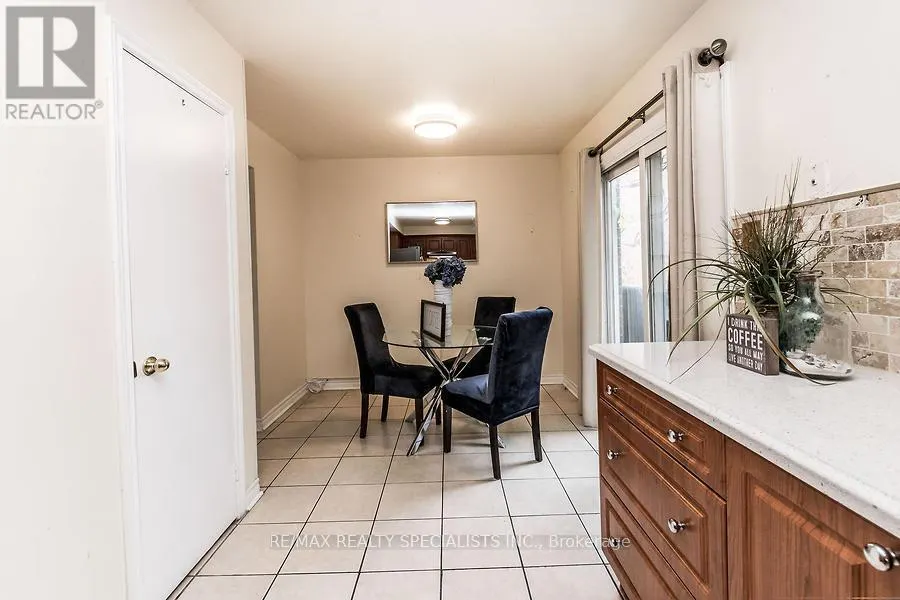
| Dining room | 3.2 m x 2.54 m | Main level | 2.54 m | |
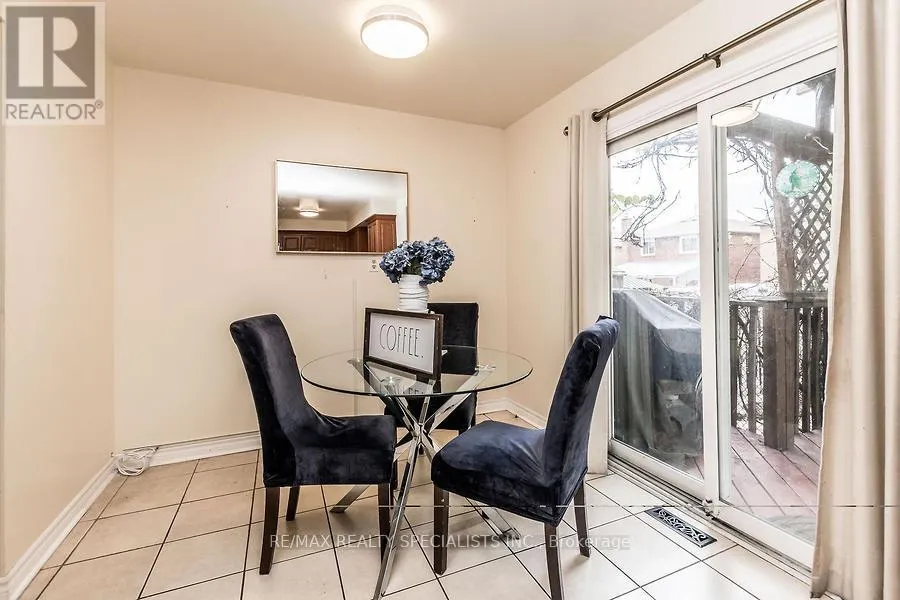
| Eating area | 5.1 m x 3.4 m | Main level | 3.4 m | |
| Family room | 4.7 m x 2.7 m | Main level | 2.7 m | |
| Kitchen | 2 m x 2.7 m | Main level | 2.7 m | |
| Living room | 4.64 m x 3.45 m | Main level | 3.45 m | |
| Primary Bedroom | 3.8 m x 3.65 m | Second level | 3.65 m | |
| Recreational, Games room | 3.7 m x 4.6 m | Basement | 4.6 m |
Amenities
- Views
- New Construction
- Adult 55+
- Lease To Own
- No Strata Fees
- Furnished
- Primary On Main
- Air Conditioning
- Seller Finance
- Green
- Fixer Upper
- Horse
- Golf
- Fireplace
- Deck
- Garage
- Basement
- Pool

Property vs Single Family Average in L4Z 2M4
Price
In The Neighbourhood
Just Listed
Mississauga (Hurontario)
$ 1,599,999
- Type
- Single Family
- Rooms
- 6 Beds + 4.5 Baths
CITYSCAPE REAL ESTATE LTD.
Just Listed
Mississauga (Hurontario)
$ 4,489
- Type
- Single Family
- Rooms
- 5 Beds + 3.5 Baths
ROYAL LEPAGE SIGNATURE REALTY
Just Listed
Mississauga (Hurontario)
$ 1,900
- Type
- Single Family
- Rooms
- 1 Beds + 1 Baths
ROYAL LEPAGE SIGNATURE REALTY
Just Listed
Mississauga (Hurontario)
$ 1,299,000
- Type
- Single Family
- Rooms
- 6 Beds + 4 Baths
RE/MAX EXCEL REALTY LTD.
Just Listed
Mississauga (Hurontario)
$ 1,300,000
- Type
- Single Family
- Rooms
- 5 Beds + 3.5 Baths
RE/MAX OPTIMUM REALTY
Just Listed
Mississauga (Hurontario)
$ 1,599,000
- Type
- Single Family
- Rooms
- 4 Beds + 2.5 Baths
INTERCITY REALTY INC.
Just Listed
Mississauga (Hurontario)
$ 2,200
- Type
- Single Family
- Rooms
- 2 Beds + 1 Baths
CITYSCAPE REAL ESTATE LTD.
Open House
Mississauga (Hurontario)
$ 1,265,000
- Type
- Single Family
- Rooms
- 4 Beds + 3.5 Baths
ROYAL LEPAGE REALTY CENTRE
Just Listed
Mississauga (Hurontario)
$ 3,200
- Type
- Single Family
- Rooms
- 4 Beds + 2.5 Baths
HOMELIFE/MIRACLE REALTY LTD
Mississauga (Hurontario)
$ 3,400
- Type
- Single Family
- Rooms
- 4 Beds + 3.5 Baths
ROYAL LEPAGE SIGNATURE REALTY
Mississauga (Hurontario)
$ 1,399,999
- Type
- Single Family
- Rooms
- 6 Beds + 3.5 Baths
HOMELIFE NEW WORLD REALTY INC.
Mississauga (Hurontario)
$ 1,189,000
- Type
- Single Family
- Rooms
- 5 Beds + 3.5 Baths
RE/MAX REAL ESTATE CENTRE INC.
Mississauga (Hurontario)
$ 1,800
- Type
- Single Family
- Rooms
- 2 Beds + 1 Baths
CENTURY 21 PEOPLE'S CHOICE REALTY INC.
