
Just Listed
Address
37 South Market St, Sault Ste Marie, ON
Price
$ 379,500
Property Attributes
- ID#SM262586
- TypeSingle Family
- Listing Status Active
- MunicipalitySault Ste Marie
- CitySault Ste Marie
- AreaSault Ste Marie
- NeighbourhoodSault Ste Marie
- Postal CodeP6A 5G5
- StyleBungalow
- Price$ 379,500
- Bedrooms3
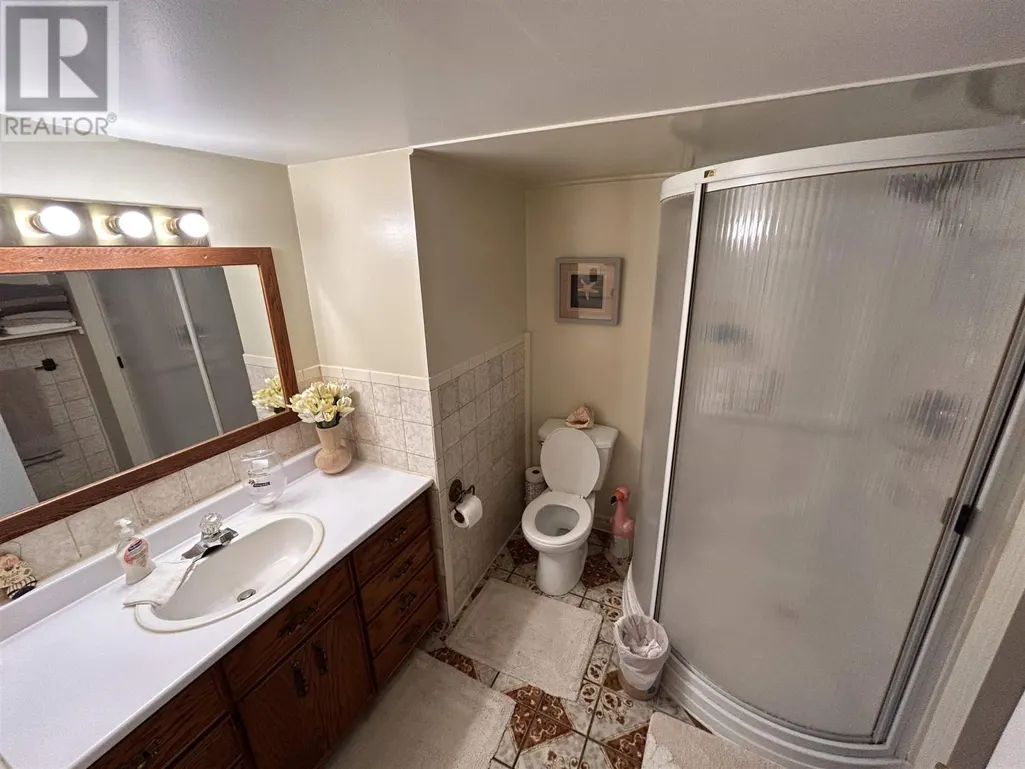
- Bathrooms2
- Half Bathrooms0
Data Source:
Canadian Real Estate Association (CREA)
Property Description
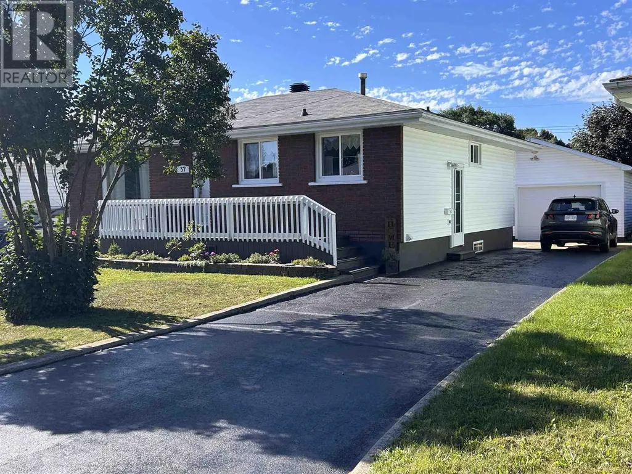
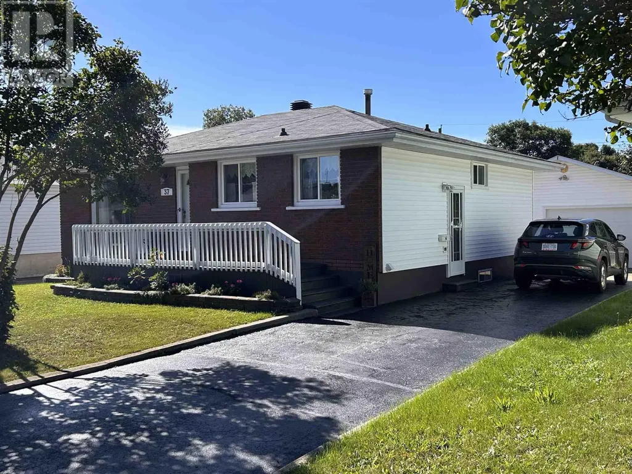
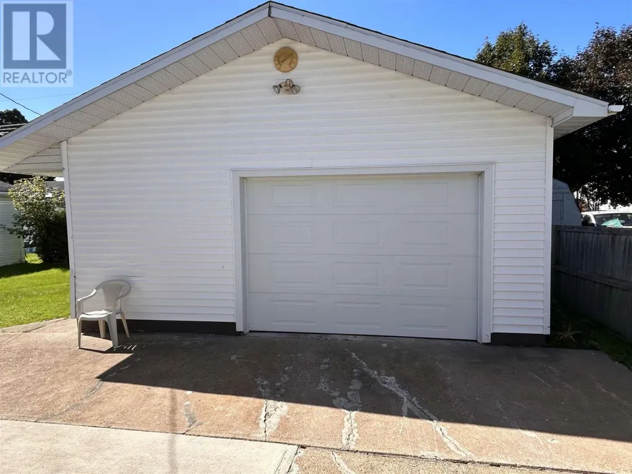
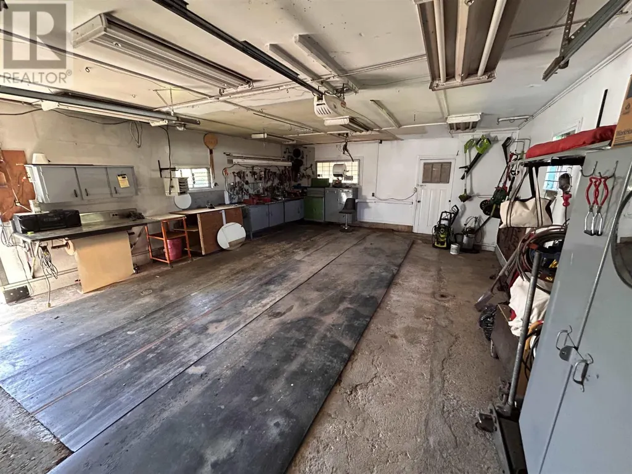
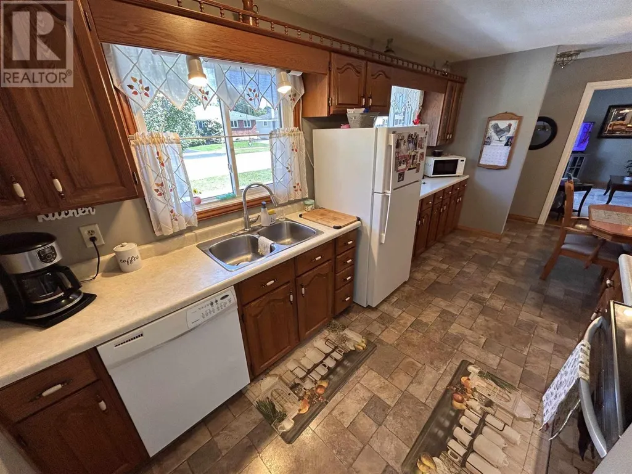
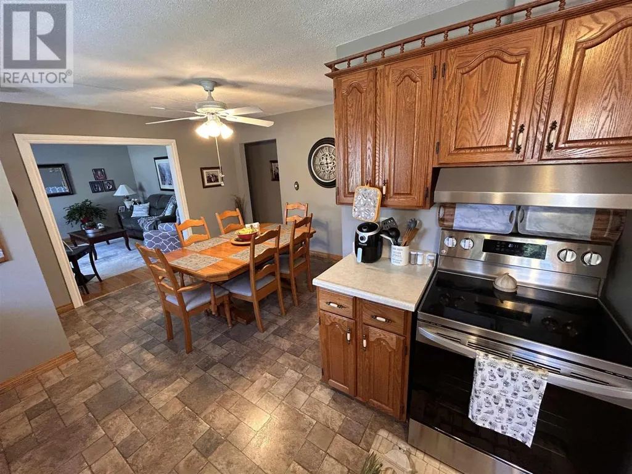
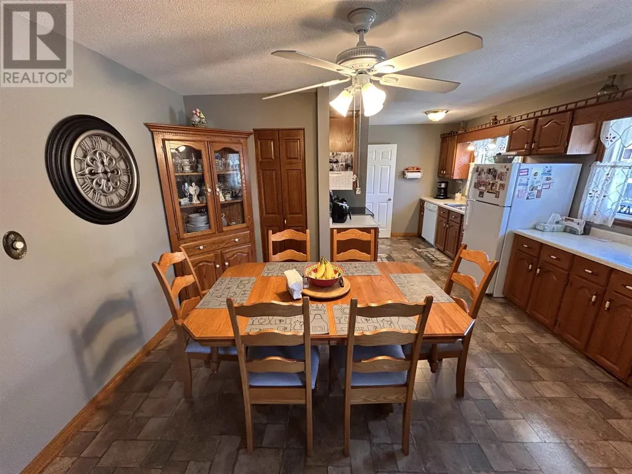
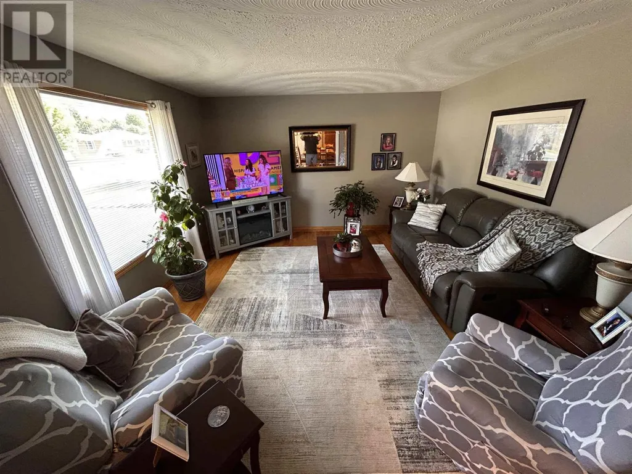
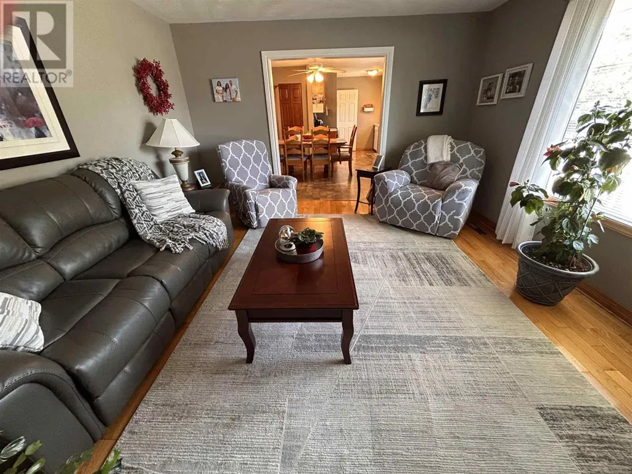
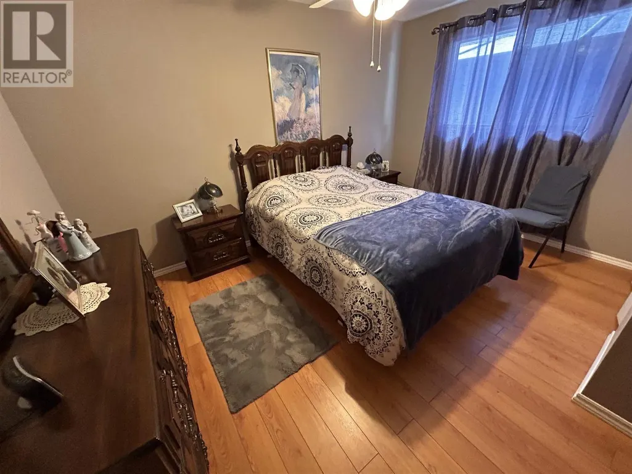
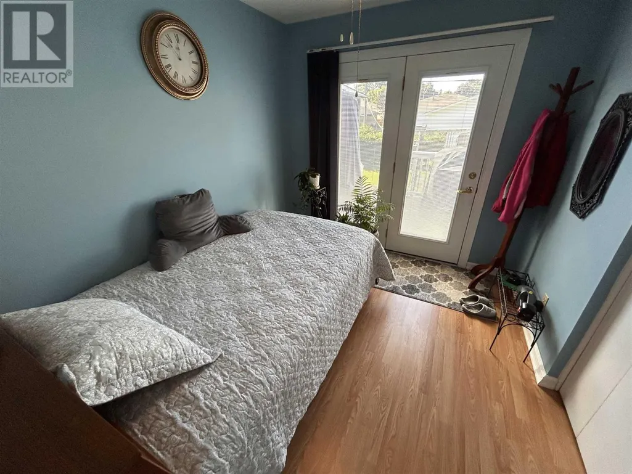
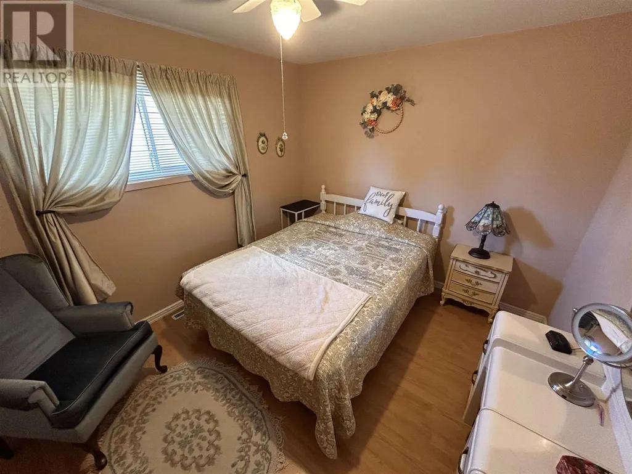
Welcome to 37 South Market St.! Located in the desirable East End, this 3-bedroom, 2-bathroom home offers a great combination of comfort, space, and convenience. Situated just around the corner from the golf course, the location is ideal for those who enjoy easy access to recreation while still being close to everyday amenities. The partially finished basement provides additional space for a rec room, home office, or storage, while the impressive 27' x 20' garage offers plenty of room for vehicles, toys, hobbies, or a workshop. With a functional layout and plenty of potential, this is one you won’t want to miss! (id:7434)
General Features
| Features | Paved driveway |
|---|---|
| Community Features | Bus Route |
| Property Type | Single Family |
| CommunityName | Sault Ste Marie |
| Amenities | Golf Course |
| Building Age | over 26 years |
| Building Appliances | Stove, Dryer, Refrigerator, Washer |
| Building Architectural Style | Bungalow |
| Foundation Type | Poured Concrete |
| Building.StoriesTotal | 1 |
Interior Features
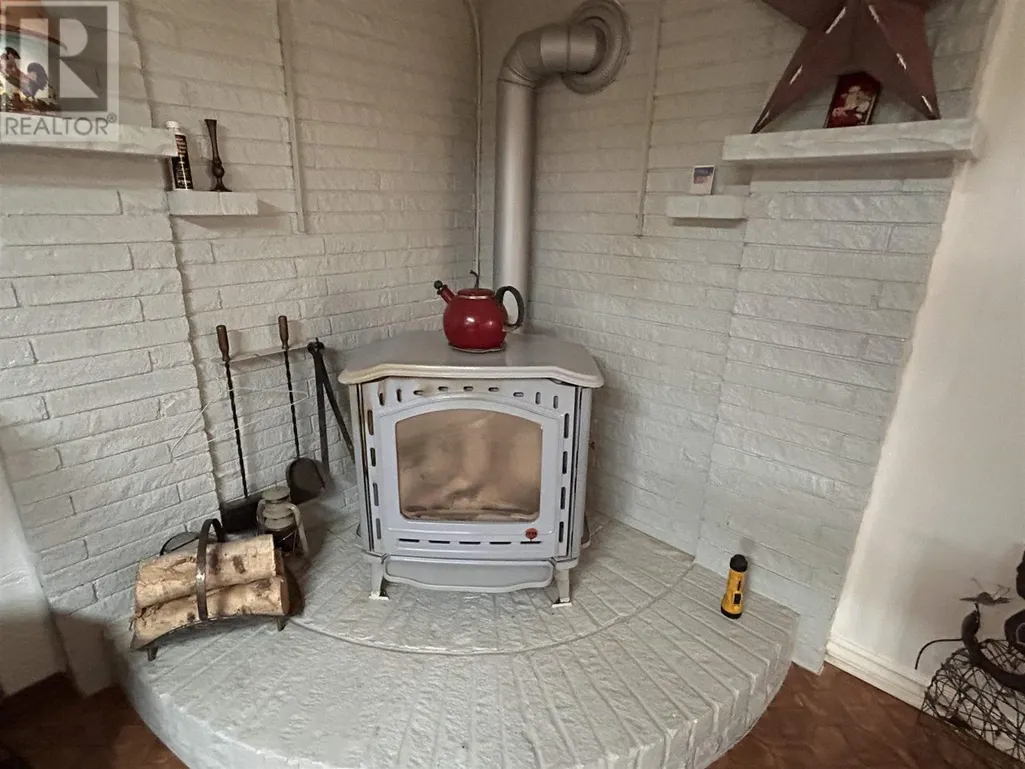
| Building Fireplace Present | True |
|---|---|
| Building Fireplace Total | 1 |
| Building Heating Type | Forced air |
| Building Heating Fuel | Natural gas |
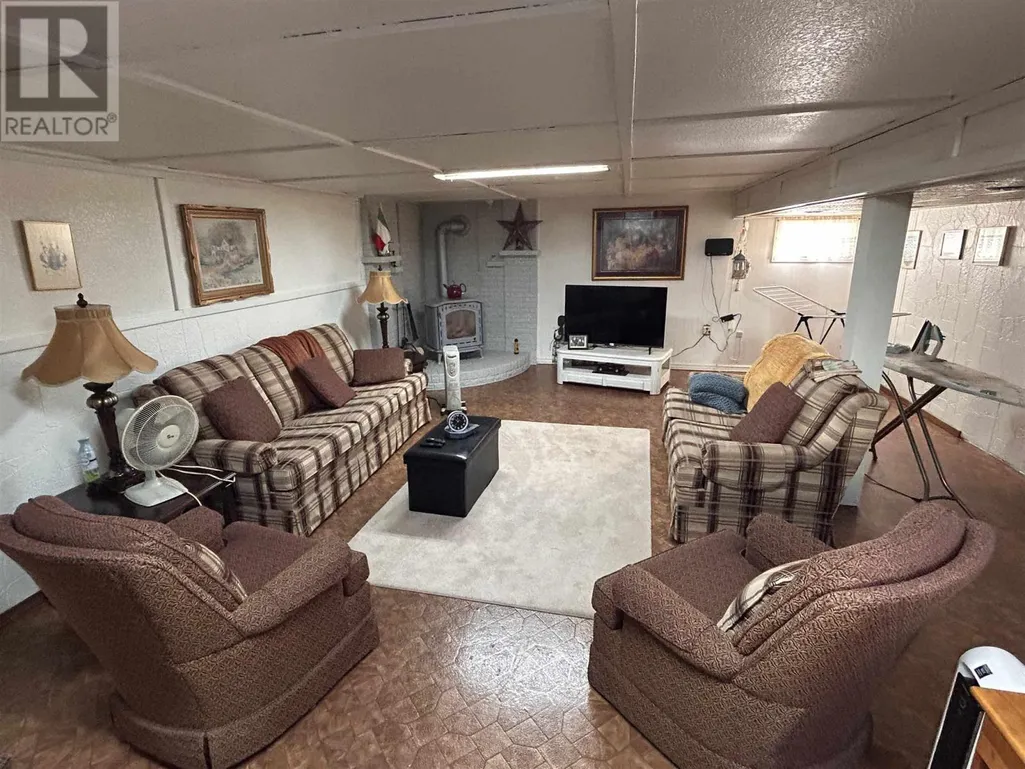
| Basement Development | Partially finished |
| Basement Type | Full (Partially finished) |
| Construction Style Attachment | Detached |
| Bedrooms | 3 |
Exterior Features
| Structure | Deck, Shed |
|---|---|
| Land Amenities | Golf Course |
| Sewer | Sanitary sewer |
| Exterior Finish | Brick, Vinyl |
Room Details
| Room | Dimensions | Level | Flooring | Details |
|---|---|---|---|---|
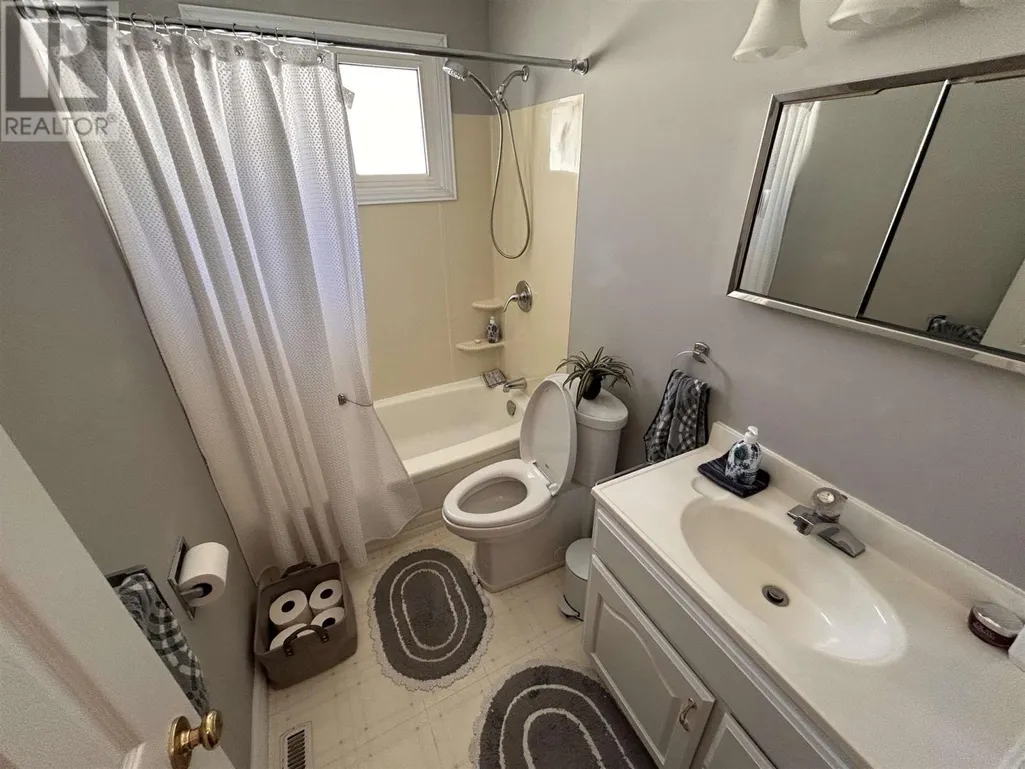
| Bathroom | 8x4.11 | Main level | ||
| Bedroom | 9.10x11.09 | Main level | ||
| Kitchen | 19.09x14.03 | Main level | ||
| Laundry room | 13.01x15.01 | Basement | ||
| Living room | 15x13 | Main level | ||
| Primary Bedroom | 11.09x13.04 | Main level | ||
| Recreation room | 17.7x26.01 | Basement | ||
| Storage | 18.3x8.03 | Basement |
Amenities
- Views
- New Construction
- Adult 55+
- Lease To Own
- No Strata Fees
- Furnished
- Primary On Main
- Air Conditioning
- Seller Finance
- Green
- Fixer Upper
- Horse
- Golf
- Fireplace
- Deck
- Garage
- Basement
- Pool

Property vs Single Family Average in P6A 5G5
Price
In The Neighbourhood
Sault Ste Marie
$ 301,000
- Type
- Single Family
- Size
- 1,024 SqFt
- Rooms
- 3 Beds + 2 Baths
Remax Sault Ste. Marie Realty Inc.
Sault Ste Marie
$ 279,900
- Type
- Single Family
- Size
- 1,132 SqFt
- Rooms
- 3 Beds + 1.5 Baths
Eric Brauner Real Estate Brokerage
Sault Ste Marie
$ 389,900
- Type
- Single Family
- Rooms
- 3 Beds + 2 Baths
Royal LePage® Northern Advantage
Sault Ste Marie
$ 289,900
- Type
- Single Family
- Rooms
- 3 Beds + 1 Baths
Royal LePage® Northern Advantage
Open House
Sault Ste Marie
$ 519,900
- Type
- Single Family
- Size
- 1,250 SqFt
- Rooms
- 4 Beds + 2.5 Baths
Eric Brauner Real Estate Brokerage
