
Open House Sat, Sep 19th 11:00 AM - 01:00 PM
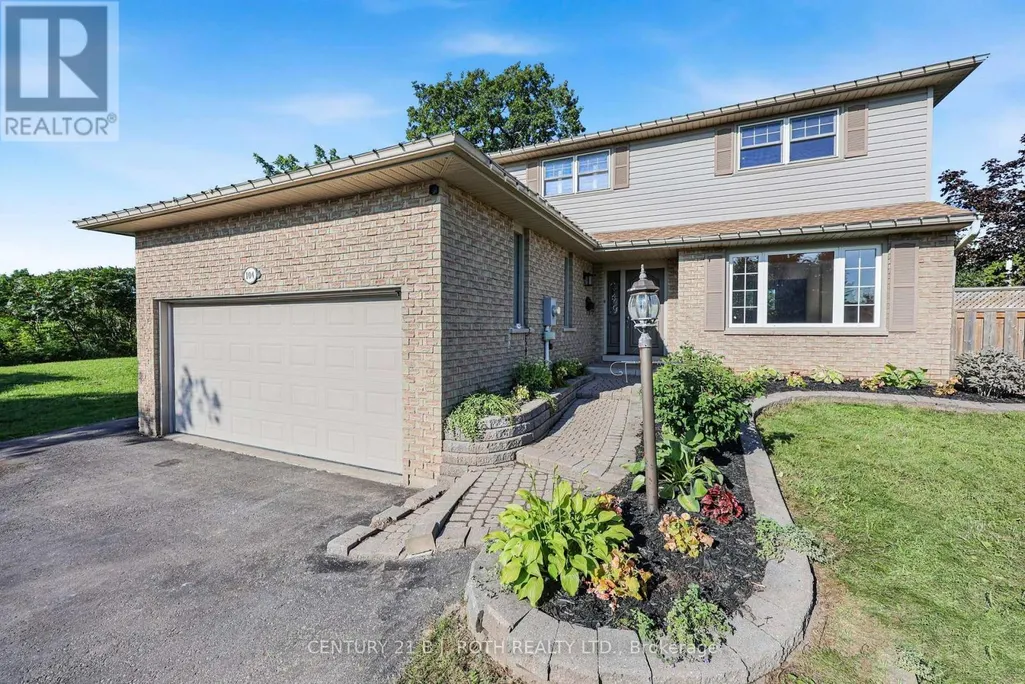
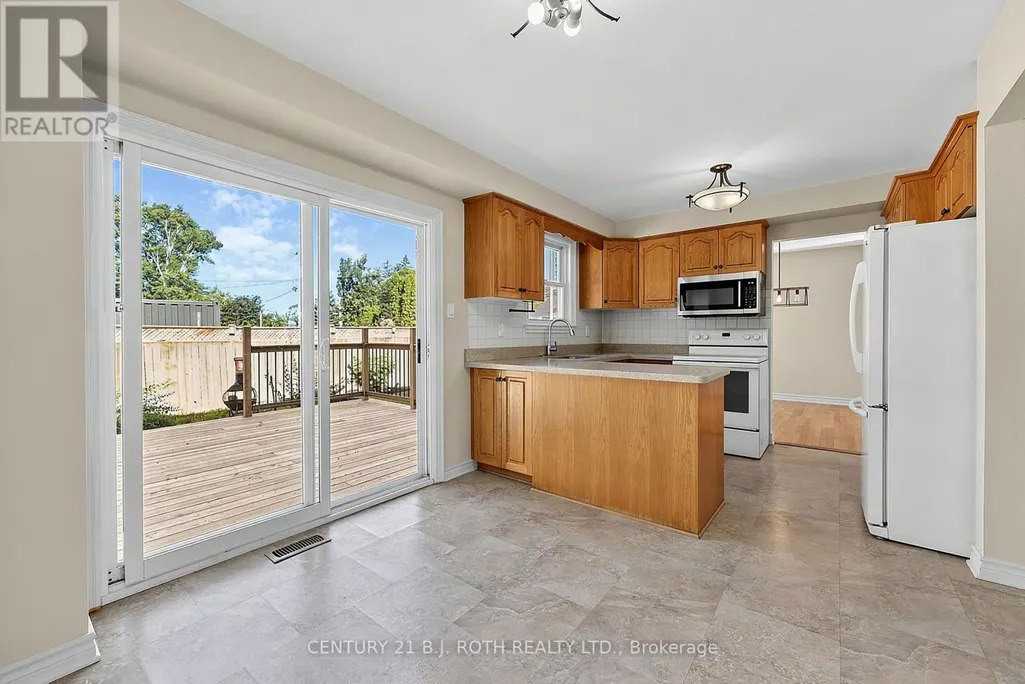
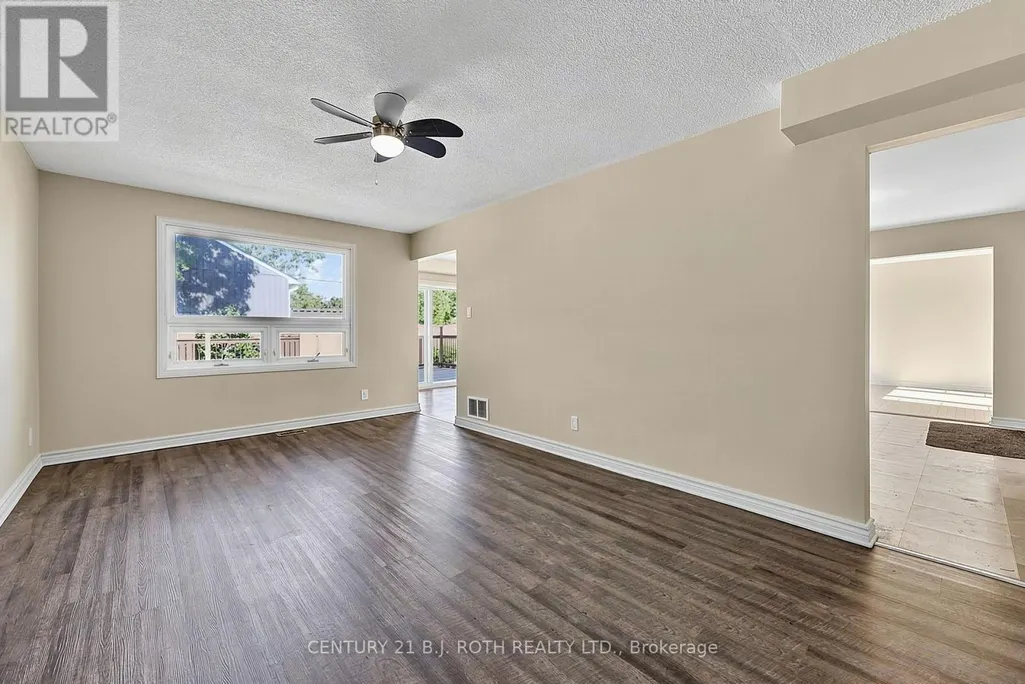
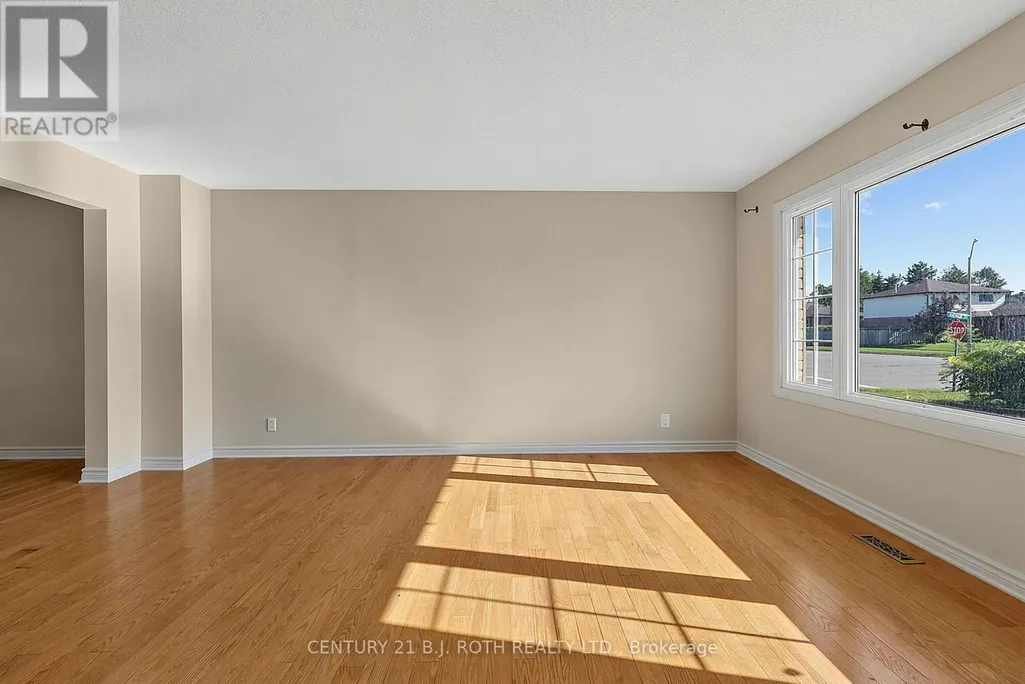
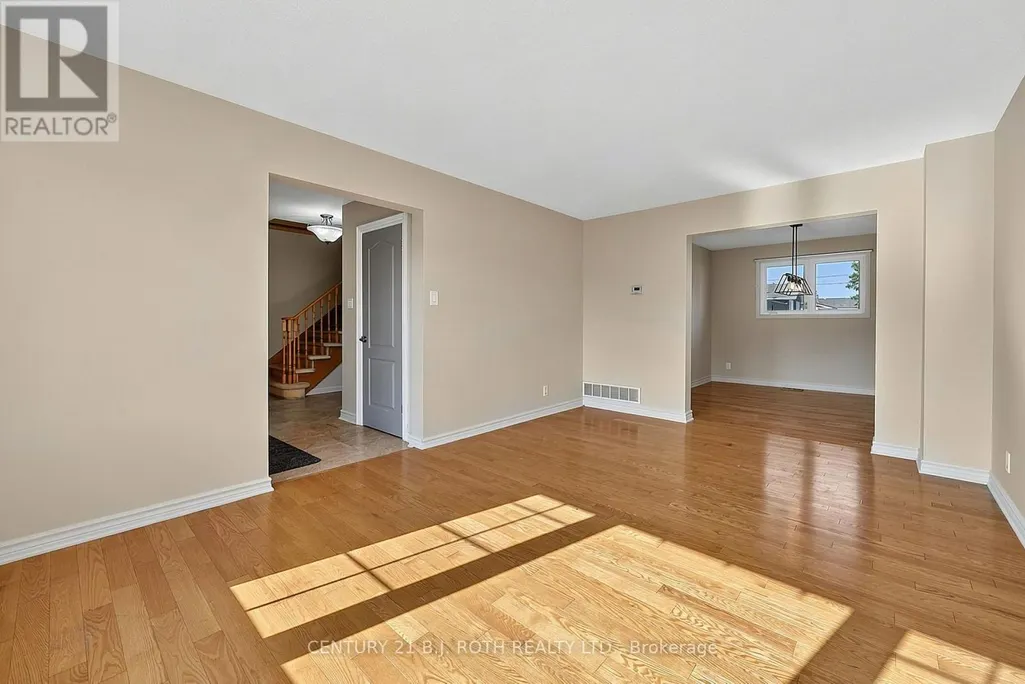
Address
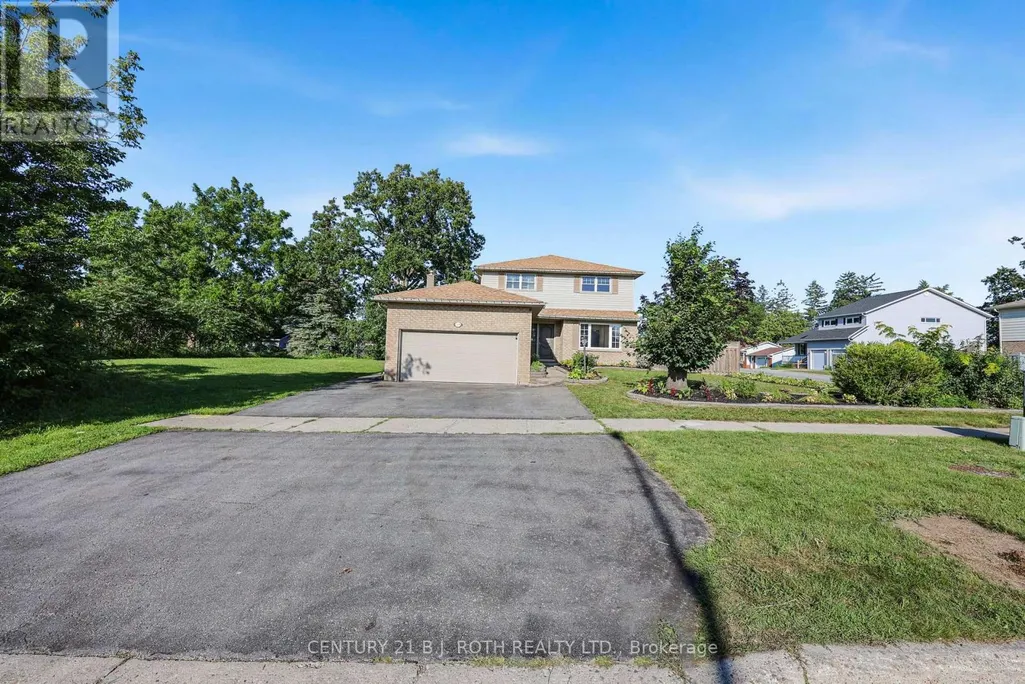
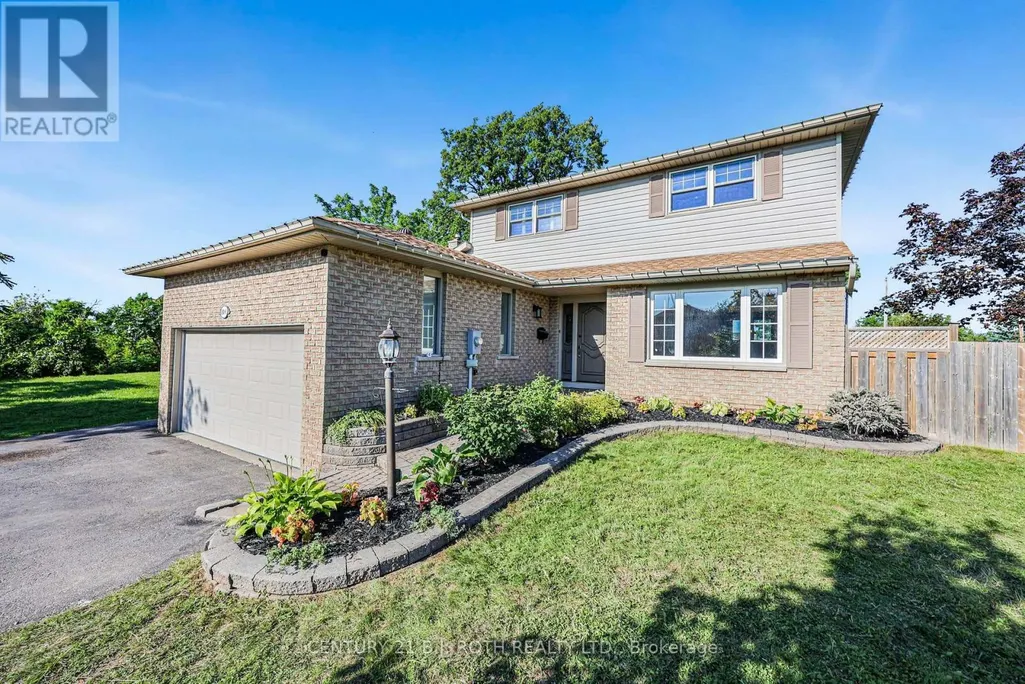
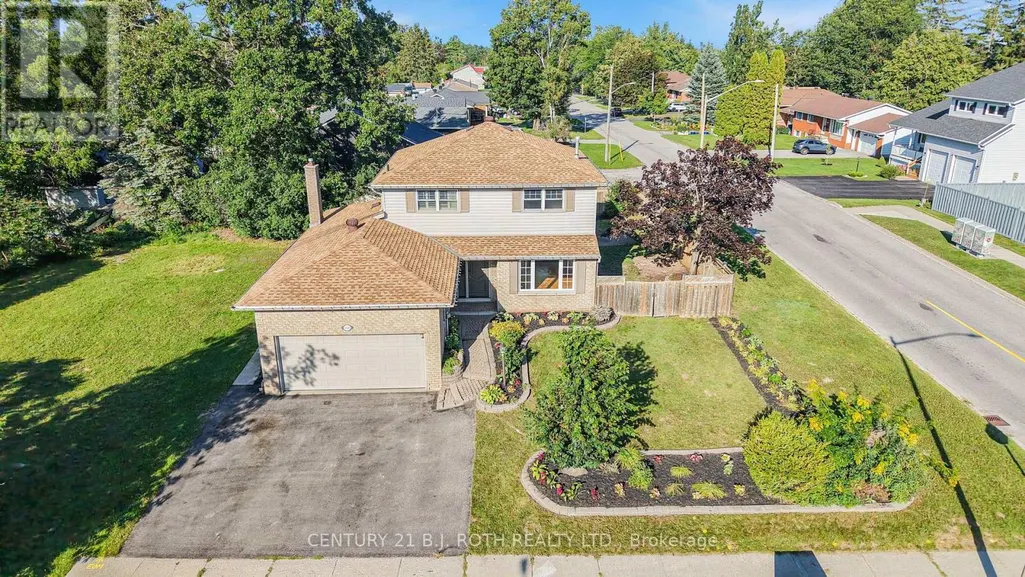
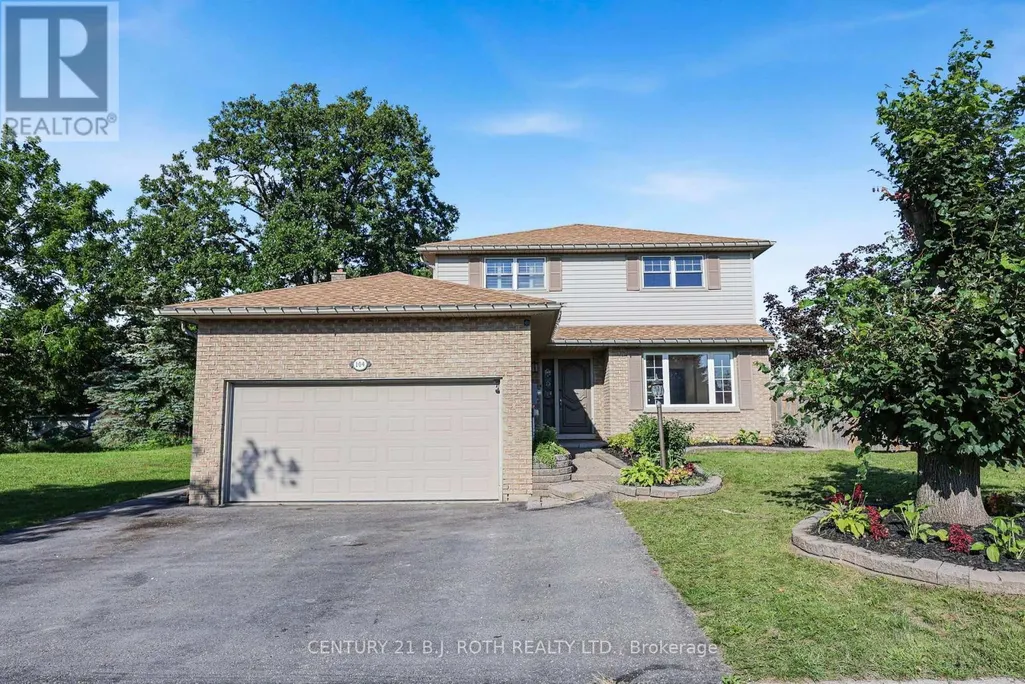
104 Woodside Drive, Orillia, ON
Price
$ 699,900
Open House Sat, Sep 19th 11:00 AM - 01:00 PM
Property Attributes
- ID#S13795118
- TypeSingle Family
- Listing Status Active
- MunicipalityOrillia
- CityOrillia
- AreaOrillia
- NeighbourhoodOrillia
- Postal CodeL3V 7N7
- Style
- Price$ 699,900
- Bedrooms3+2
- Bathrooms3
- Half Bathrooms1
Data Source:
Canadian Real Estate Association (CREA)
Property Description
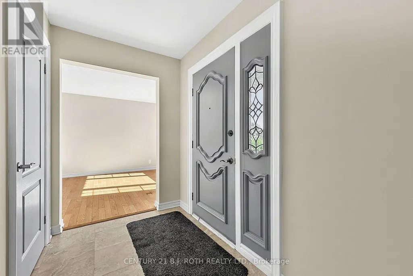
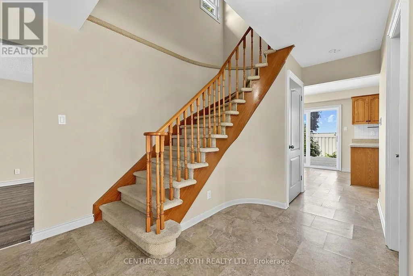
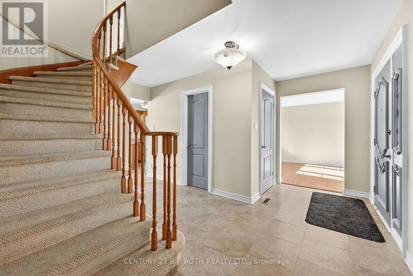
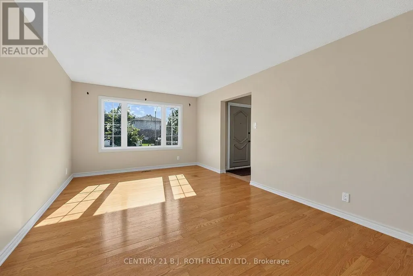
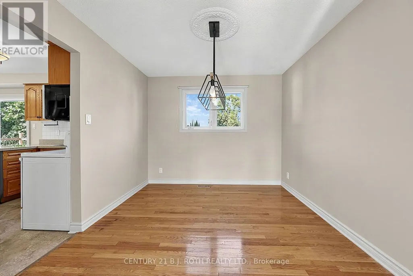
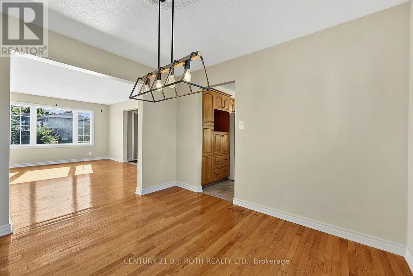
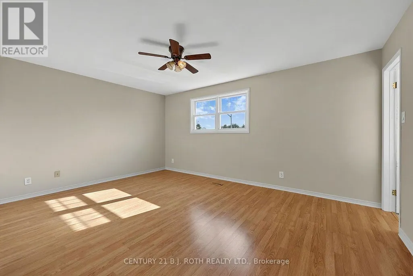
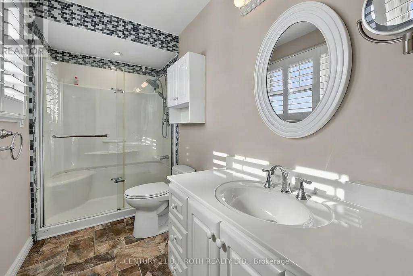
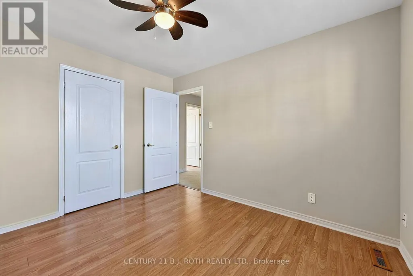
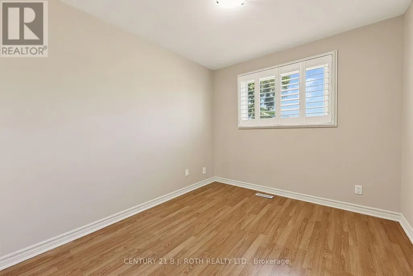
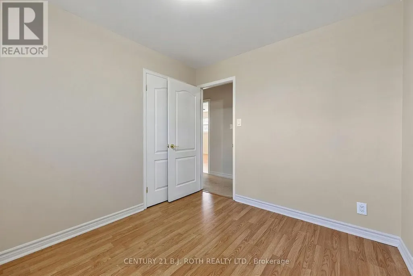
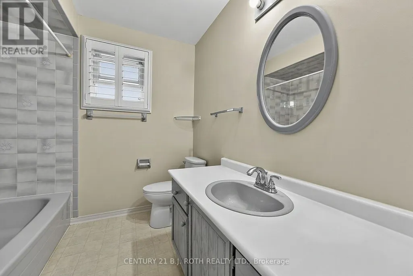
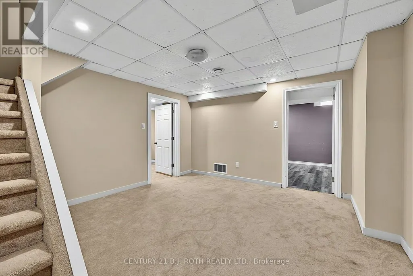
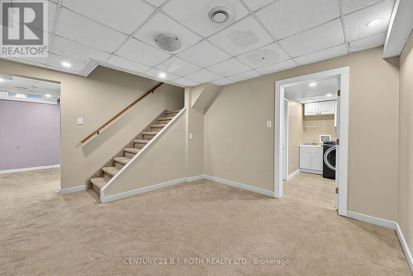
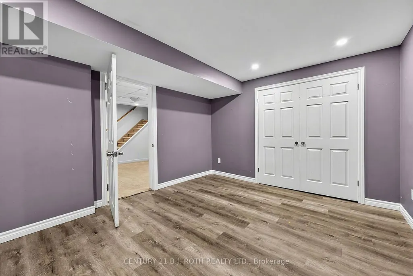
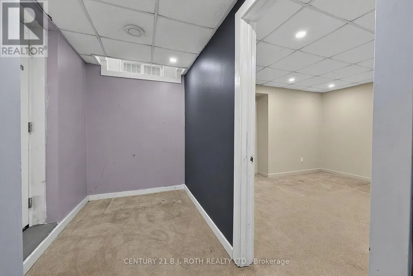
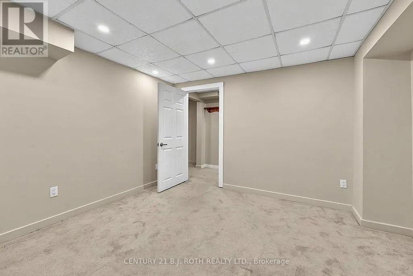
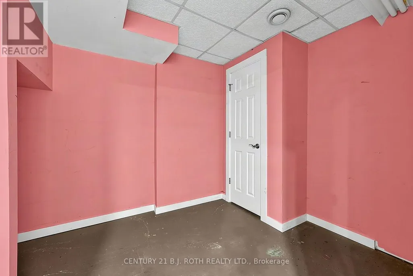
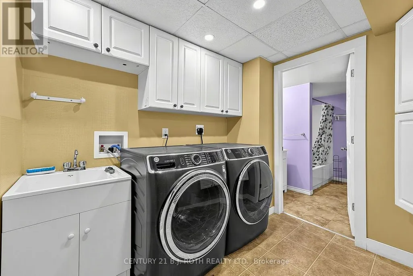
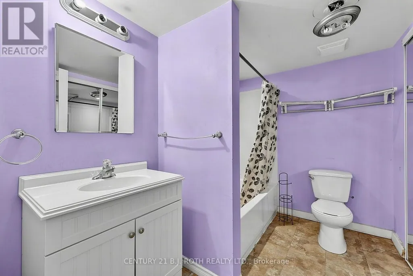
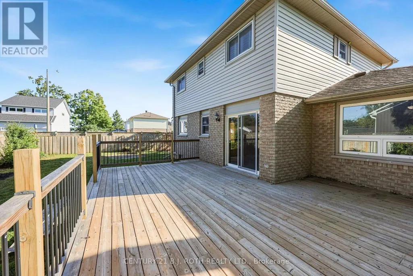
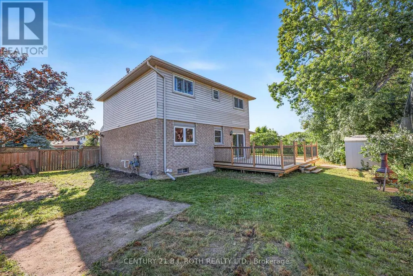
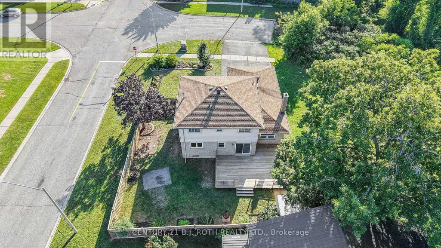
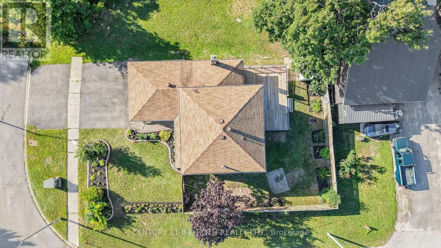
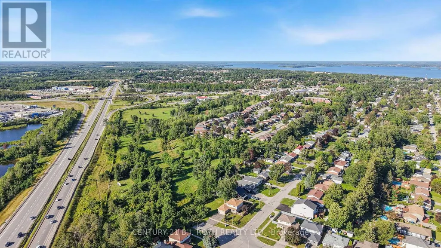
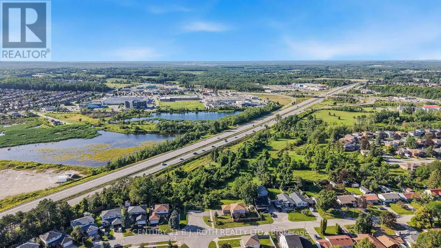
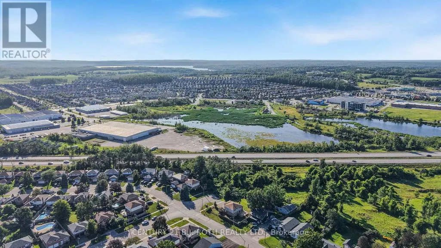
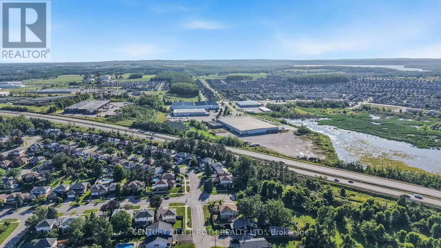
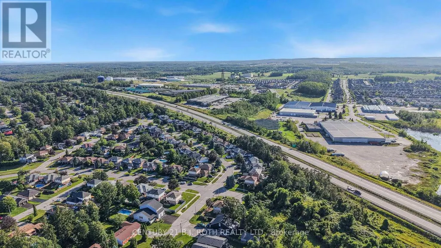
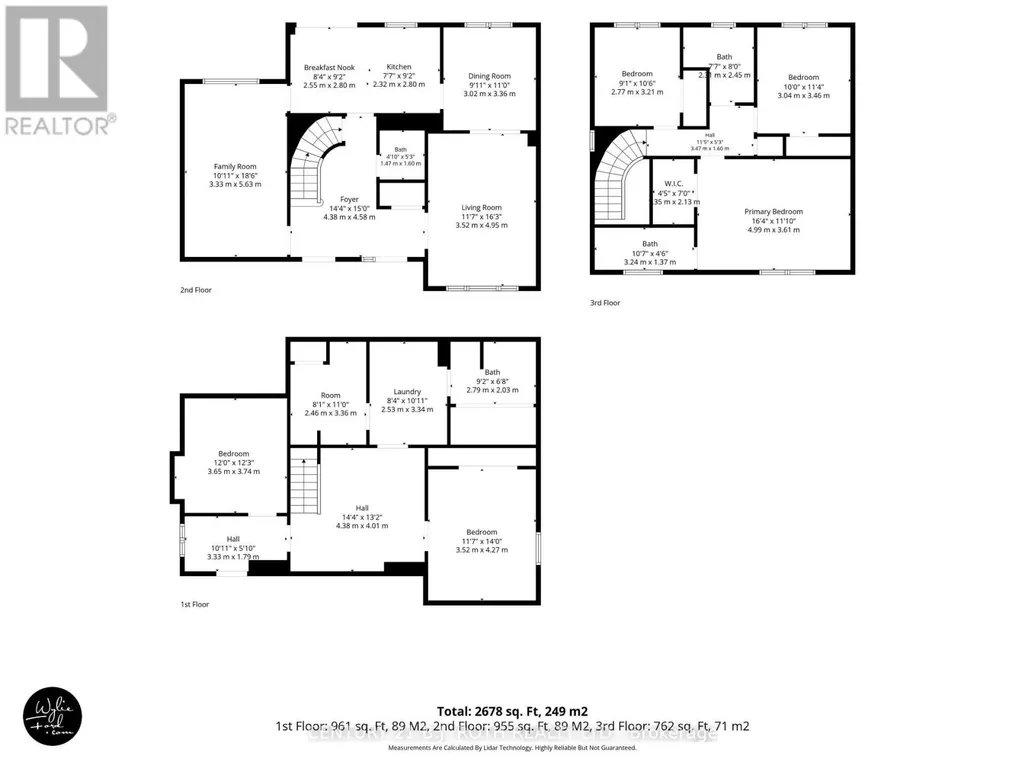
**MORTGAGE HELPER Possibility *** 3 BEDROOMS + 2.5 BATHROOMS + FULLY FINISHED BASEMENT! Lower level includes full bathroom, extra rooms and a separate entrance through the garage. Previously complete in-law apartment 2022, tremendous flexibility for multigenerational living, extended family, guests, work-from-home space or additional recreation areas. Fresh paint main & second floors August 2026 move-in-ready, any carpet professionally cleaned in August 2026 after photography & video were done. City Bus Stops conveniently very short walk.Check out Multimedia for pictures, videos and floor plans.Flex possession/quick closing no problem (Over 2600 sq ft including FULL Finished Basement) All Shopping and Amenities really close. (id:7434)
General Features
| Features | Level |
|---|---|
| Property Type | Single Family |
| Zoning Description | R-2 |
| CommunityName | Orillia |
| Amenities | Hospital |
| Building Age | 31 to 50 years |
| Building Appliances | Water meter |
| Building Basement Features | Walk-up, Separate entrance |
| Building Cooling Type | Central air conditioning |
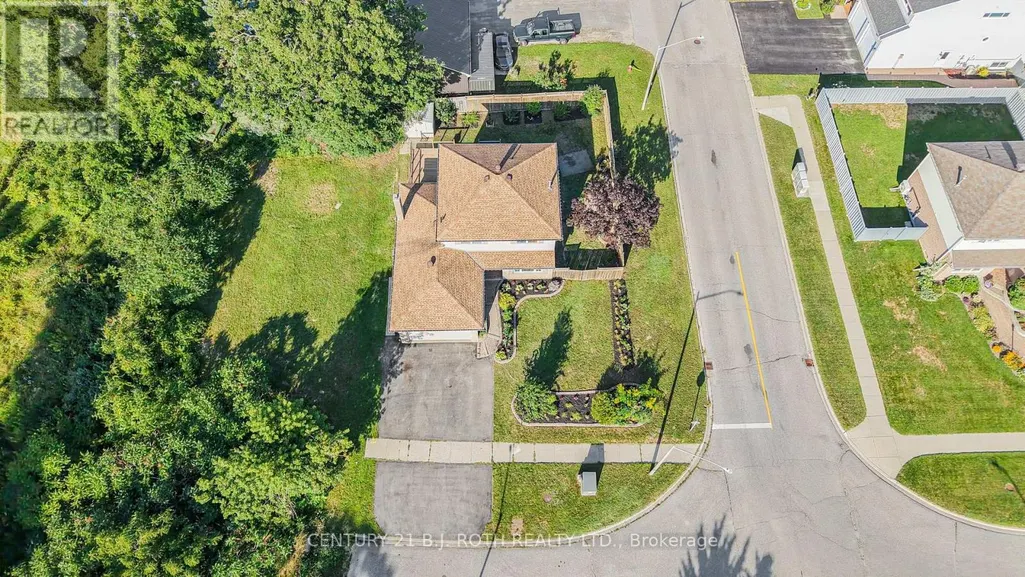
| Location Description | Cross Streets: Westmount and Arthur. ** Directions: Westmount to Arthur to Corner of Woodside and Laurentian Dr. |
| Parking Space Total | 6 |
| Foundation Type | Poured Concrete |
| Building Type | House |
| Ownership Type | Freehold |
| Building.StoriesTotal | 2 |
Interior Features
| Building Fireplace Present | False |
|---|---|
| Building Heating Type | Forced air |
| Building Heating Fuel | Natural gas |
| Basement Development | Finished |
| Basement Type | N/A, N/A, N/A (Finished), Full |
| Construction Style Attachment | Detached |
| Living Area Range | 1500 |
| Bedrooms | 3+2 |
Exterior Features
| Structure | Shed |
|---|---|
| Land Amenities | Hospital |
| Sewer | Sanitary sewer |
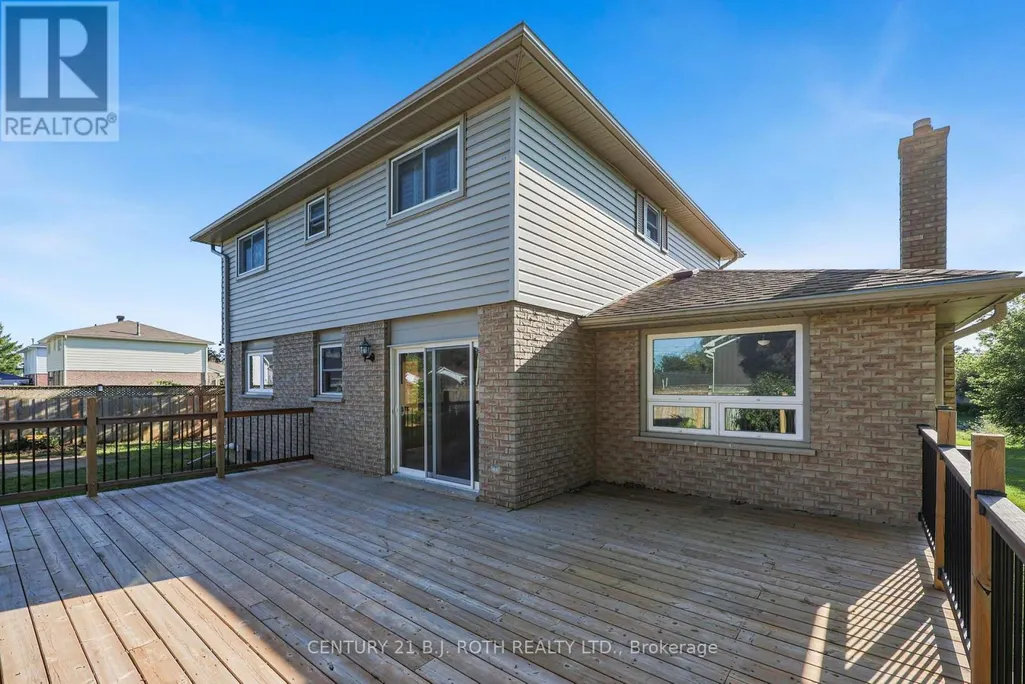
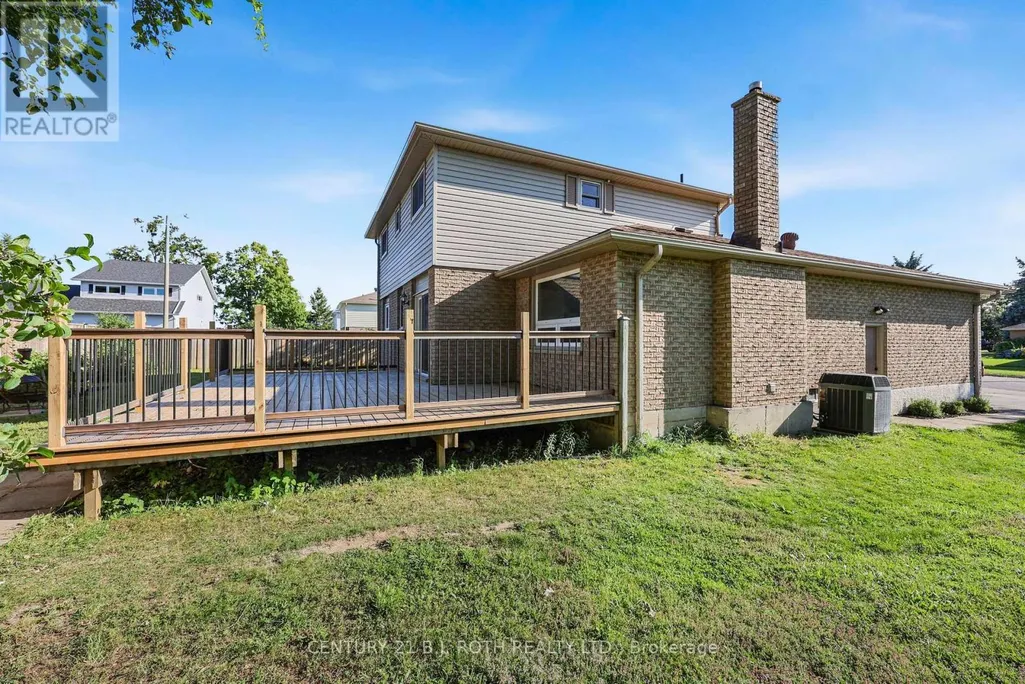
| Exterior Finish | Vinyl siding, Brick |
| Fence Type | Fenced yard |
Room Details
| Room | Dimensions | Level | Flooring | Details |
|---|---|---|---|---|
| Bathroom | 1.6 m x 1.47 m | Main level | 1.47 m | |
| Bedroom | 3.73 m x 3.65 m | Basement | 3.65 m | |
| Bedroom 2 | 3.45 m x 3.04 m | Second level | 3.04 m | |
| Bedroom 3 | 3.2 m x 2.76 m | Second level | 2.76 m | |
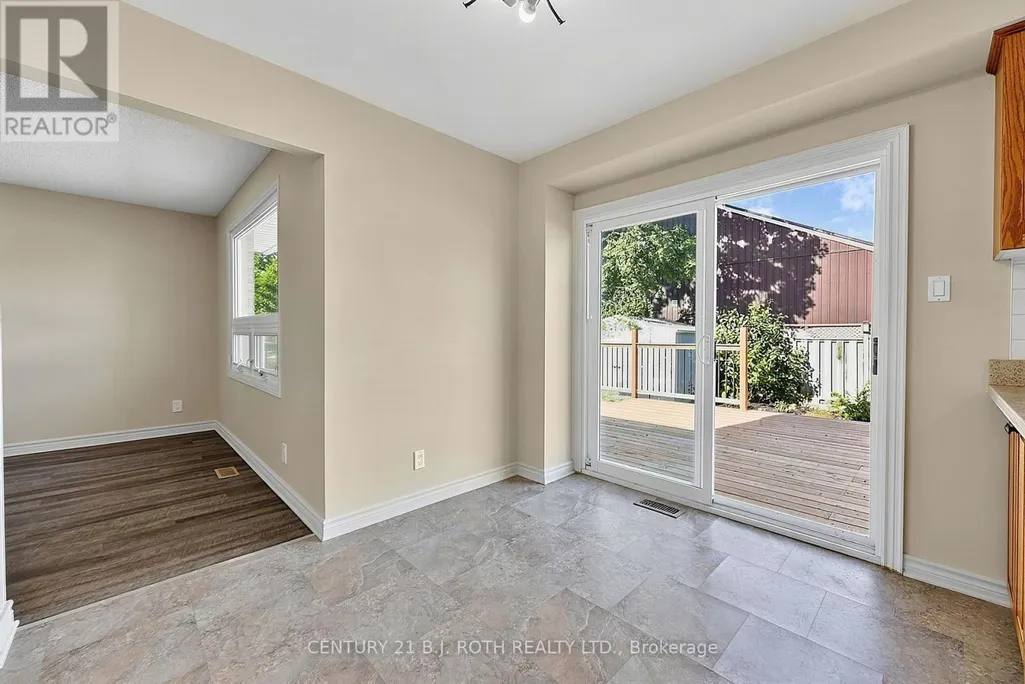
| Dining room | 3.35 m x 3.02 m | Main level | 3.02 m | |
| Family room | 5.63 m x 3.32 m | Main level | 3.32 m | |
| Foyer | 4.57 m x 4.36 m | Main level | 4.36 m | |
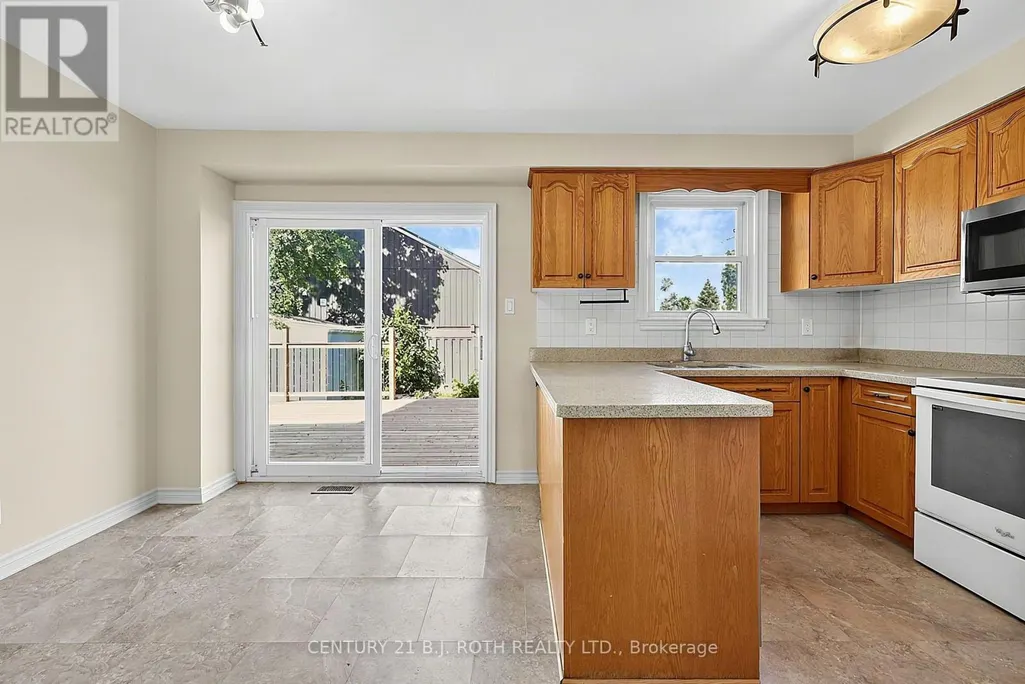
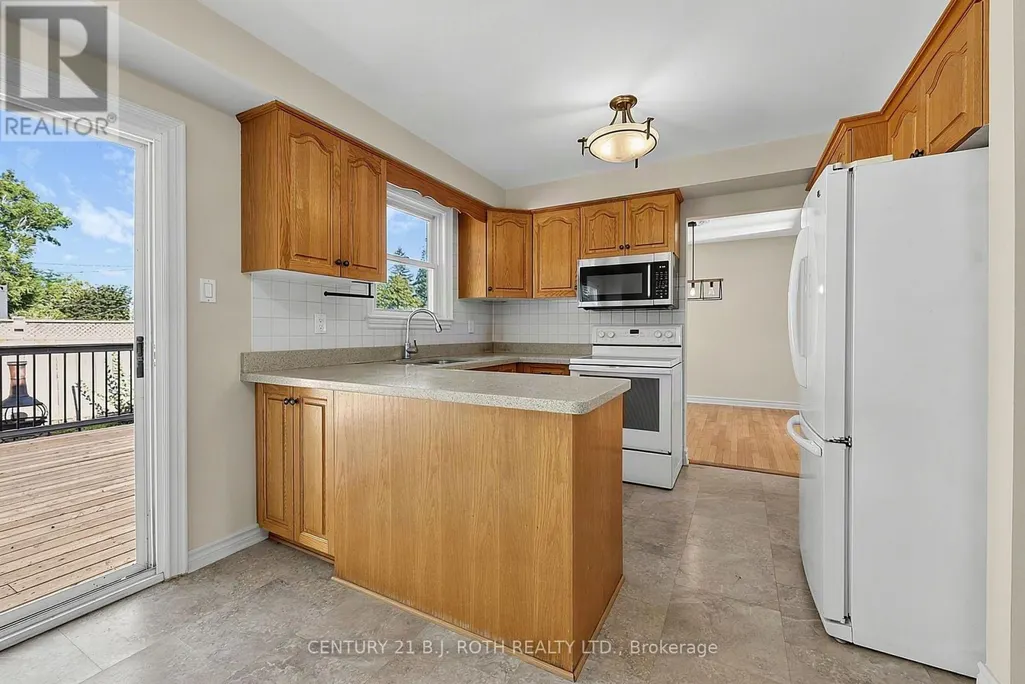
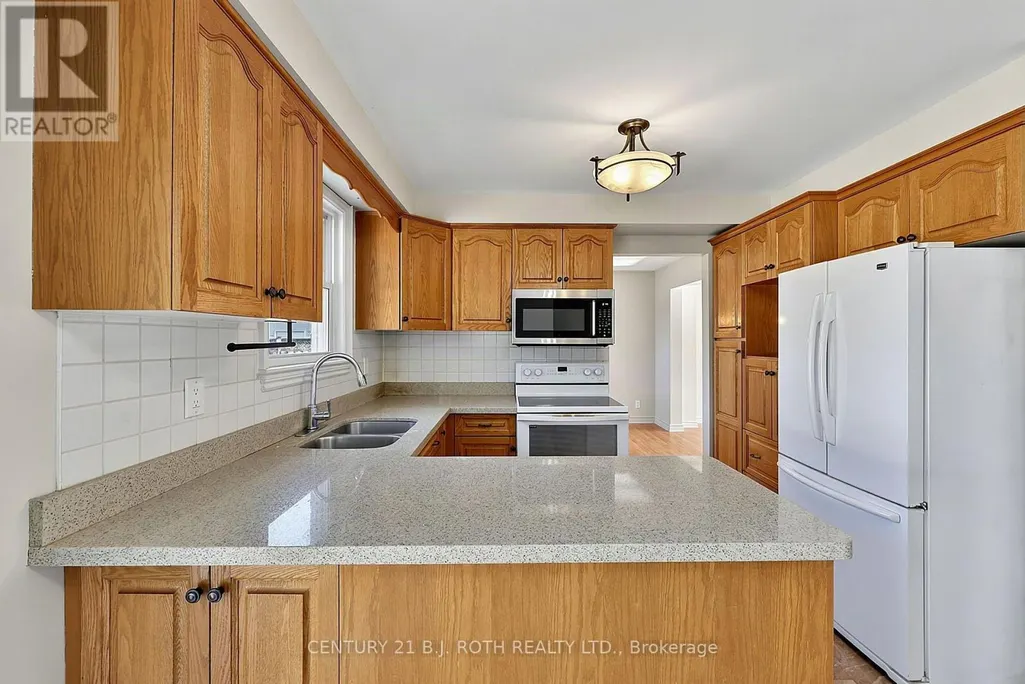
| Kitchen | 4.87 m x 2.79 m | Main level | 2.79 m | |
| Laundry room | 3.32 m x 2.54 m | Basement | 2.54 m | |
| Living room | 4.95 m x 3.53 m | Main level | 3.53 m | |
| Other | 3.32 m x 1.77 m | Basement | 1.77 m | |
| Primary Bedroom | 4.97 m x 3.6 m | Second level | 3.6 m | |
| Recreational, Games room | 4.36 m x 4.01 m | Basement | 4.01 m |
Amenities
- Views
- New Construction
- Adult 55+
- Lease To Own
- No Strata Fees
- Furnished
- Primary On Main
- Air Conditioning
- Seller Finance
- Green
- Fixer Upper
- Horse
- Golf
- Fireplace
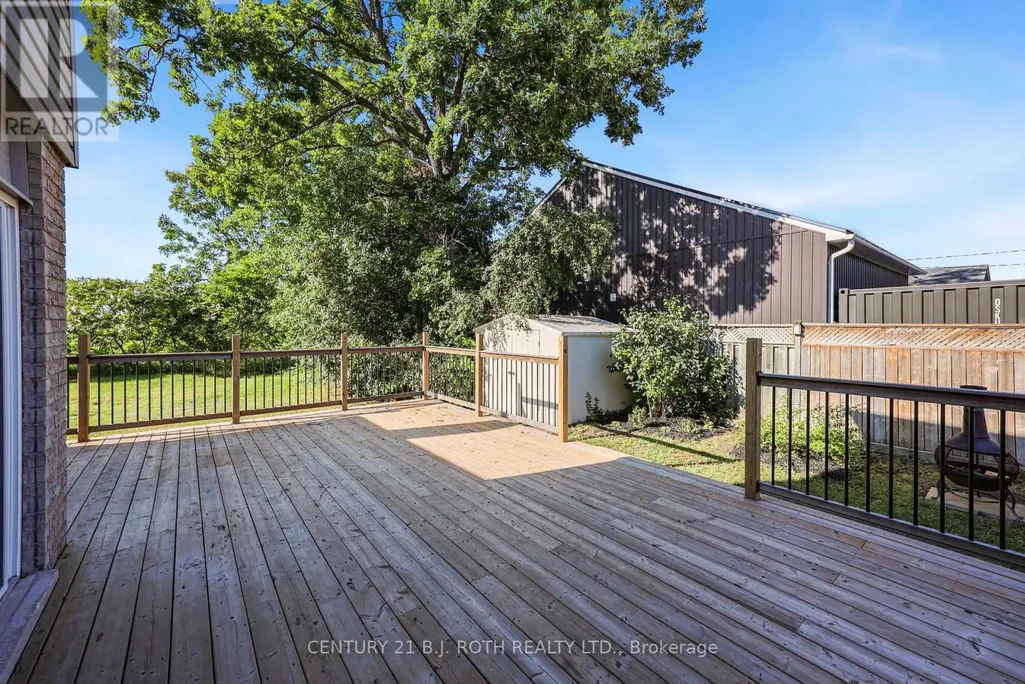
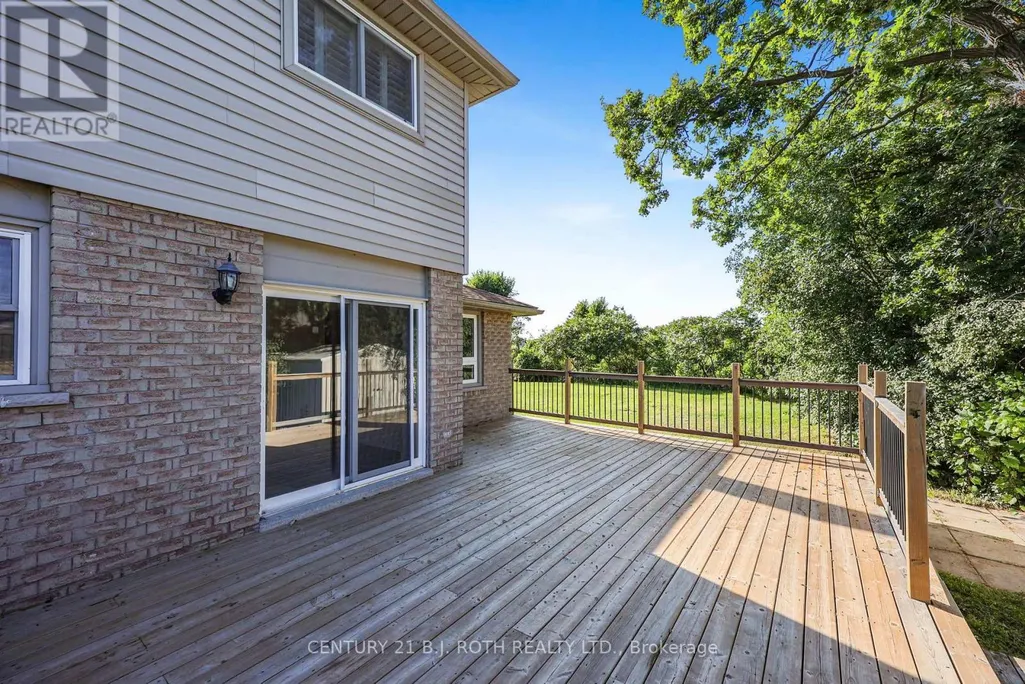
- Deck
- Garage
- Basement
- Pool

Property vs Single Family Average in L3V 7N7
Price
In The Neighbourhood
Just Listed
Orillia
$ 825,900
- Type
- Single Family
- Rooms
- 4 Beds + 2.5 Baths
RE/MAX HALLMARK YORK GROUP REALTY LTD.
Open House
Orillia
$ 379,900
- Type
- Single Family
- Rooms
- 3 Beds + 1 Baths
CENTURY 21 B.J. ROTH REALTY LTD.
Just Listed
Orillia
$ 369,000
- Type
- Single Family
- Rooms
- 1 Beds + 1 Baths
CENTURY 21 B.J. ROTH REALTY LTD.
Just Listed
Orillia
$ 459,900
- Type
- Single Family
- Rooms
- 2 Beds + 1 Baths
Century 21 B.J. Roth Realty Ltd.
Open House
Orillia
$ 649,900
- Type
- Single Family
- Rooms
- 4 Beds + 1.5 Baths
CENTURY 21 B.J. ROTH REALTY LTD.
