
Just Listed
Address
6210 Solina Road, Clarington, ON
Price
$ 2,477,777
Property Attributes
- ID#E13790196
- TypeSingle Family
- Listing Status Active
- MunicipalityClarington
- CityClarington
- AreaRural Clarington
- NeighbourhoodRural Clarington
- Postal CodeL0B 1J0
- Style
- Price$ 2,477,777
- Bedrooms5+1
- Bathrooms5
- Half Bathrooms1
Data Source:
Canadian Real Estate Association (CREA)
Property Description
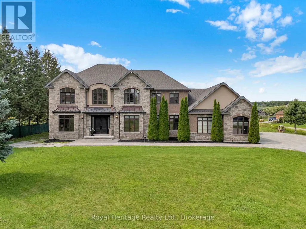
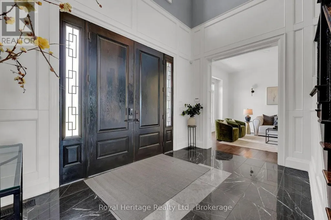
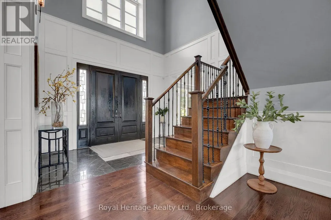
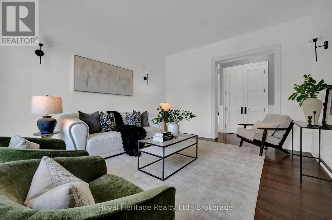
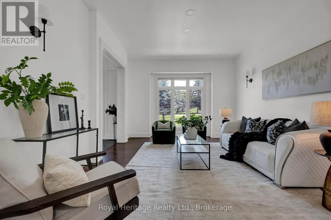
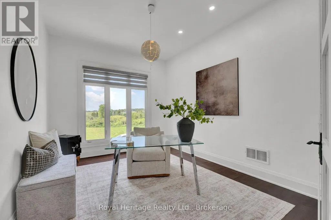
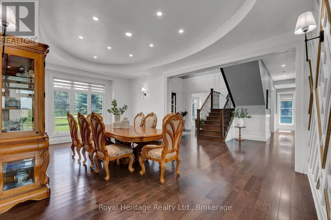
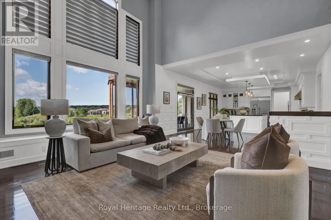
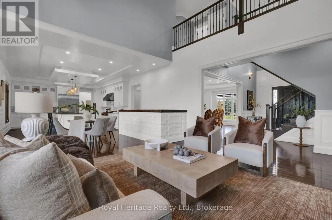
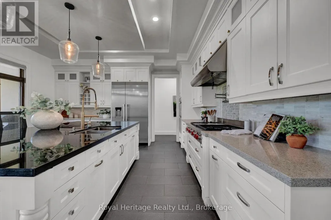
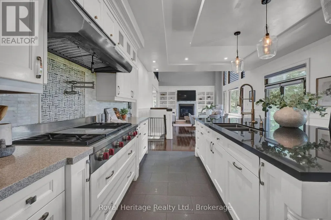
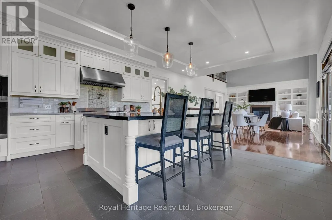
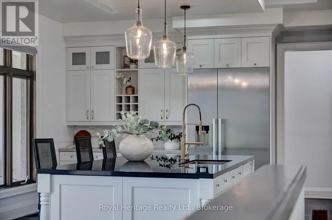
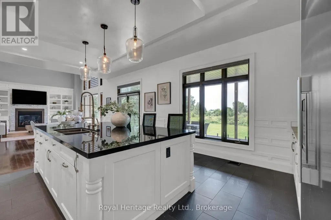
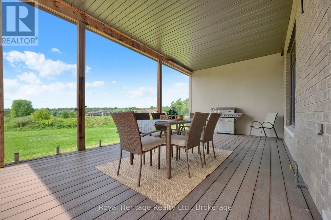
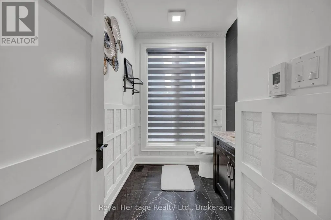
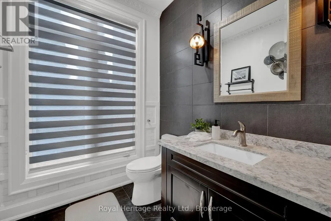
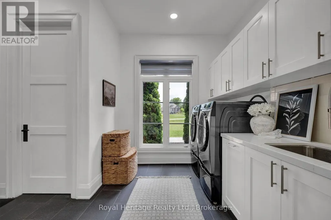
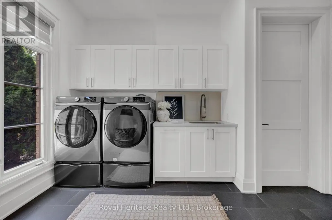
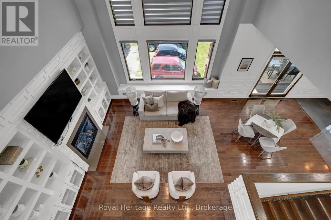
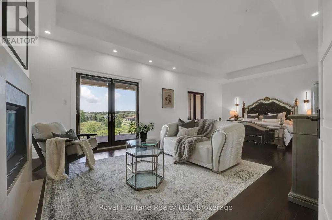
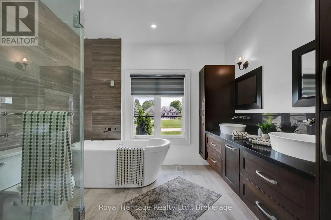
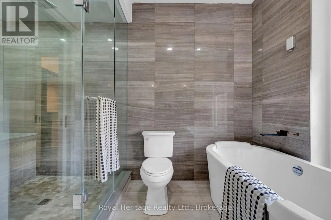
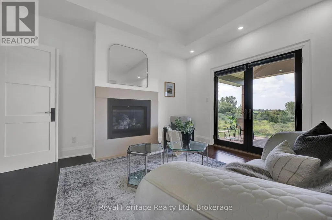
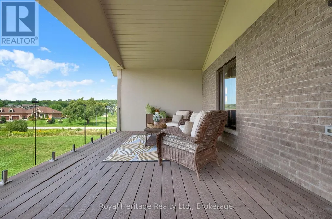
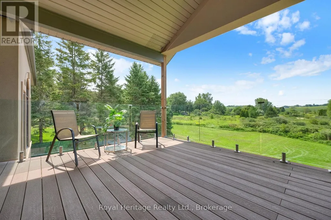
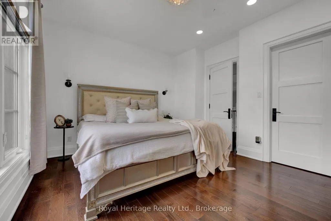
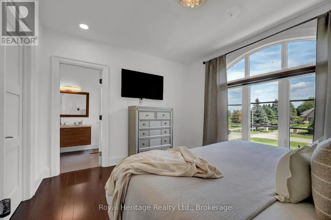
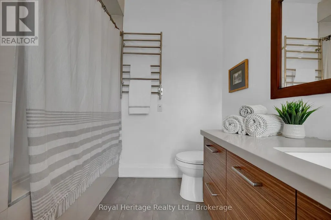
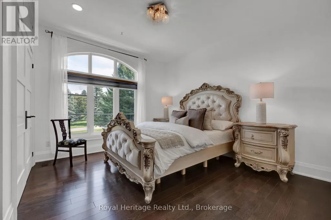
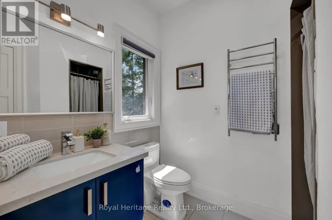
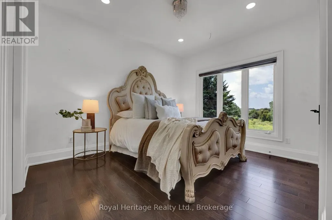
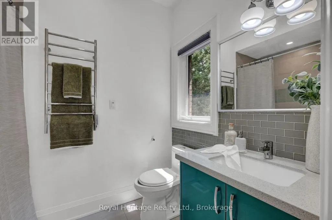
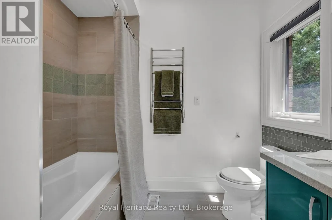
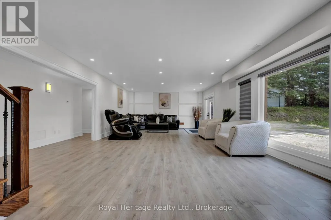
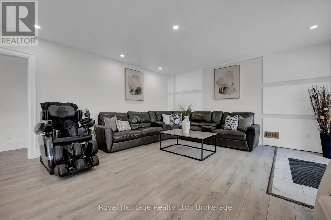
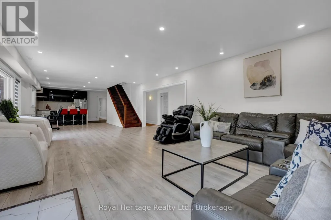
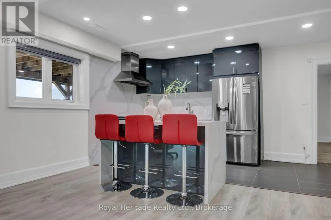
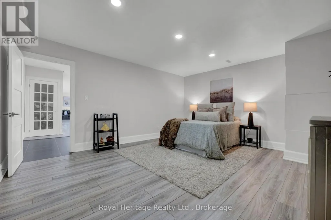
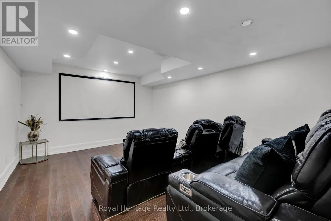
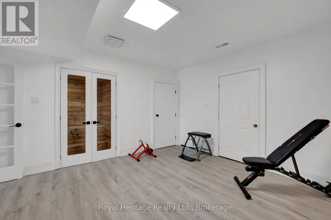
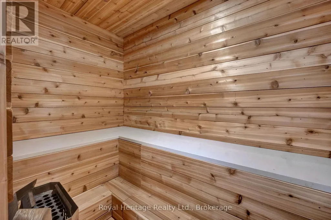
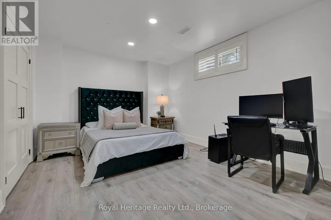
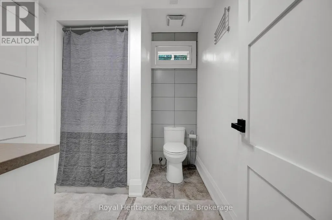
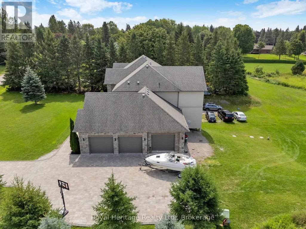
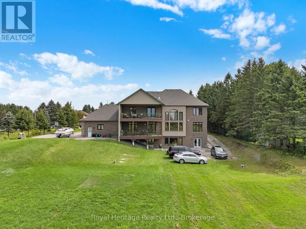
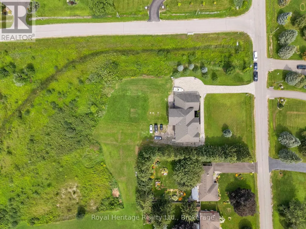
Discover 6210 Solina Rd, an exceptional Custom Home offering OVER 6,000 SQ FT OF FINISHED LIVING SPACE on 1.47 ac. in sought-after Westlake Estates in Hampton. This impressive 5+1 Bed, 6-Bath home offers remarkable space, comfort, versatility & luxury living. Grand dbl-door entry w/decorative glass sidelights opens to an impressive foyer w/high ceilings. Gourmet Kit features large centre island w/breakfast seating, dbl sink, Miele fridge, 2 Miele ovens, B/I D/W, Wolf gas stove & W/O to approx. 355 Sq Ft glass-railed balcony. W/I pantry conveniently located steps away. Kit opens to spectacular Great Rm w/approx. 22-ft ceiling, fireplace & beautiful backyard views. Main flr also offers Family Rm, formal Dining Rm, Bed, Powder Rm & Laundry. Interior access from 3-car garage leads to hallway w/multiple closets. Upstairs, 4 spacious Beds each feature private ensuite & towel warmer. Luxurious Primary offers gas fireplace & private approx. 355 Sq Ft glass-railed balcony overlooking backyard. Hydronic in-flr heating in main-flr Kit, Laundry & Powder Rm, plus throughout finished bsmt. W/O bsmt is ideal for entertaining & extended living, featuring 2nd Kit w/waterfall quartz counters, full-height quartz backsplash, S/S appls incl. 6-burner gas stove, Living Rm, Bed w/semi-ensuite 3-Pc Bath, Rec Rm w/closet, Theatre Rm, Gym w/Sauna, Cold Rm & direct backyard access. CAT5 wiring throughout provides infrastructure for compatible intercom system. Outside, approx. 4,000 Sq Ft of interlocking across front & driveway w/concrete-secured borders, front-lawn sprinkler system, 3-car garage & driveway parking for up to 12 vehicles. Expansive backyard offers plenty of space to create your own outdoor retreat. A remarkable Custom Home offering 6,000+ Sq Ft of finished living space, privacy & luxury living on 1.47 ac. (id:7434)
General Features
| Features | Wooded area, Irregular lot size, Partially cleared, Carpet Free, Sauna |
|---|---|
| Community Features | Community Centre |
| Property Type | Single Family |
| Zoning Description | RH |
| CommunityName | Rural Clarington |
| Amenities | Park |
| Building Age | 6 to 15 years |
| Building Amenities | Fireplace(s) |
| Building Appliances | Central Vacuum, Intercom, Dishwasher, Dryer, Oven, Sauna, Gas stove(s), Washer, Window Coverings, Refrigerator |
| Building Basement Features | Walk out, Separate entrance |
| Building Cooling Type | Central air conditioning |
| Location Description | Cross Streets: Solina Rd / Concession Rd 6. ** Directions: North on Solina Rd from Concession Rd 6 to property. |
| Parking Space Total | 15 |
| Foundation Type | Poured Concrete |
| Building Type | House |
| Ownership Type | Freehold |
| Building.StoriesTotal | 2 |
Interior Features
| Building Fireplace Present | True |
|---|---|
| Building Fireplace Total | 2 |
| Building Heating Type | Forced air |
| Building Heating Fuel | Natural gas |
| Basement Development | Finished |
| Basement Type | N/A (Finished), N/A |
| Construction Style Attachment | Detached |
| Flooring Type | Tile, Hardwood |
| Living Area Range | 3500 |
| Bedrooms | 5+1 |
Exterior Features
| Structure | Deck |
|---|---|
| ViewType | View |
| Land Amenities | Park |
| Landscape Features | Lawn sprinkler |
| Sewer | Septic System |
| Exterior Finish | Brick, Stone |
Room Details
| Room | Dimensions | Level | Flooring | Details |
|---|---|---|---|---|
| Bedroom | 3.55 m x 4.24 m | Main level | 4.24 m | |
| Bedroom 3 | 4.06 m x 4.07 m | Second level | 4.07 m | |
| Bedroom 4 | 4.12 m x 5.06 m | Second level | 5.06 m | |
| Bedroom 5 | 4.02 m x 5.12 m | Second level | 5.12 m | |
| Dining room | 3.96 m x 6.52 m | Main level | 6.52 m | |
| Eating area | 3.97 m x 5.17 m | Main level | 5.17 m | |
| Exercise room | 4.56 m x 4.54 m | Basement | 4.54 m | |
| Family room | 5.17 m x 5.17 m | Main level | 5.17 m | |
| Foyer | 4.13 m x 6.18 m | Main level | 6.18 m | |
| Kitchen | 4.92 m x 5.17 m | Main level | 5.17 m | |
| Laundry room | 3.11 m x 4.03 m | Main level | 4.03 m | |
| Living room | 4.12 m x 5.4 m | Main level | 5.4 m | |
| Media | 4.94 m x 4.02 m | Basement | 4.02 m | |
| Primary Bedroom | 8.21 m x 6.32 m | Second level | 6.32 m | |
| Recreational, Games room | 4.58 m x 5.18 m | Basement | 5.18 m |
Amenities
- Views
- New Construction
- Adult 55+
- Lease To Own
- No Strata Fees
- Furnished
- Primary On Main
- Air Conditioning
- Seller Finance
- Green
- Fixer Upper
- Horse
- Golf
- Fireplace
- Deck
- Garage
- Basement
- Pool

Property vs Single Family Average in L0B 1J0
Price
In The Neighbourhood
Just Listed
Clarington
$ 1,250,000
- Type
- Single Family
- Rooms
- 4 Beds + 2 Baths
Real Broker Ontario Ltd.
Just Listed
Clarington
$ 729,000
- Type
- Single Family
- Rooms
- 3 Beds + 1.5 Baths
DAN PLOWMAN TEAM REALTY INC.
Open House
Clarington
$ 1,150,000
- Type
- Single Family
- Rooms
- 4 Beds + 3 Baths
DAN PLOWMAN TEAM REALTY INC.
Just Listed
Clarington
$ 3,199,900
- Type
- Single Family
- Rooms
- 6 Beds + 5.5 Baths
Homesmiths Real Estate Ltd.
Just Listed
Clarington
$ 2,999,900
- Type
- Single Family
- Rooms
- 4 Beds + 3.5 Baths
RE/MAX ROUGE RIVER REALTY LTD.
Just Listed
Clarington
$ 1,120,000
- Type
- Single Family
- Rooms
- 5 Beds + 3 Baths
ROYAL LEPAGE IGNITE REALTY
Open House
Clarington
$ 1,050,000
- Type
- Single Family
- Rooms
- 4 Beds + 3.5 Baths
REALTY ONE GROUP REVEAL
Open House
Clarington
$ 1,100,000
- Type
- Single Family
- Rooms
- 4 Beds + 2 Baths
RE/MAX Rouge River Realty Ltd.
