
Just Listed
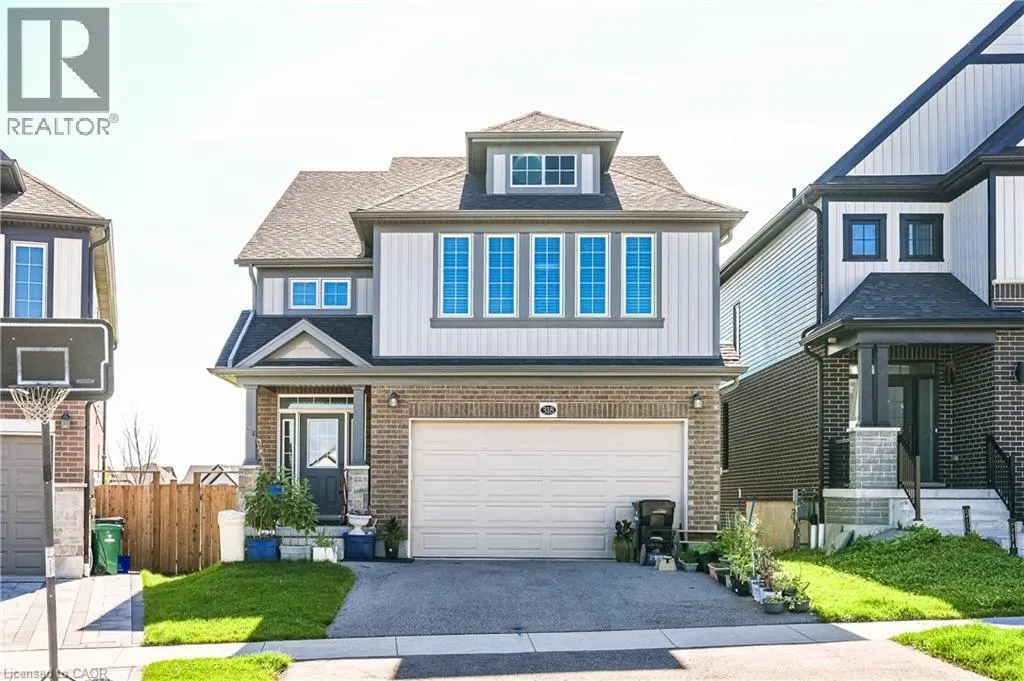
Address
318 Chokecherry Crescent, Waterloo, ON
Price
$ 3,800
Property Attributes
- ID#40863628
- TypeSingle Family
- Listing Status Active
- MunicipalityWaterloo
- CityWaterloo
- AreaWaterloo
- Neighbourhood443 - Columbia Forest/Clair Hills
- Postal CodeN2V 0H1
- StyleOther
- Price$ 3,800
- Bedrooms4
- Bathrooms2
- Half Bathrooms1
- Sqr Footage2456
Data Source:
Canadian Real Estate Association (CREA)
Property Description
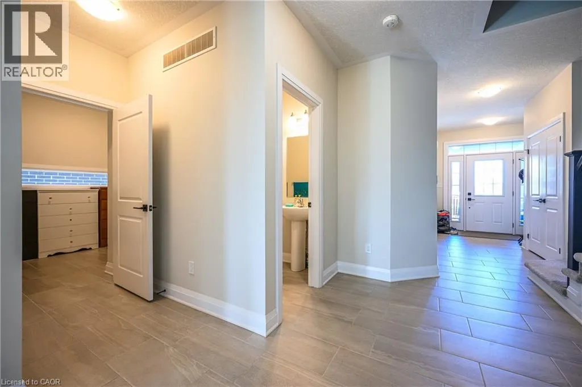
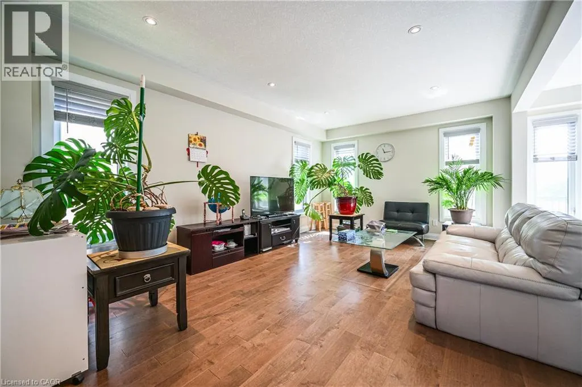
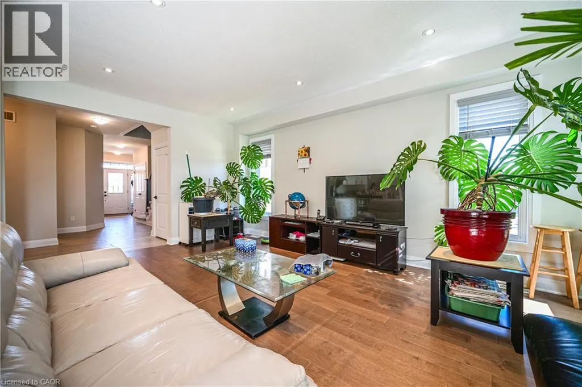
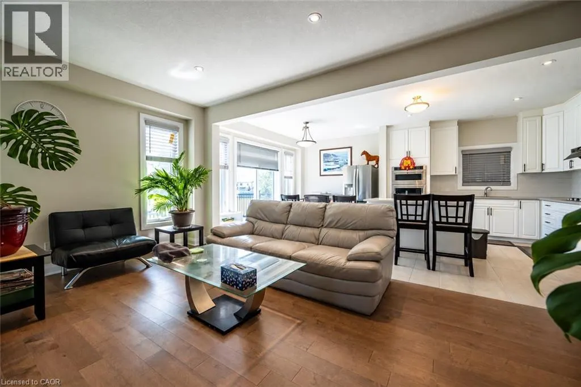
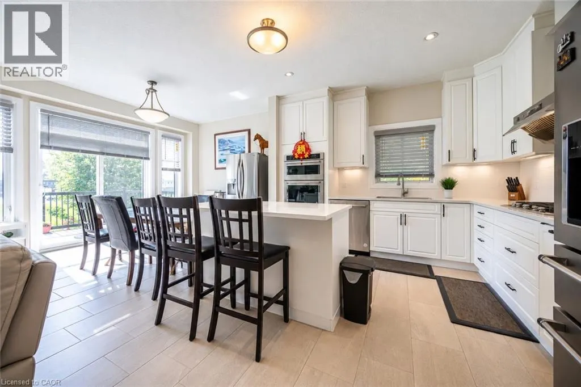
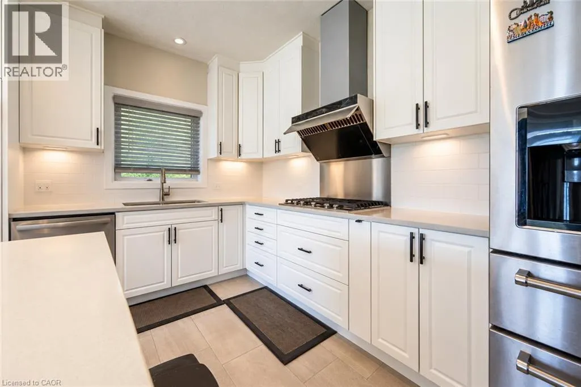
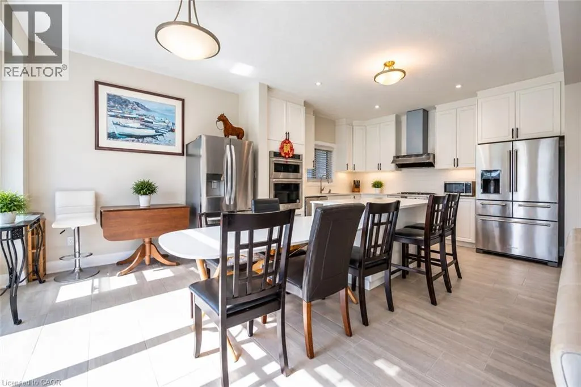
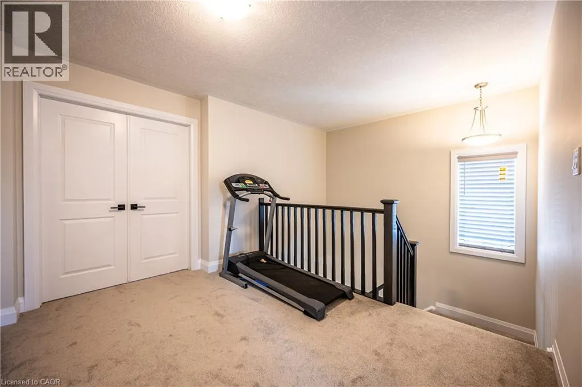
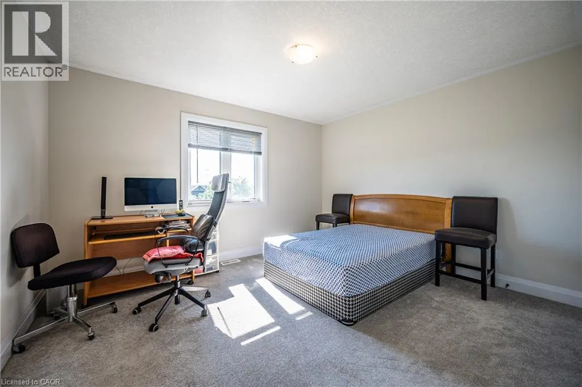
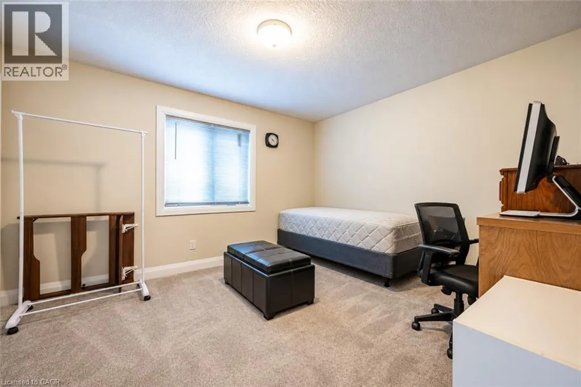
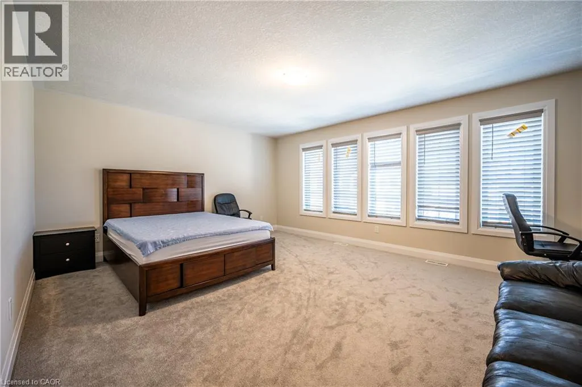
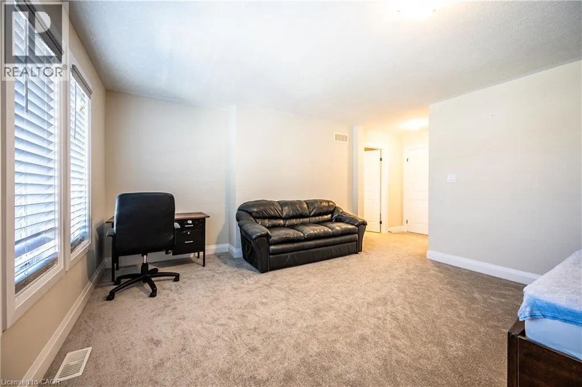
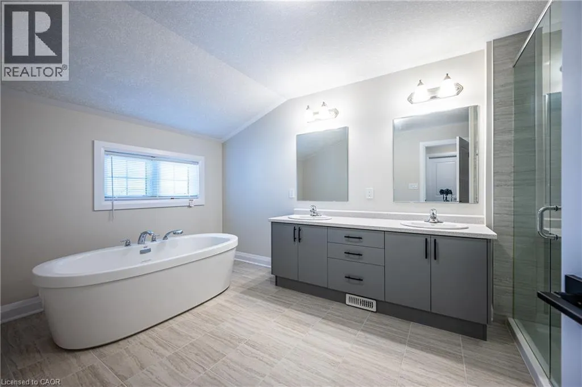
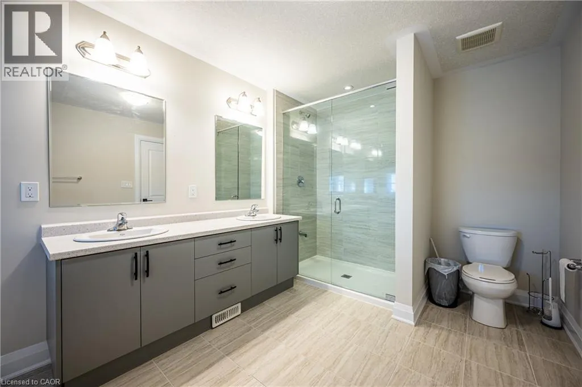
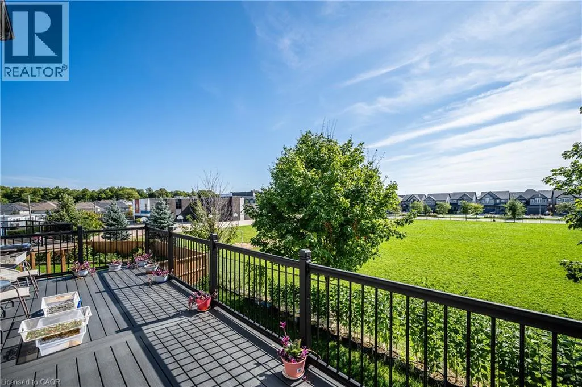
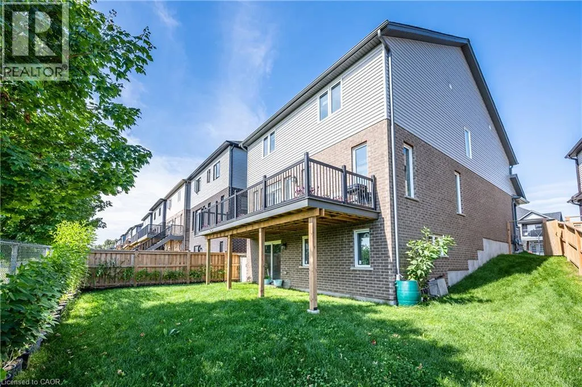
Welcome to 318 Chokecherry Crescent, Waterloo, a spacious and beautifully upgraded 4-bedroom home in the highly desirable Vista Hills community, offering nearly 2,450 sq. ft. of living space. The main floor features 9-ft ceilings, engineered hardwood flooring, oversized tiles, pot lights throughout, and a bright open-concept layout. The modern kitchen offers granite countertops, a large island with breakfast bar, upgraded cabinetry, backsplash, and stainless steel appliances. A convenient main-floor mudroom provides added functionality for everyday living. Upstairs, you’ll find 4 spacious bedrooms, all with ensuite access. The large primary bedroom features a walk-in closet, soaker tub, double sinks, and oversized shower. The walkout basement offers excellent additional space. Enjoy a private backyard with a large deck and no rear neighbours, perfect for relaxing or entertaining. Located in a quiet, family-friendly neighbourhood close to parks, trails, forested areas, and a dog park, with convenient access to the University of Waterloo bus route, Costco, The Boardwalk, shopping, restaurants, Vista Hills P.S., and Laurel Heights S.S. A fantastic rental opportunity for families or professionals looking for a spacious, well-maintained home in one of Waterloo’s most desirable neighbourhoods. (id:7434)
General Features
| Property Type | Single Family |
|---|---|
| Lease | 3800.00 |
| Zoning Description | R6 |
| Amenities | Park, Playground, Schools |
| Building Appliances | Dishwasher, Dryer, Refrigerator, Stove, Water softener, Washer, Hood Fan, Window Coverings, Garage door opener |
| Building Architectural Style | Other |
| Building Cooling Type | Central air conditioning |
| Parking Space Total | 4 |
| Building Type | House |
| Ownership Type | Freehold |
| Building.StoriesTotal | 2 |
Interior Features
| Building Fireplace Present | False |
|---|---|
| Building Heating Type | Forced air |
| Building Heating Fuel | Natural gas |
| Basement Development | Unfinished |
| Basement Type | Full (Unfinished) |
| Construction Style Attachment | Detached |
| Living Area Range | 2456 |
| Bedrooms | 4 |
Exterior Features
| Land Amenities | Park, Playground, Schools |
|---|---|
| Sewer | Municipal sewage system |
| Exterior Finish | Brick, Vinyl siding |
Room Details
| Room | Dimensions | Level | Flooring | Details |
|---|---|---|---|---|
| 2pc Bathroom | Measurements not available | Main level | ||
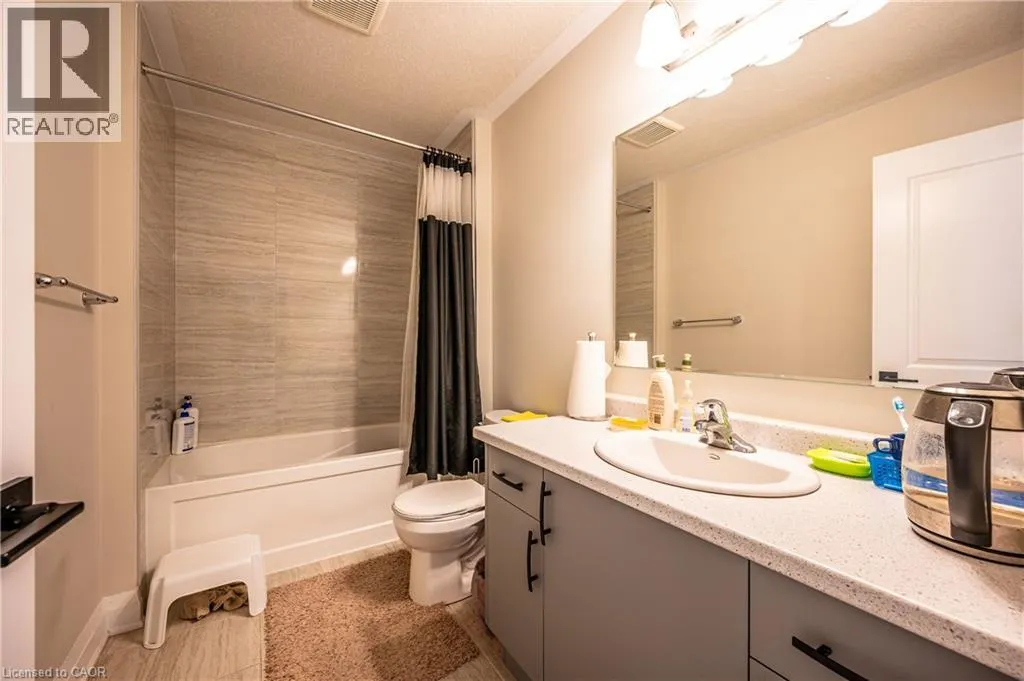
| 4pc Bathroom | Measurements not available | Second level | ||
| 5pc Bathroom | Measurements not available | Second level | ||
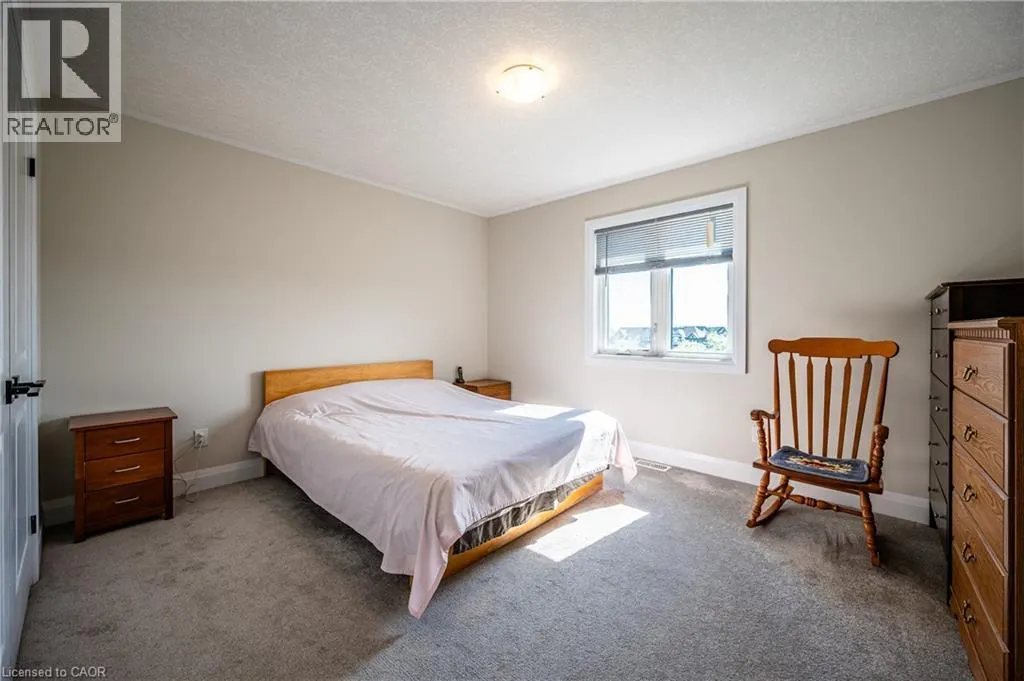
| Bedroom | 13'4'' x 11'3'' | Second level | ||
| Dinette | 12'8'' x 9'5'' | Main level | ||
| Kitchen | 12'8'' x 11'2'' | Main level | ||
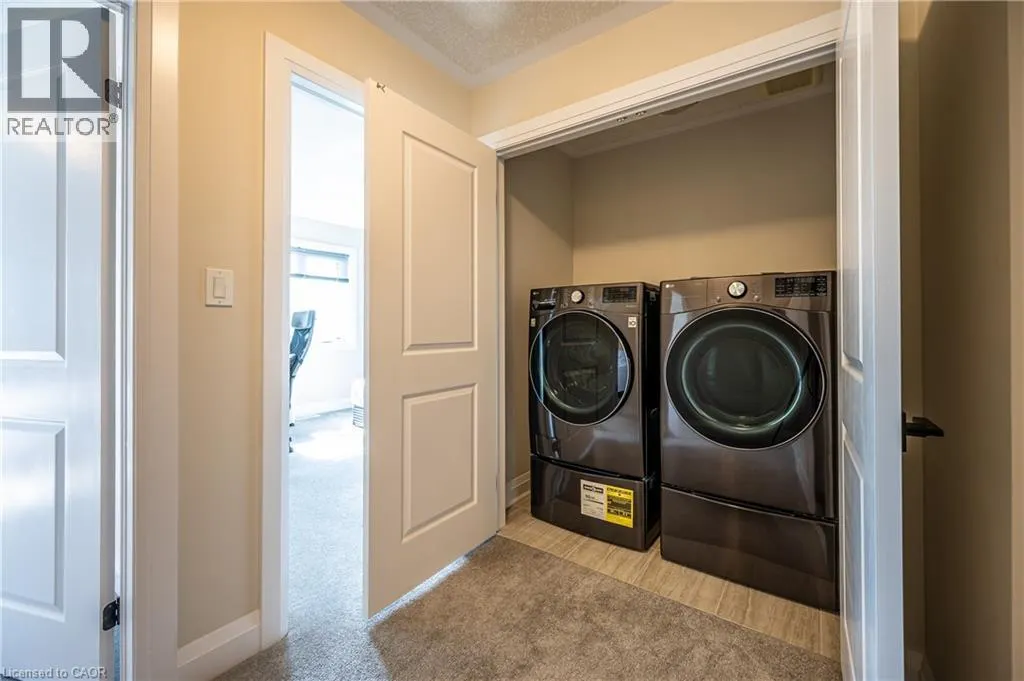
| Laundry room | Measurements not available | Second level | ||
| Living room | 13'0'' x 19'4'' | Main level | ||
| Mud room | Measurements not available | Main level |
Amenities
- Views
- New Construction
- Adult 55+
- Lease To Own
- No Strata Fees
- Furnished
- Primary On Main
- Air Conditioning
- Seller Finance
- Green
- Fixer Upper
- Horse
- Golf
- Fireplace
- Deck
- Garage
- Basement
- Pool

Property vs Single Family Average in N2V 0H1
In The Neighbourhood
Open House
Waterloo
$ 945,000
- Type
- Single Family
- Size
- 2,559 SqFt
- Rooms
- 4 Beds + 3.5 Baths
Real Broker Ontario Ltd.
Open House
Waterloo
$ 950,000
- Type
- Single Family
- Size
- 2,550 SqFt
- Rooms
- 4 Beds + 2.5 Baths
Royal LePage Peaceland Realty
Open House
Waterloo
$ 999,900
- Type
- Single Family
- Size
- 2,557 SqFt
- Rooms
- 4 Beds + 3.5 Baths
RE/MAX Twin City Realty Inc.
Open House
Waterloo
$ 800,000
- Type
- Single Family
- Size
- 1,775 SqFt
- Rooms
- 3 Beds + 3 Baths
RE/MAX SOLID GOLD REALTY (II) LTD.
Open House
Waterloo
$ 1,199,999
- Type
- Single Family
- Size
- 3,216 SqFt
- Rooms
- 4 Beds + 3.5 Baths
Peak Realty Ltd.
Open House
Waterloo
$ 1,499,900
- Type
- Single Family
- Size
- 3,582 SqFt
- Rooms
- 4 Beds + 3.5 Baths
RE/MAX TWIN CITY REALTY INC.
Open House
Waterloo
$ 799,999
- Type
- Single Family
- Size
- 2,333 SqFt
- Rooms
- 4 Beds + 2.5 Baths
HomeLife Power Realty Inc.
Open House
Waterloo
$ 1,130,000
- Type
- Single Family
- Size
- 2,774 SqFt
- Rooms
- 4 Beds + 4.5 Baths
KINGSWAY REAL ESTATE BROKERAGE
Open House
Waterloo
$ 699,000
- Type
- Single Family
- Size
- 1,808 SqFt
- Rooms
- 3 Beds + 2.5 Baths
HOMELIFE LANDMARK REALTY INC BROKERAGE 103B
Waterloo
$ 925,000
- Type
- Single Family
- Size
- 3,055 SqFt
- Rooms
- 4 Beds + 2.5 Baths
Chestnut Park Realty Southwestern Ontario Limited
Open House
Waterloo
$ 999,900
- Type
- Single Family
- Size
- 2,424 SqFt
- Rooms
- 3 Beds + 2.5 Baths
Property.ca Inc.
