
Open House Sun, Sep 20th 02:00 PM - 04:00 PM

Address
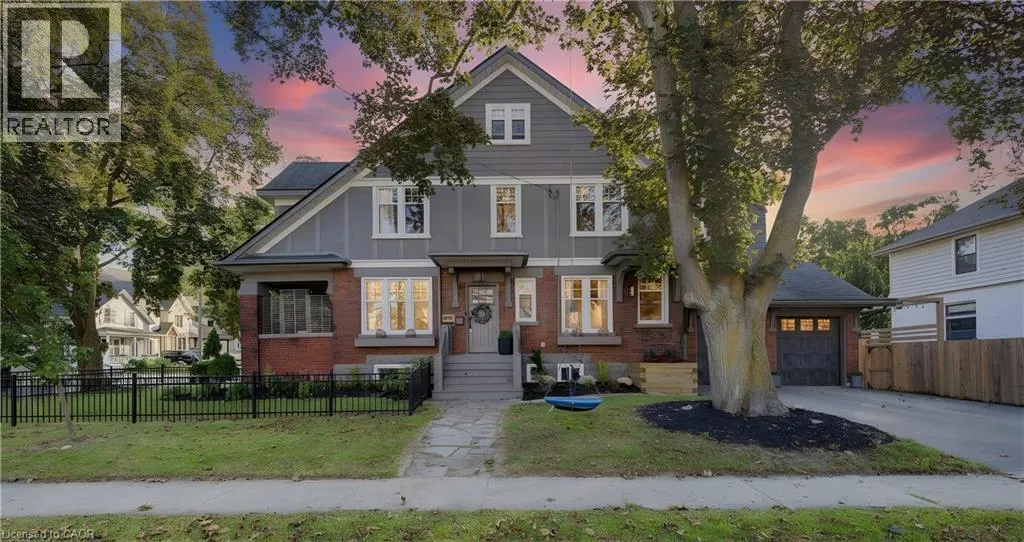
64 William Street W, Waterloo, ON
Price
$ 1,175,000
Open House Sun, Sep 20th 02:00 PM - 04:00 PM
Property Attributes
- ID#40863245
- TypeSingle Family
- Listing Status Active
- MunicipalityWaterloo
- CityWaterloo
- AreaWaterloo
- Neighbourhood415 - Uptown Waterloo/Westmount
- Postal CodeN2L 1J7
- StyleOther
- Year Built1920
- Price$ 1,175,000
- Bedrooms4
- Bathrooms3
- Half Bathrooms2
- Sqr Footage3026
Data Source:
Canadian Real Estate Association (CREA)
Property Description
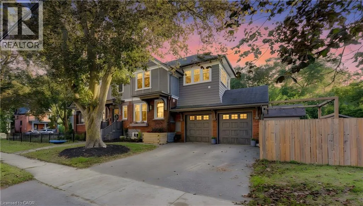
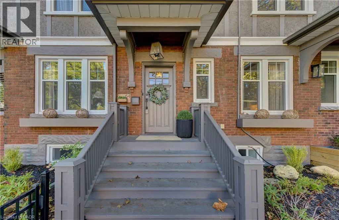
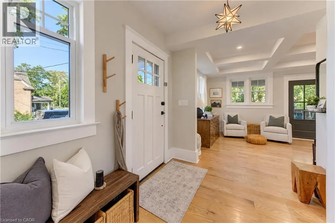
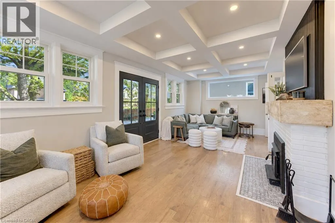
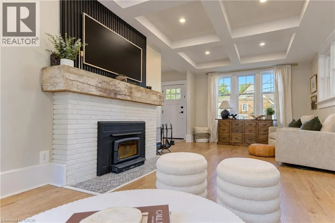
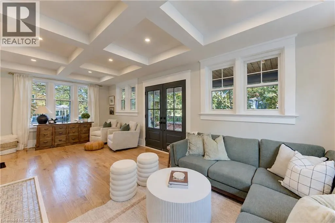
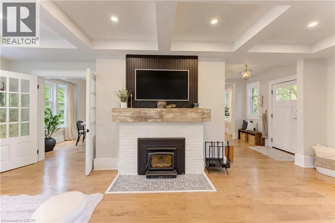
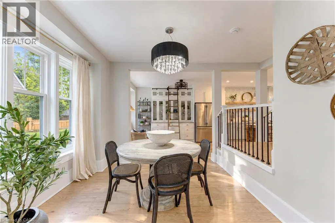
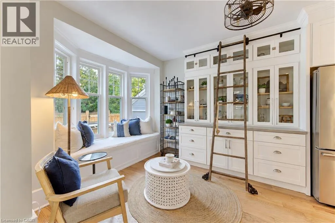
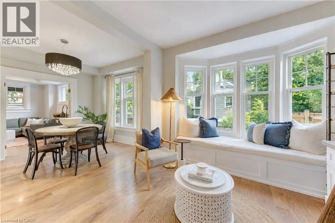
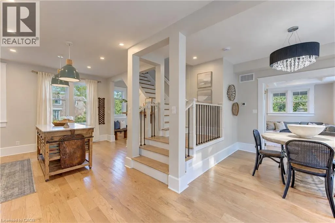
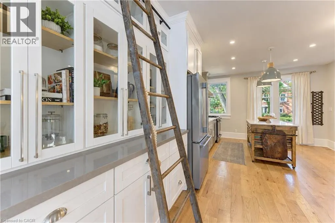
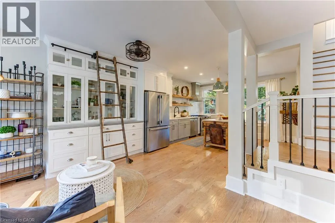
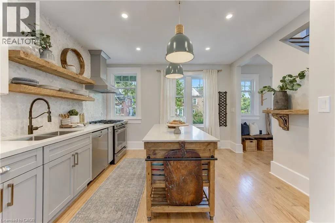
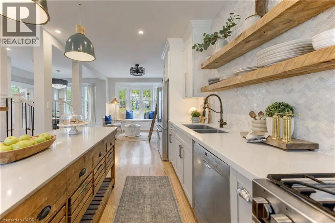
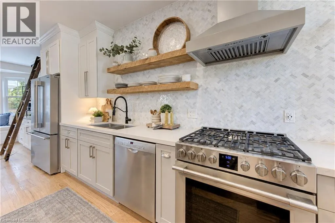
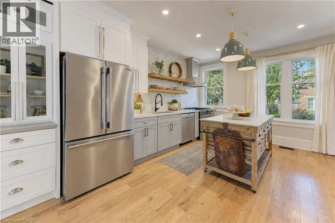
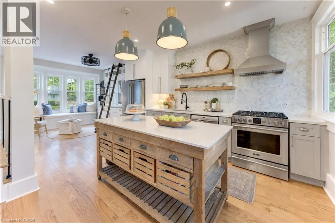
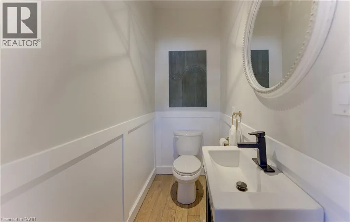
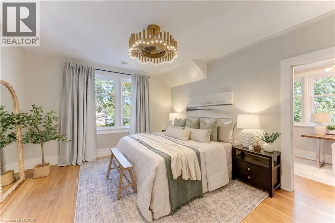
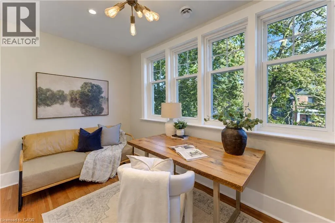
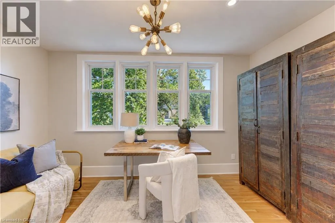
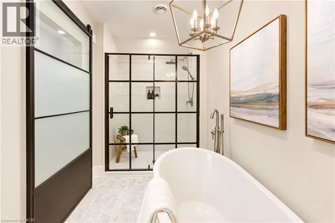
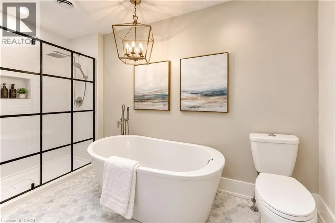
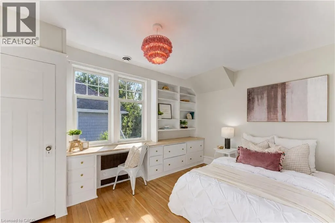
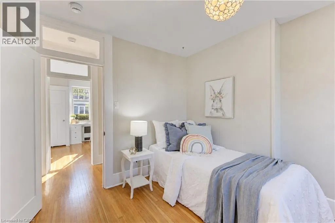
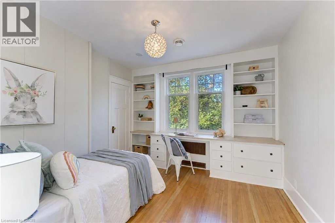
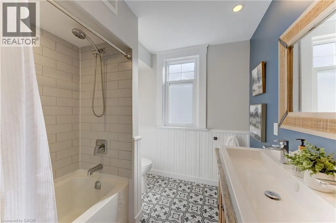
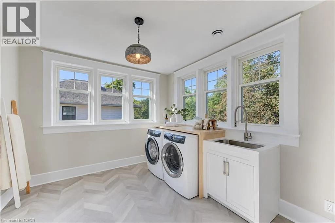
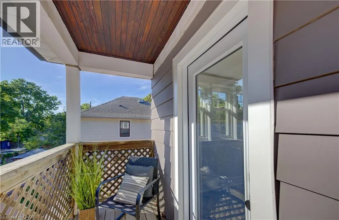
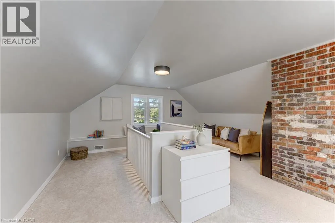
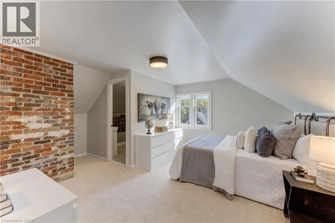
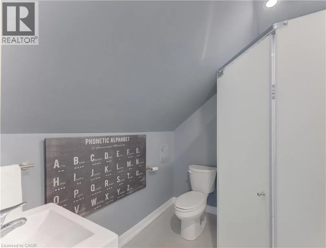
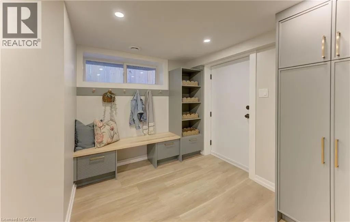
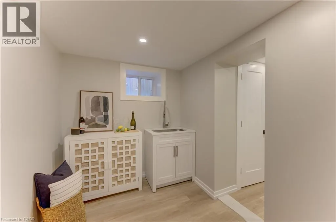
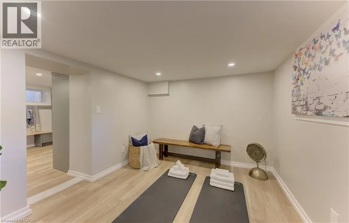
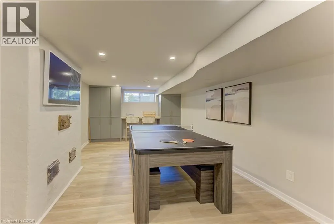
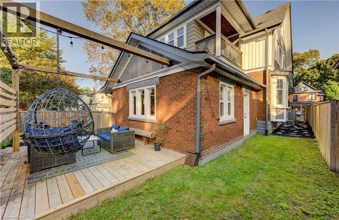
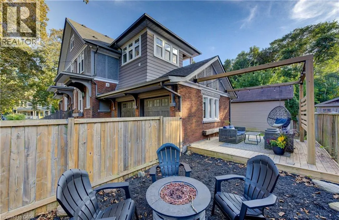
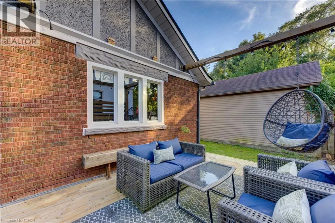
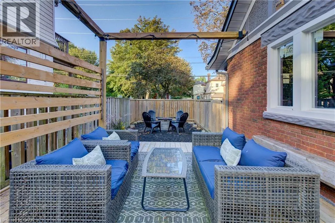
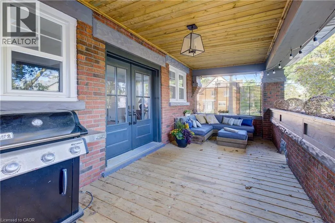
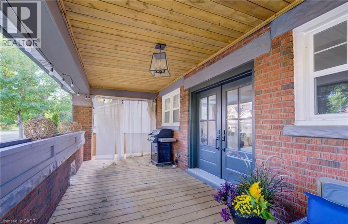
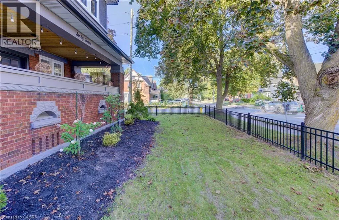
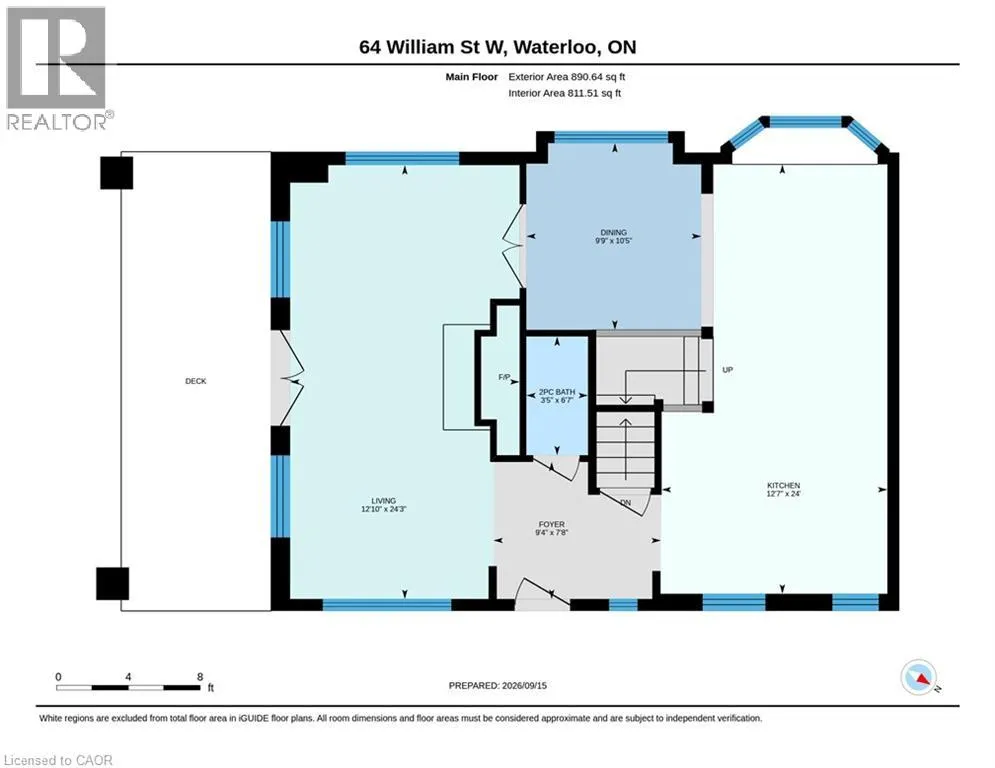
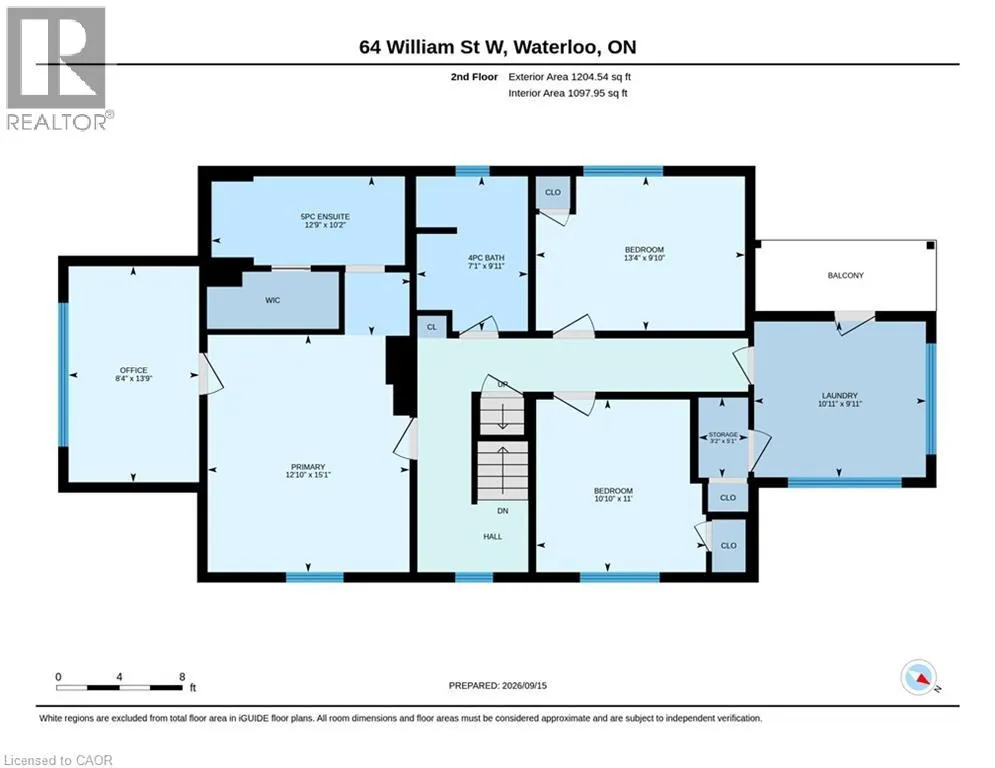
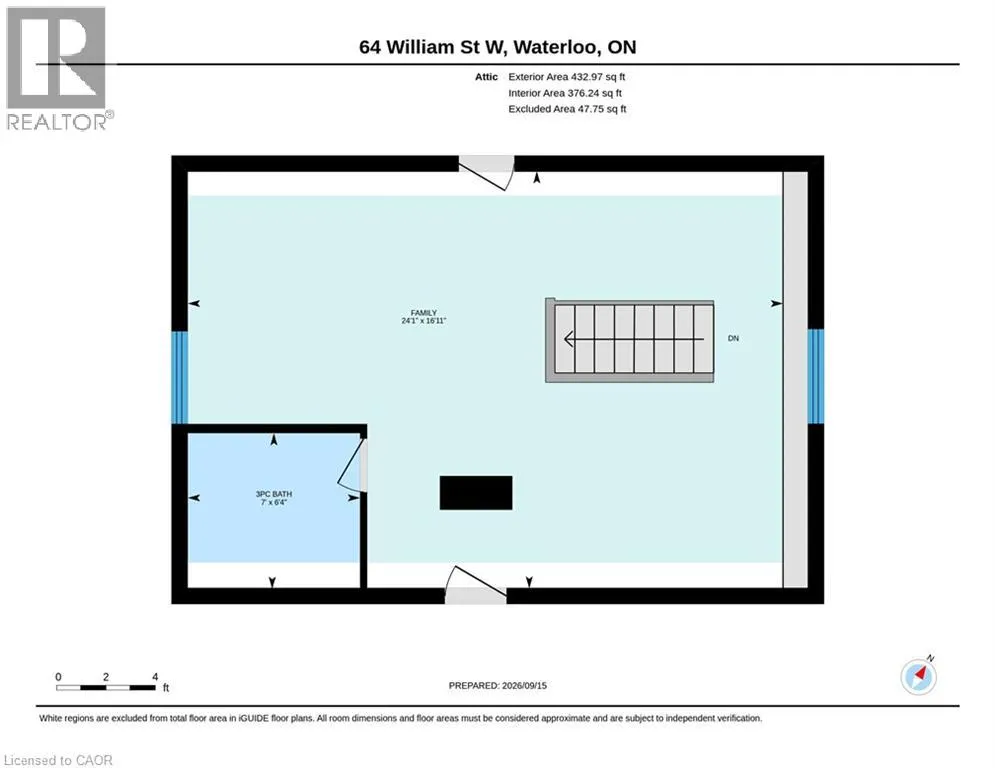
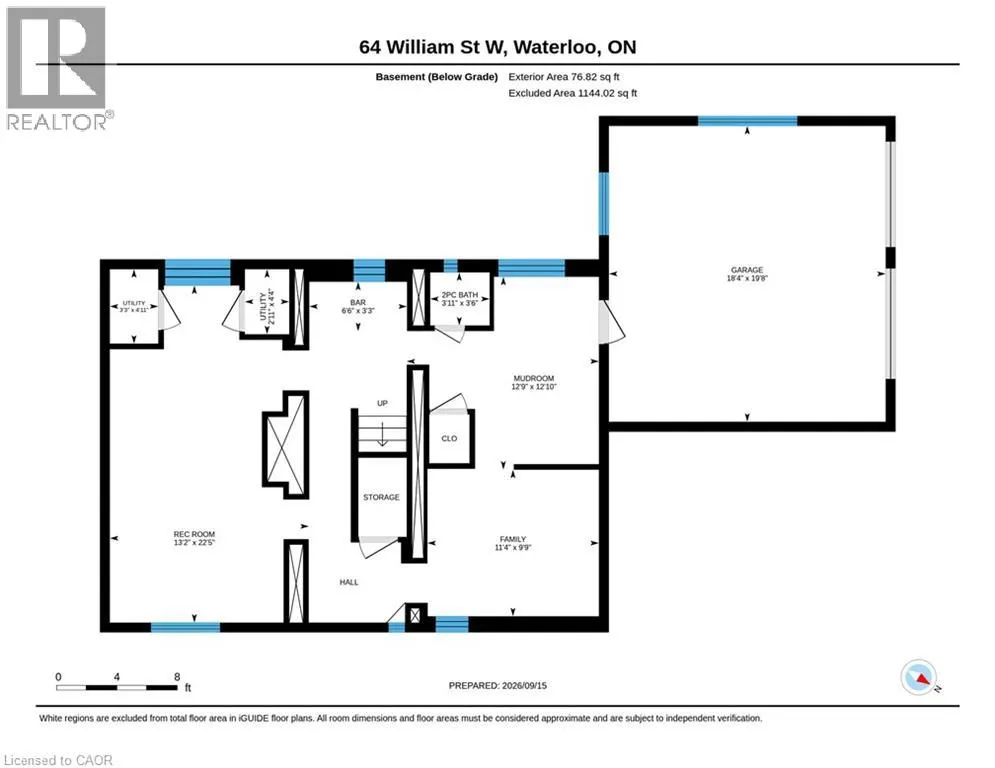
Old-world charm meets modern comfort in this beautifully renovated 4-bedroom, 5-bathroom home in prime Old Westmount! Ideally located within walking distance to Uptown Waterloo, schools, LRT, shopping, restaurants and everyday amenities. The spacious main floor offers a wonderful blend of character and functionality, featuring an updated kitchen with custom island, abundant cabinetry, rolling library ladder and window seat, plus a separate dining room and expansive family room with coffered ceilings and wood-burning fireplace. Enjoy the covered front porch and beautifully updated wrought-iron fenced yard (2024). Upstairs, the impressive primary suite features a 5-piece ensuite and versatile office space, ideal for a nursery or dressing room. Two additional bedrooms with built-in desks/cabinetry, a full bath and convenient laundry with access to a covered porch complete the second level. The finished attic adds incredible flexibility with a 3-piece bath—perfect for teens, guests, a home office or private retreat. The finished lower level offers a spacious recreation room, 2-piece bath and gym/flex space. Two-car garage with access to the mudroom, featuring built-in cabinetry added in 2024. Extensive updates include electrical and plumbing (2016), windows (2015, 2020, 2024), eavestroughs/downspouts (2024), fireplace insert and chimney liner (2024), plus heat pump, furnace, A/C and ductwork (2024). A rare opportunity to own a character-filled, extensively updated home in one of the area's most sought-after locations. Nothing to do but move in and enjoy! (id:7434)
General Features
| Features | Paved driveway, Automatic Garage Door Opener |
|---|---|
| Community Features | Community Centre |
| Property Type | Single Family |
| Zoning Description | R4 |
| Amenities | Hospital, Playground, Public Transit, Schools, Shopping |
| Building Appliances | Dishwasher, Dryer, Refrigerator, Water softener, Washer, Gas stove(s), Hood Fan, Window Coverings |
| Building Architectural Style | Other |
| Building Cooling Type | Central air conditioning |
| Location Description | Corner of Euclid and William Street West |
| Parking Space Total | 4 |
| Foundation Type | Stone |
| Building Type | House |
| Ownership Type | Freehold |
| Building.StoriesTotal | 2.5 |
Interior Features
| Building Fireplace Present | True |
|---|---|
| Building Fireplace Total | 1 |
| Building Fireplace Type | Insert,Stove |
| Building Heating Type | Heat Pump |
| Building Heating Fuel | Natural gas |
| Basement Development | Finished |
| Basement Type | Full (Finished) |
| Construction Style Attachment | Detached |
| Fireplace Fuel | Wood |
| Living Area Range | 3026 |
| Bedrooms | 4 |
Exterior Features
| Land Amenities | Hospital, Playground, Public Transit, Schools, Shopping |
|---|---|
| Sewer | Municipal sewage system |
| Exterior Finish | Brick, Stucco |
Room Details
| Room | Dimensions | Level | Flooring | Details |
|---|---|---|---|---|
| 2pc Bathroom | Measurements not available | Main level | ||
| 3pc Bathroom | Measurements not available | Third level | ||
| 5pc Bathroom | Measurements not available | Second level | ||
| Bedroom | 16'9'' x 24'1'' | Third level | ||
| Dining room | 10'4'' x 9'8'' | Main level | ||
| Foyer | 7'6'' x 9'3'' | Main level | ||
| Gym | 9'7'' x 11'4'' | Basement | ||
| Kitchen | 24'0'' x 12'6'' | Main level | ||
| Laundry room | 9'9'' x 10'9'' | Second level | ||
| Living room | 24'3'' x 12'8'' | Main level | ||
| Mud room | 12'8'' x 12'7'' | Basement | ||
| Office | 13'8'' x 8'3'' | Second level | ||
| Primary Bedroom | 15'1'' x 12'9'' | Second level | ||
| Recreation room | 22'4'' x 13'2'' | Basement |
Amenities
- Views
- New Construction
- Adult 55+
- Lease To Own
- No Strata Fees
- Furnished
- Primary On Main
- Air Conditioning
- Seller Finance
- Green
- Fixer Upper
- Horse
- Golf
- Fireplace
- Deck
- Garage
- Basement
- Pool

Property vs Single Family Average in N2L 1J7
Price
Year Built
In The Neighbourhood
Just Listed
Kitchener
$ 3,995,000
- Type
- Single Family
- Size
- 6,002 SqFt
- Rooms
- 5 Beds + 4.5 Baths
RE/MAX TWIN CITY REALTY INC.
Waterloo
$ 799,999
- Type
- Single Family
- Size
- 2,157 SqFt
- Rooms
- 5 Beds + 2.5 Baths
Royal LePage Wolle Realty
Waterloo
$ 1,299,900
- Type
- Single Family
- Size
- 1,616 SqFt
- Rooms
- 3 Beds + 2 Baths
Chestnut Park Realty Southwestern Ontario Limited
Kitchener
$ 1,395,000
- Type
- Single Family
- Size
- 2,742 SqFt
- Rooms
- 4 Beds + 2.5 Baths
RE/MAX REAL ESTATE CENTRE INC., BROKERAGE
Waterloo
$ 2,700
- Type
- Single Family
- Size
- 966 SqFt
- Rooms
- 2 Beds + 1.5 Baths
RE/MAX REAL ESTATE CENTRE INC., BROKERAGE
Kitchener
$ 1,299,000
- Type
- Single Family
- Size
- 2,159 SqFt
- Rooms
- 3 Beds + 2.5 Baths
Royal LePage Wolle Realty
Kitchener
$ 599,900
- Type
- Single Family
- Size
- 1,472 SqFt
- Rooms
- 3 Beds + 2 Baths
RE/MAX TWIN CITY REALTY INC.
Kitchener
$ 2,350,000
- Type
- Single Family
- Size
- 6,113 SqFt
- Rooms
- 5 Beds + 4.5 Baths
RE/MAX TWIN CITY REALTY INC.
Waterloo
$ 1,289,000
- Type
- Single Family
- Size
- 3,892 SqFt
- Rooms
- 3 Beds + 3.5 Baths
Royal LePage Wolle Realty
Kitchener
$ 950,000
- Type
- Single Family
- Size
- 2,038 SqFt
- Rooms
- 3 Beds + 2 Baths
RE/MAX SOLID GOLD REALTY (II) LTD.
Kitchener
$ 609,999
- Type
- Single Family
- Size
- 1,615 SqFt
- Rooms
- 3 Beds + 1 Baths
RE/MAX TWIN CITY REALTY INC.
