

Address
87 Brentwood Avenue, Kitchener, ON
Price
$ 749,900
Property Attributes
- ID#40863150
- TypeSingle Family
- Listing Status Active
- MunicipalityKitchener
- CityKitchener
- AreaKitchener
- Neighbourhood212 - Downtown Kitchener/East Ward
- Postal CodeN2H 2C7
- StyleOther
- Year Built1957
- Price$ 749,900
- Bedrooms3
- Bathrooms2
- Half Bathrooms1
- Sqr Footage1431
Data Source:
Canadian Real Estate Association (CREA)
Property Description
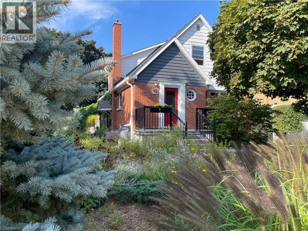
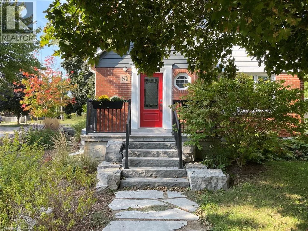
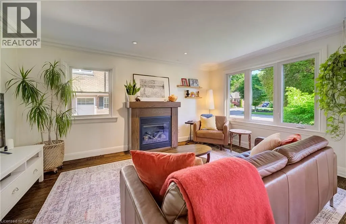
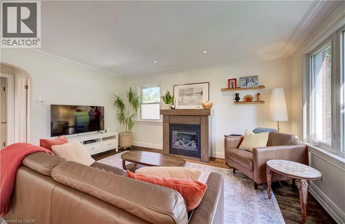
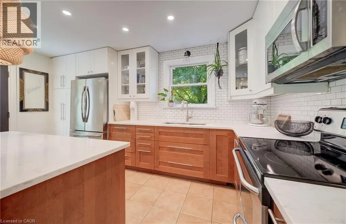
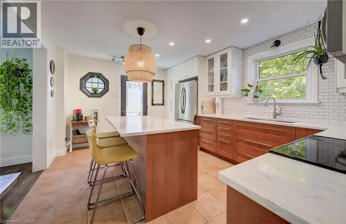
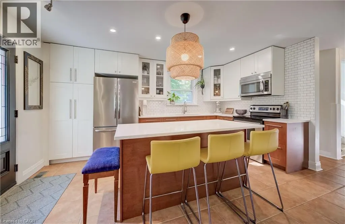
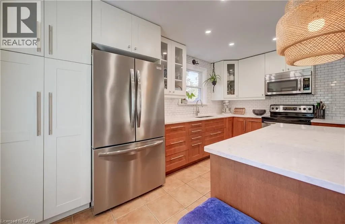
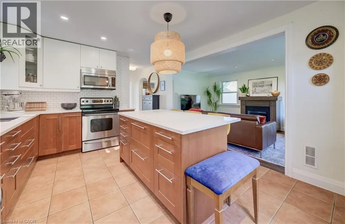
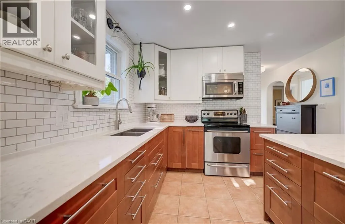
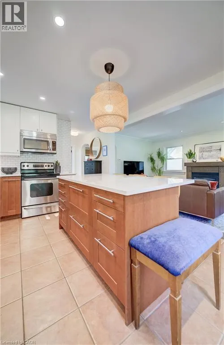
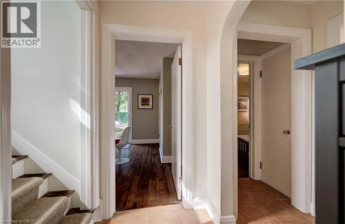
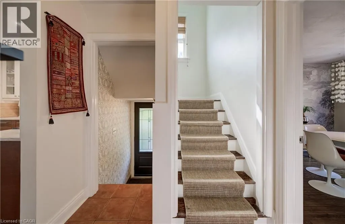
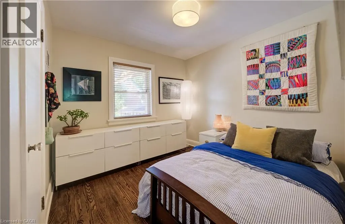
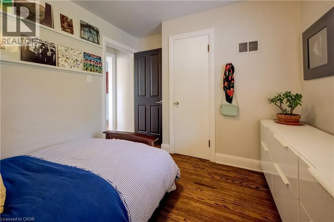
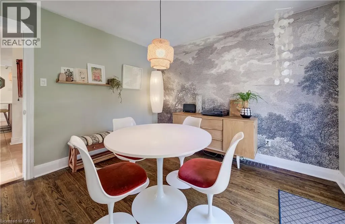
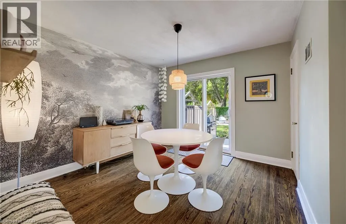
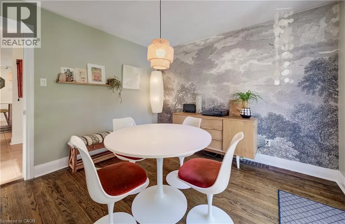
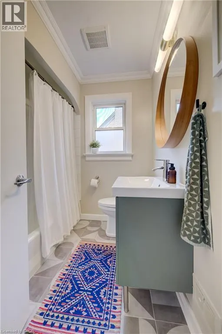
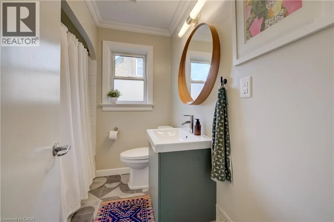
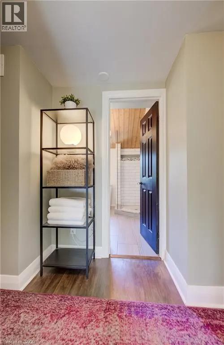
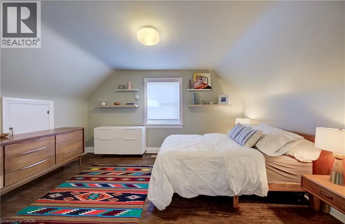
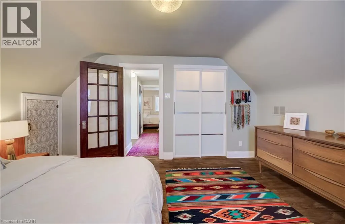
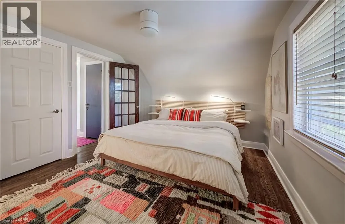
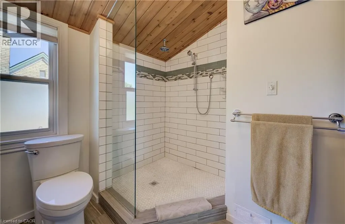
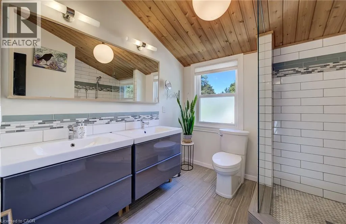
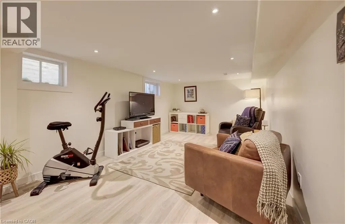
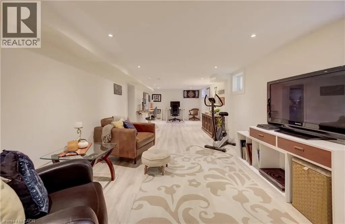
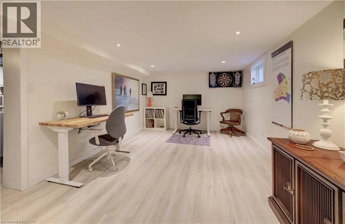
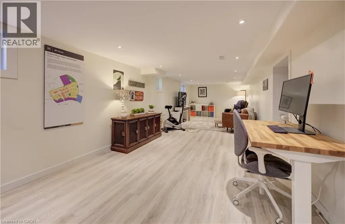
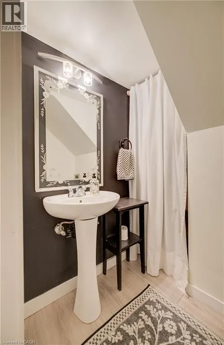
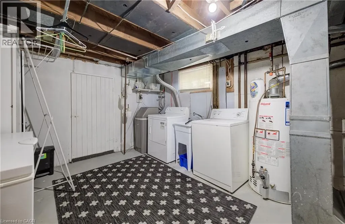
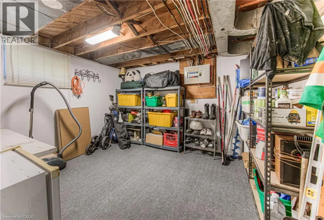
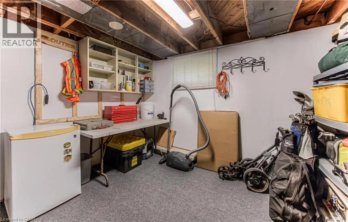
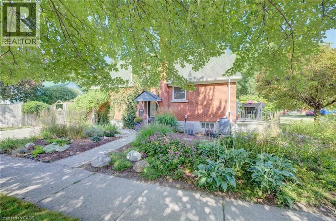
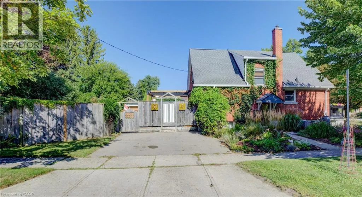
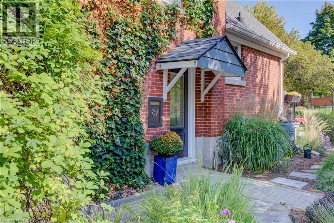
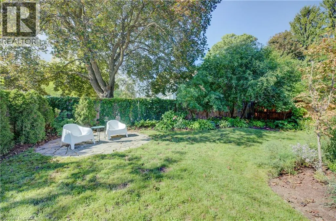
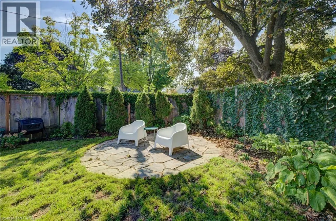
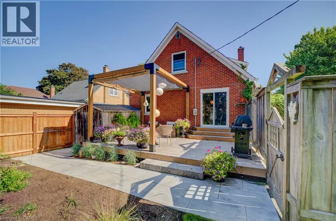
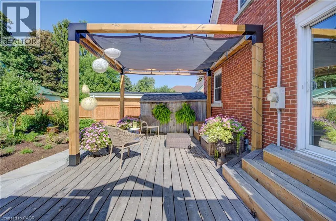
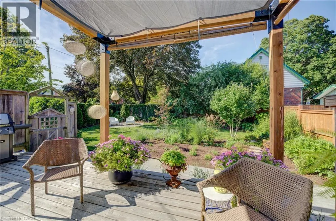
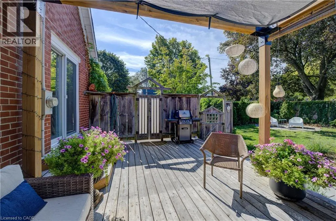
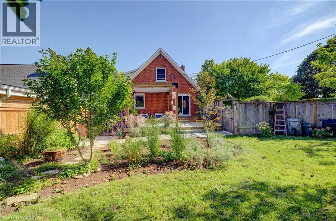
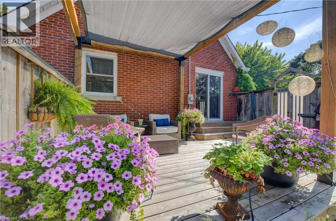
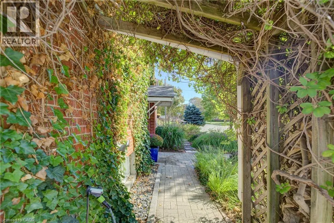
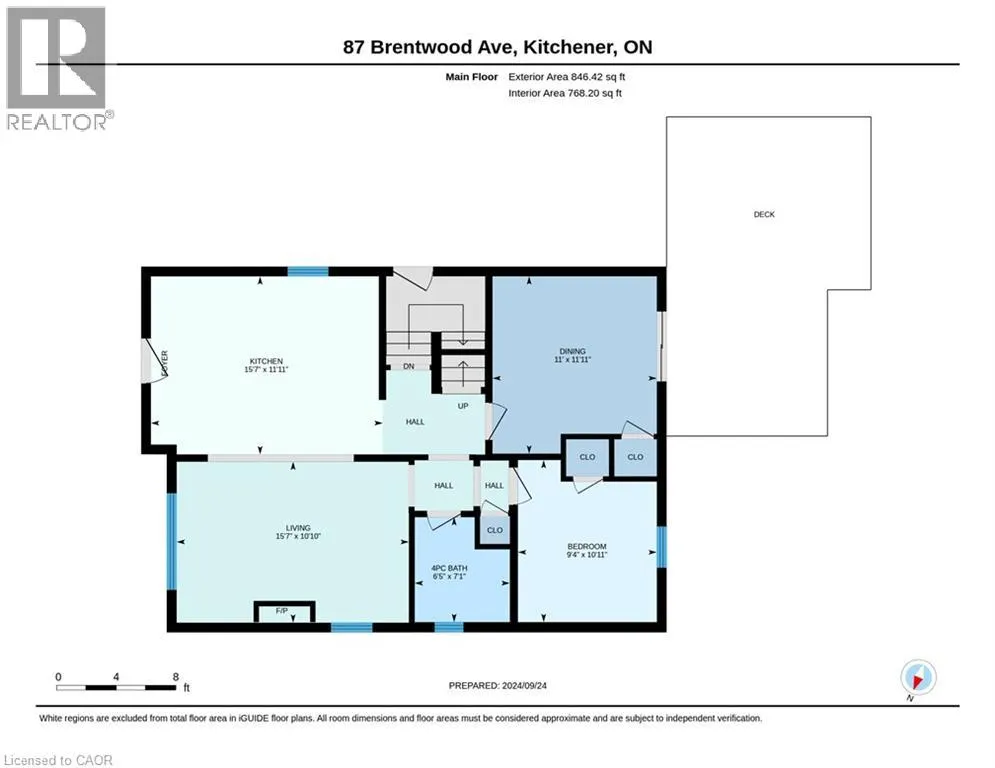
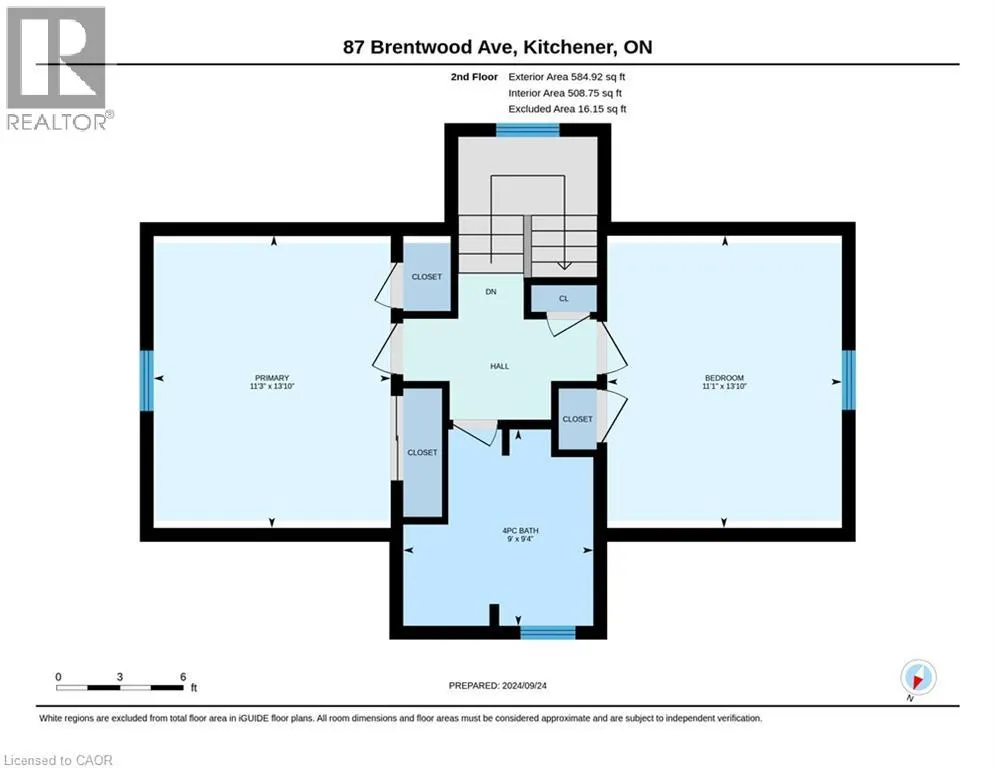
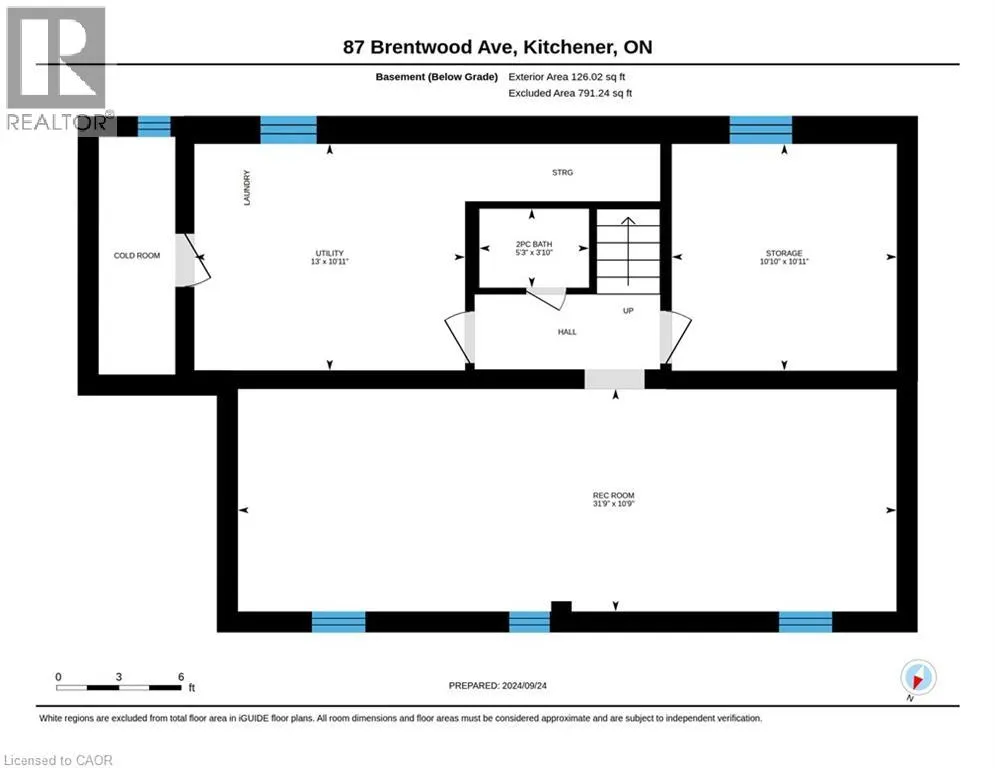
Charming and beautifully crafted; This 1.5 storey family home is nestled on a stunning corner lot in Kitchener's desirable East Ward. Surrounded by low-maintenance, drought-tolerant gardens, this property offers exceptional curb appeal and a welcoming sense of privacy. Inside, the main floor beautifully blends timeless original craftsmanship with thoughtful modern updates. The kitchen features a spacious island and opens seamlessly into the inviting living room, complete with a cozy gas fireplace. A separate dining room provides the perfect setting for family meals & hosting, with a walkout leading to the backyard - an entertainer's dream. A main-floor third bedroom offers excellent flexibility as a bedroom, home office, or den, and is conveniently paired with a full 4-piece bathroom. Upstairs, you’ll find two well appointed bedrooms with ample storage and plenty of character. Both spacious bedrooms have access to a spa-inspired bathroom with a double vanity, abundant cabinetry, and a luxurious oversized walk-in shower complete with rain showerhead. The lower level adds even more versatile living and entertaining space. Whether hosting friends, creating dedicated home offices, or simply enjoying additional room for the family, this level offers plenty of possibilities. A large utility room and separate workshop provide excellent storage and workspace, while a convenient 2-piece bathroom adds to the functionality. Step outside and enjoy the beautiful professionally landscaped lot with new cedar deck and pergola. The backyard is perfectly suited for entertaining, relaxing, and enjoying summer days with family and friends. Located within walking distance to shopping, schools, parks, transit, and everyday amenities, yet tucked away in a peaceful and established neighbourhood. 87 Brentwood Ave offers the ideal combination of character, comfort, flexibility, and convenience. Don't miss this truly special East Ward home! (id:7434)
General Features
| Community Features | Community Centre, School Bus |
|---|---|
| Property Type | Single Family |
| Zoning Description | Res 4 |
| Amenities | Golf Nearby, Park, Playground, Public Transit, Schools, Shopping |
| Building Appliances | Dryer, Stove, Water softener, Washer, Microwave Built-in |
| Building Architectural Style | Other |
| Building Cooling Type | Central air conditioning |
| Location Description | Weber and Jackson |
| Parking Space Total | 2 |
| Fixture | Ceiling fans |
| Building Type | House |
| Ownership Type | Freehold |
| Building.StoriesTotal | 1.5 |
Interior Features
| Building Fireplace Present | True |
|---|---|
| Building Fireplace Total | 1 |
| Building Heating Type | Forced air |
| Building Heating Fuel | Natural gas |
| Basement Development | Finished |
| Basement Type | Full (Finished) |
| Construction Material | Wood frame |
| Construction Style Attachment | Detached |
| Living Area Range | 1431 |
| Bedrooms | 3 |
Exterior Features
| Pool Type | Above ground pool |
|---|---|
| Structure | Shed |
| Land Amenities | Golf Nearby, Park, Playground, Public Transit, Schools, Shopping |
| Landscape Features | Landscaped |
| Sewer | Municipal sewage system |
| Exterior Finish | Aluminum siding, Brick, Wood |
Room Details
| Room | Dimensions | Level | Flooring | Details |
|---|---|---|---|---|
| 2pc Bathroom | 3'10'' x 5'3'' | Basement | ||
| 4pc Bathroom | 7'1'' x 6'5'' | Main level | ||
| 4pc Ensuite bath | 9'4'' x 9'0'' | Second level | ||
| Bedroom | 10'11'' x 9'4'' | Main level | ||
| Dining room | 11'11'' x 11'0'' | Main level | ||
| Kitchen | 11'11'' x 15'7'' | Main level | ||
| Living room | 10'10'' x 15'7'' | Main level | ||
| Primary Bedroom | 13'10'' x 11'3'' | Second level | ||
| Recreation room | 10'9'' x 13'9'' | Lower level | ||
| Storage | 10'11'' x 10'10'' | Basement | ||
| Utility room | 10'11'' x 13'0'' | Basement |
Amenities
- Views
- New Construction
- Adult 55+
- Lease To Own
- No Strata Fees
- Furnished
- Primary On Main
- Air Conditioning
- Seller Finance
- Green
- Fixer Upper
- Horse
- Golf
- Fireplace
- Deck
- Garage
- Basement
- Pool

Property vs Single Family Average in N2H 2C7
Price
Year Built
In The Neighbourhood
Open House
Kitchener
$ 1,149,900
- Type
- Single Family
- Size
- 2,644 SqFt
- Rooms
- 4 Beds + 2.5 Baths
Chestnut Park Realty Southwestern Ontario Limited
Just Listed
Kitchener
$ 659,000
- Type
- Single Family
- Size
- 1,394 SqFt
- Rooms
- 3 Beds + 2 Baths
Corcoran Horizon Realty
Just Listed
Kitchener
$ 1,300
- Type
- Single Family
- Size
- 500 SqFt
- Rooms
- 1 Beds + 1.5 Baths
SOLID STATE REALTY INC.
Kitchener
$ 729,900
- Type
- Single Family
- Size
- 1,080 SqFt
- Rooms
- 3 Beds + 3 Baths
Home and Property Real Estate Ltd.
Open House
Kitchener
$ 1,990
- Type
- Single Family
- Size
- 1,042 SqFt
- Rooms
- 2 Beds + 1 Baths
RED AND WHITE REALTY INC.
Kitchener
$ 2,500
- Type
- Single Family
- Size
- 1,919 SqFt
- Rooms
- 3 Beds + 1.5 Baths
KELLER WILLIAMS INNOVATION REALTY
Open House
Kitchener
$ 599,000
- Type
- Single Family
- Size
- 1,400 SqFt
- Rooms
- 3 Beds + 2 Baths
Chestnut Park Realty Southwestern Ontario Limited
Kitchener
$ 699,900
- Type
- Single Family
- Size
- 1,762 SqFt
- Rooms
- 4 Beds + 2.5 Baths
Royal LePage Wolle Realty
Kitchener
$ 699,900
- Type
- Single Family
- Size
- 1,543 SqFt
- Rooms
- 3 Beds + 2.5 Baths
RE/MAX TWIN CITY REALTY INC.
Kitchener
$ 2,490,000
- Type
- Single Family
- Size
- 1,862 SqFt
- Rooms
- 3 Beds + 2.5 Baths
RE/MAX TWIN CITY REALTY INC.
Open House
Kitchener
$ 579,900
- Type
- Single Family
- Size
- 2,013 SqFt
- Rooms
- 3 Beds + 2.5 Baths
Re/Max Icon Realty
