
Address
436 Margaret Street, Cambridge, ON
Price
$ 749,900
Property Attributes
- ID#40863067
- TypeSingle Family
- Listing Status Active
- MunicipalityCambridge
- CityCambridge
- AreaCambridge
- Neighbourhood52 - Preston North
- Postal CodeN3H 3X7
- StyleCottage
- Year Built1905
- Price$ 749,900
- Bedrooms4
- Bathrooms2
- Half Bathrooms0
- Sqr Footage2505
- Lot Size0.239 Acres
Data Source:
Canadian Real Estate Association (CREA)
Property Description
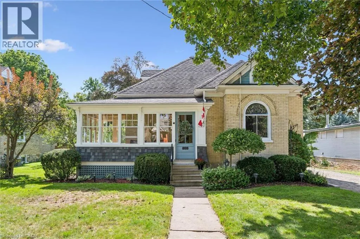
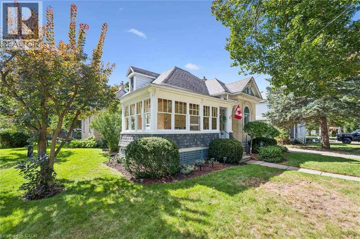
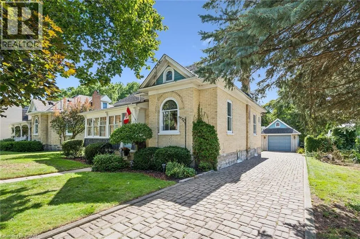
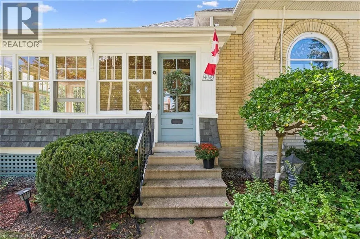
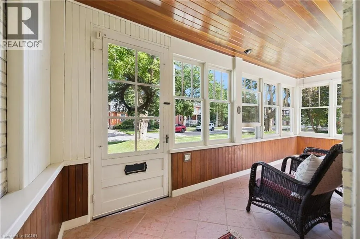
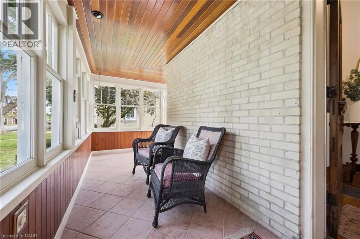
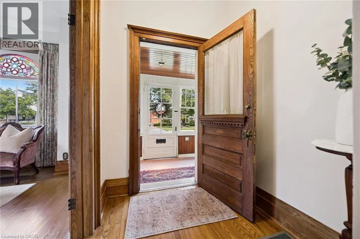
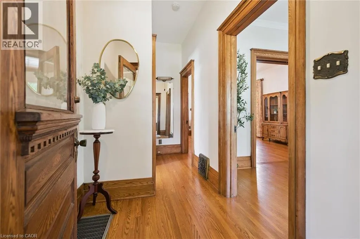
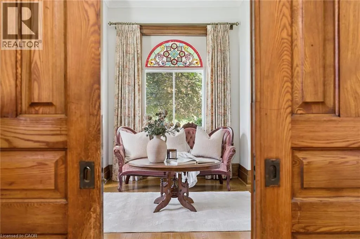
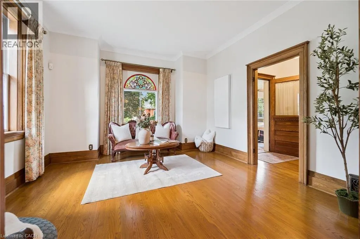
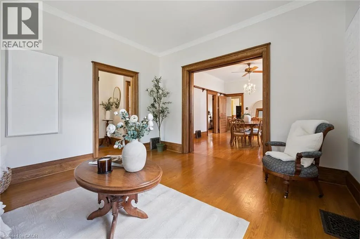
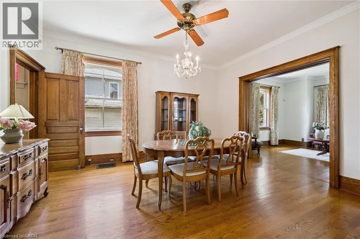
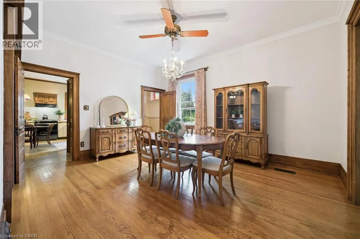
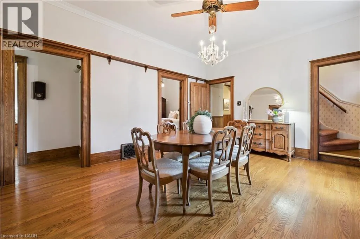
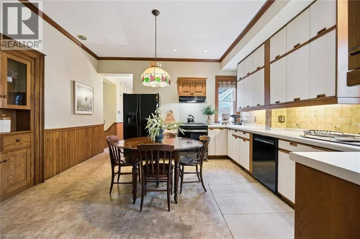
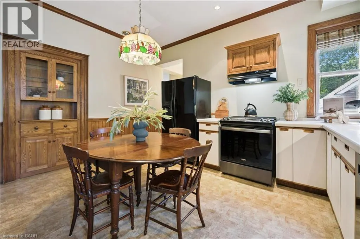
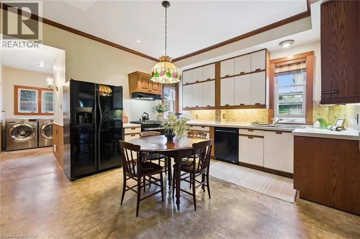
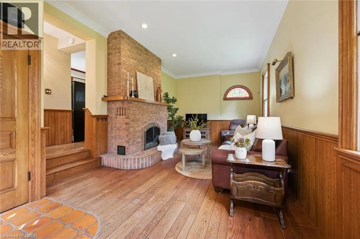
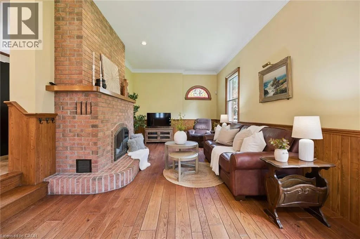
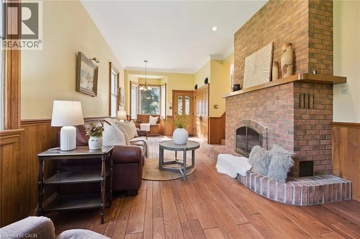
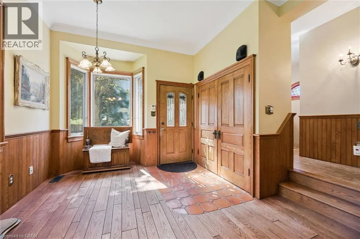
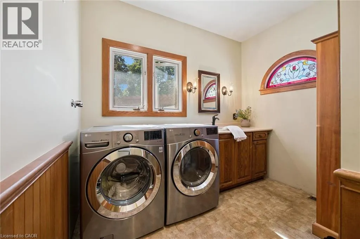
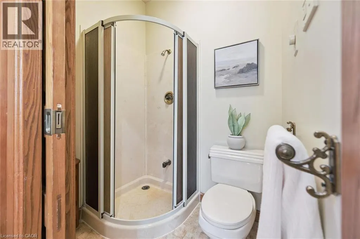
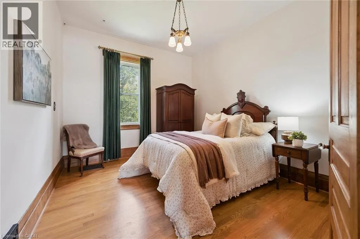
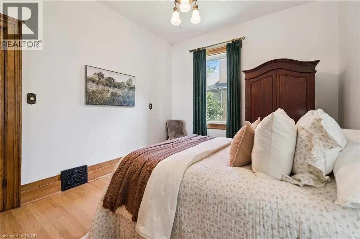
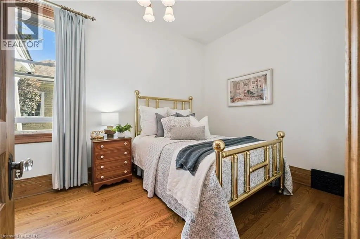
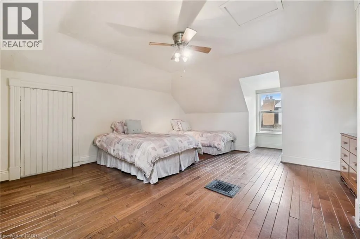
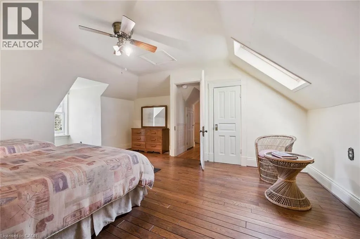
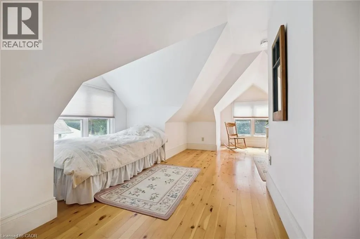
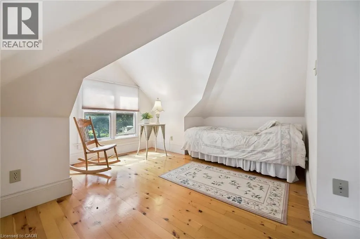
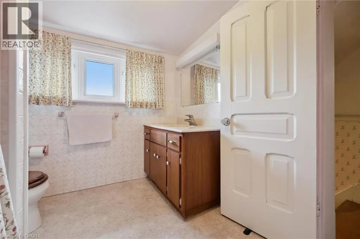
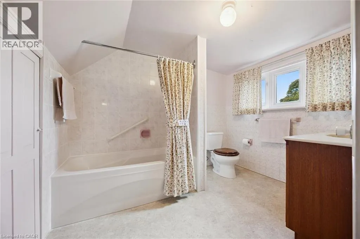
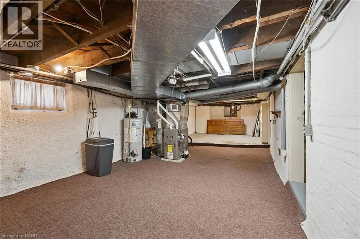
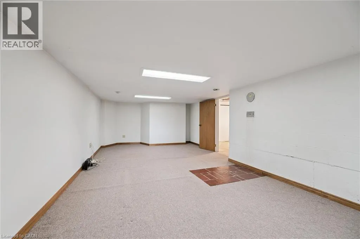
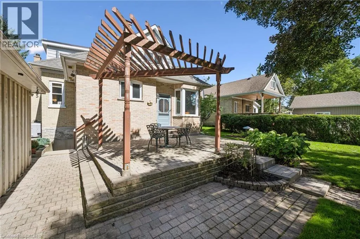
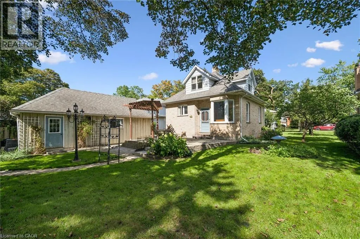
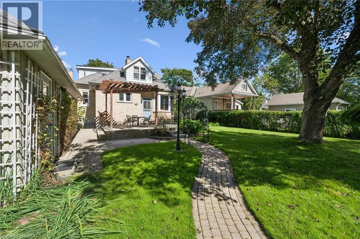
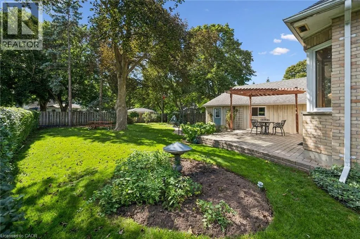
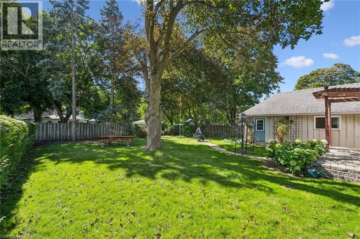
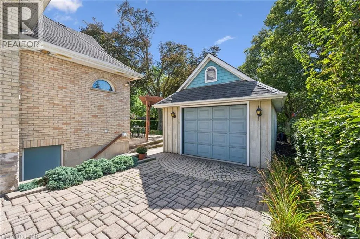
Often admired by passers-by, this completely charming Preston home (circa 1905) is now for sale. Owned by the same family for the last 85 years, 436 Margaret Street carries the unmistakable warmth and craftsmanship of a true early-century home, lovingly preserved through multiple generations. An enclosed wrap-around front porch welcomes you inside, where bright, spacious rooms, high ceilings, gorgeous windows, and natural hardwood floors and trim showcase the enduring quality of the home’s early construction. A formal living and dining room, two bedrooms, and an eat-in kitchen anchor the main floor, while at the rear, a Slotegraaf-built addition adds a comfortable family room with gas fireplace, a laundry room, and a full 3-pc bath - thoughtful updates that blend seamlessly with the home’s heritage. Upstairs are two additional bedrooms and another full bath. The partly finished basement offers storage and future development potential. Set on a beautiful quarter-acre lot (64' x 165'), the backyard feels almost park-like, with mature trees, a raised pavestone patio, and a pergola—an outdoor space that has clearly been enjoyed for generations. An oversized single garage accommodates a large car or SUV with additional storage space, and the driveway allows parking for 4–5 vehicles. Call your Realtor now to arrange a visit to this delightful, well-loved century home. (id:7434)
General Features
| Features | Gazebo |
|---|---|
| Community Features | Community Centre |
| Property Type | Single Family |
| Zoning Description | R4 |
| Amenities | Park, Place of Worship, Playground, Public Transit, Schools, Shopping |
| Building Appliances | Central Vacuum, Dishwasher, Dryer, Freezer, Refrigerator, Water softener, Washer, Gas stove(s), Hood Fan, Window Coverings |
| Building Architectural Style | Cottage |
| Building Cooling Type | Central air conditioning |
| Location Description | William St. to Dover St. N. to Margaret St. |
| Parking Space Total | 6 |
| Foundation Type | Stone |
| Building Type | House |
| Ownership Type | Freehold |
| Building.StoriesTotal | 2 |
Interior Features
| Building Fireplace Present | True |
|---|---|
| Building Fireplace Total | 1 |
| Building Heating Type | Forced air |
| Building Heating Fuel | Natural gas |
| Basement Development | Partially finished |
| Basement Type | Full (Partially finished) |
| Construction Style Attachment | Detached |
| Living Area Range | 2505 |
| Bedrooms | 4 |
Exterior Features
| Land Amenities | Park, Place of Worship, Playground, Public Transit, Schools, Shopping |
|---|---|
| Sewer | Municipal sewage system |
| Exterior Finish | Brick |
Room Details
| Room | Dimensions | Level | Flooring | Details |
|---|---|---|---|---|
| 2pc Bathroom | 4'4'' x 5'6'' | Main level | ||
| 3pc Bathroom | 4'4'' x 5'6'' | Main level | ||
| 4pc Bathroom | 7'3'' x 8'11'' | Second level | ||
| Bedroom | 11'0'' x 12'7'' | Main level | ||
| Dining room | 15'9'' x 13'2'' | Main level | ||
| Family room | 27'9'' x 12'4'' | Main level | ||
| Kitchen | 13'5'' x 14'2'' | Main level | ||
| Laundry room | 6'3'' x 9'4'' | Main level | ||
| Living room | 13'9'' x 13'2'' | Main level | ||
| Other | 10'9'' x 9'2'' | Basement | ||
| Primary Bedroom | 15'1'' x 20'2'' | Second level | ||
| Recreation room | 27'1'' x 12'5'' | Basement | ||
| Storage | 26'7'' x 11'1'' | Basement | ||
| Sunroom | 9'5'' x 17'8'' | Main level | ||
| Utility room | 33'0'' x 12'9'' | Basement |
Amenities
- Views
- New Construction
- Adult 55+
- Lease To Own
- No Strata Fees
- Furnished
- Primary On Main
- Air Conditioning
- Seller Finance
- Green
- Fixer Upper
- Horse
- Golf
- Fireplace
- Deck
- Garage
- Basement
- Pool

Property vs Single Family Average in N3H 3X7
Price
Year Built
In The Neighbourhood
Just Listed
Cambridge
$ 585,000
- Type
- Single Family
- Size
- 1,949 SqFt
- Rooms
- 3 Beds + 1.5 Baths
eXp Realty, Brokerage
Just Listed
Cambridge
$ 699,900
- Type
- Single Family
- Size
- 1,571 SqFt
- Rooms
- 2 Beds + 2 Baths
CENTURY 21 HERITAGE HOUSE LTD.
Cambridge
$ 500,000
- Type
- Single Family
- Size
- 1,731 SqFt
- Rooms
- 3 Beds + 1 Baths
Real Broker Ontario Ltd.
Cambridge
$ 560,000
- Type
- Single Family
- Size
- 1,676 SqFt
- Rooms
- 4 Beds + 1.5 Baths
Real Broker Ontario Ltd.
Cambridge
$ 849,900
- Type
- Single Family
- Size
- 2,115 SqFt
- Rooms
- 4 Beds + 2.5 Baths
RE/MAX TWIN CITY REALTY INC.
Cambridge
$ 1,100,000
- Type
- Single Family
- Size
- 1,988 SqFt
- Rooms
- 4 Beds + 1.5 Baths
RE/MAX TWIN CITY REALTY INC.
Cambridge
$ 1,199,900
- Type
- Single Family
- Size
- 3,401 SqFt
- Rooms
- 4 Beds + 3 Baths
Exit Integrity Realty
Cambridge
$ 399,900
- Type
- Single Family
- Size
- 1,156 SqFt
- Rooms
- 3 Beds + 1.5 Baths
eXp Realty, Brokerage
Cambridge
$ 639,900
- Type
- Single Family
- Size
- 2,000 SqFt
- Rooms
- 4 Beds + 3 Baths
Keller Williams Home Group Realty, Brokerage
Cambridge
$ 699,000
- Type
- Single Family
- Size
- 1,000 SqFt
- Rooms
- 5 Beds + 2 Baths
Keller Williams Home Group Realty, Brokerage
Cambridge
$ 484,900
- Type
- Single Family
- Size
- 1,130 SqFt
- Rooms
- 3 Beds + 1 Baths
Royal LePage Macro Realty
