
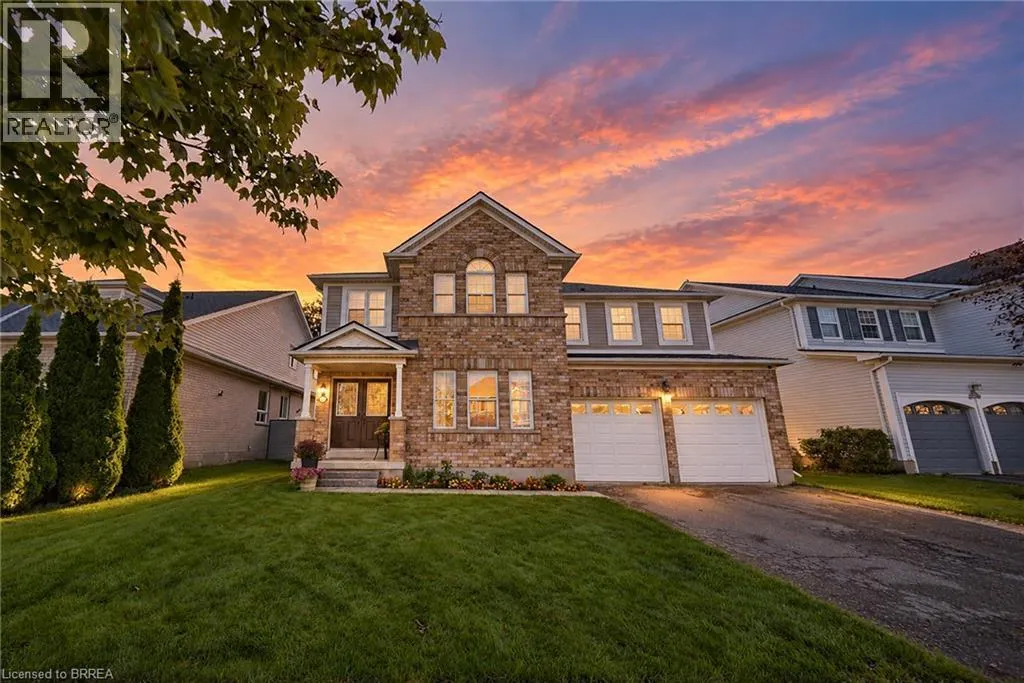
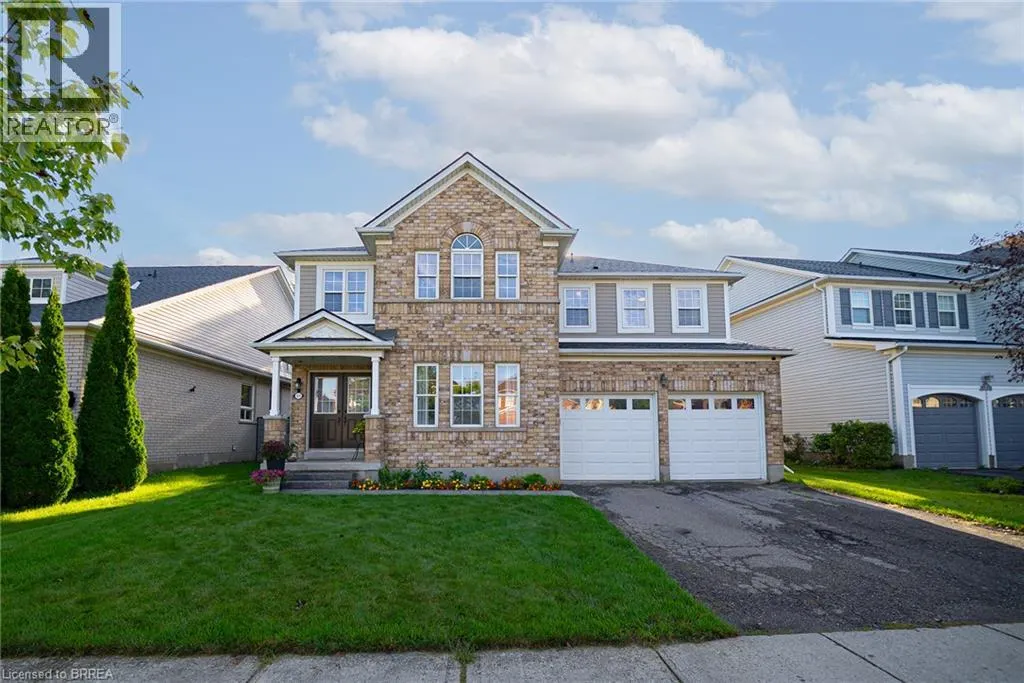
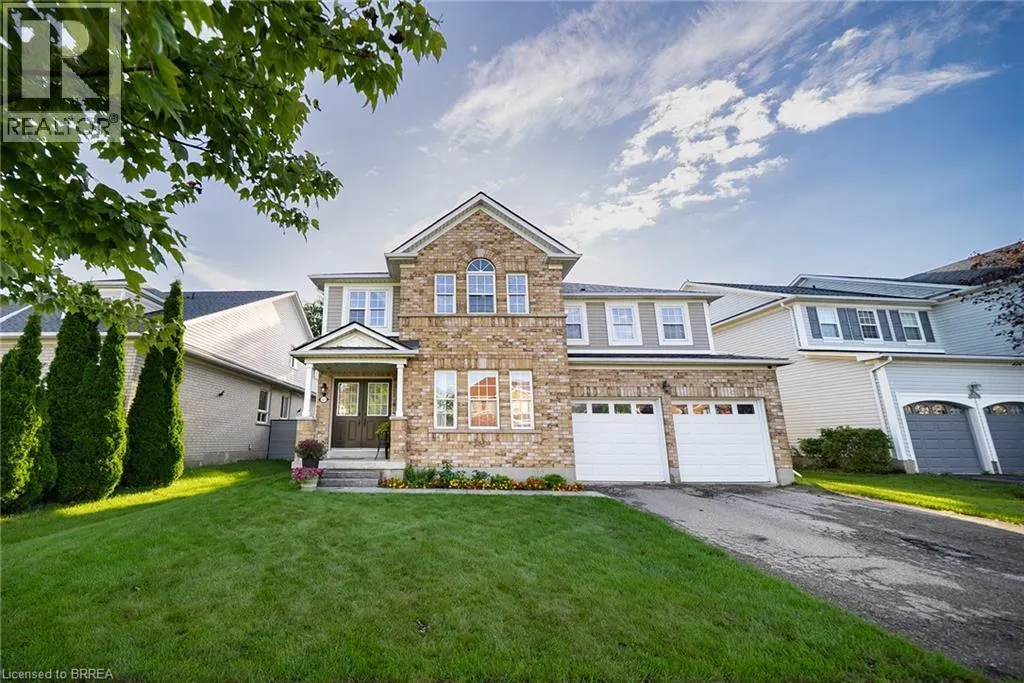
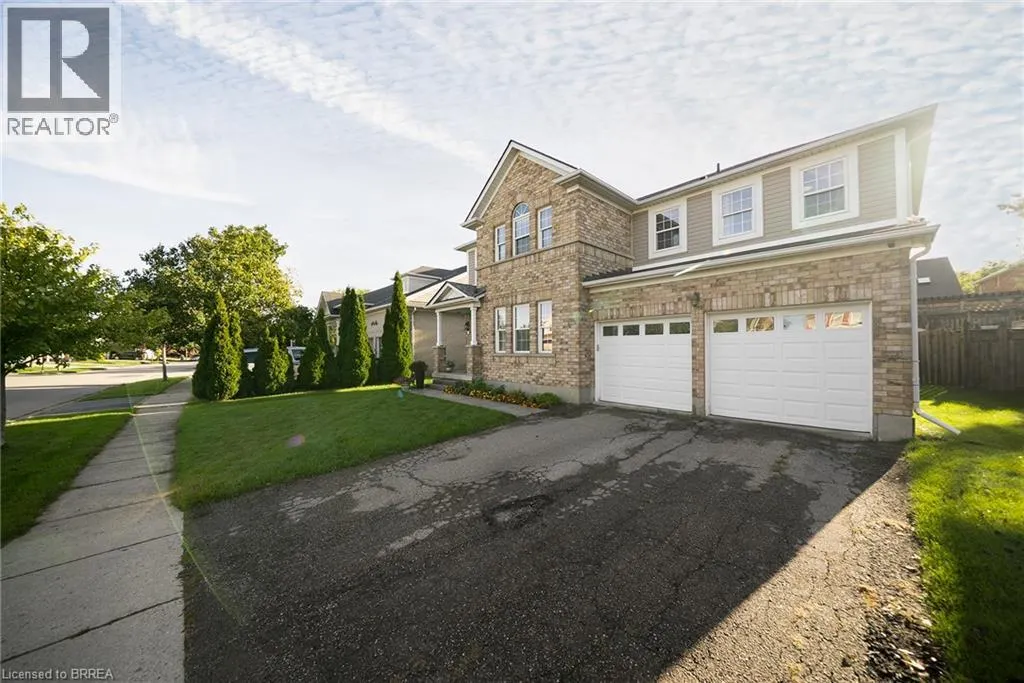
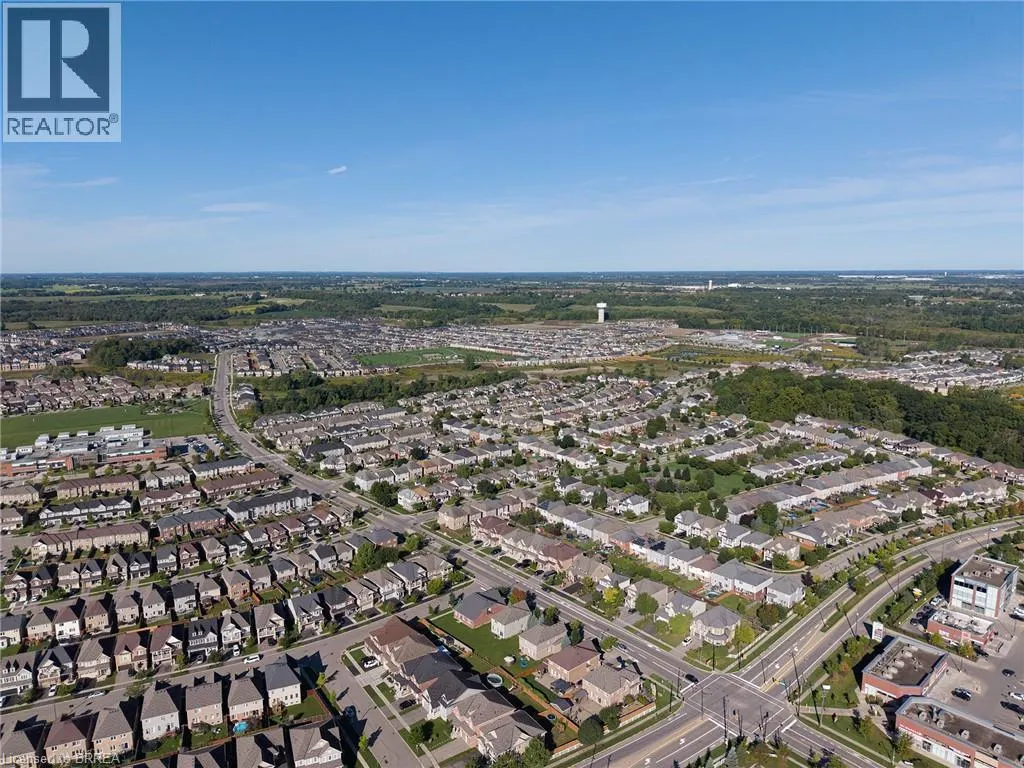
Address
51 Webb Avenue, Brantford, ON
Price
$ 799,900
Property Attributes
- ID#40860556
- TypeSingle Family
- Listing Status Active
- MunicipalityBrantford
- CityBrantford
- AreaBrantford
- Neighbourhood2073 - Empire
- Postal CodeN3T 6S6
- StyleOther
- Year Built2006
- Price$ 799,900
- Bedrooms4
- Bathrooms2
- Half Bathrooms1
- Sqr Footage2636
Data Source:
Canadian Real Estate Association (CREA)
Property Description
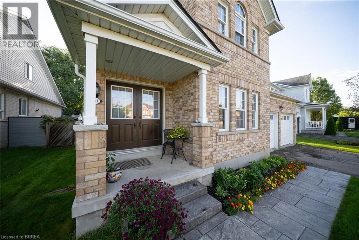
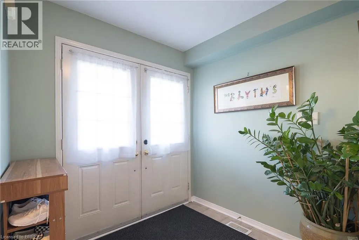
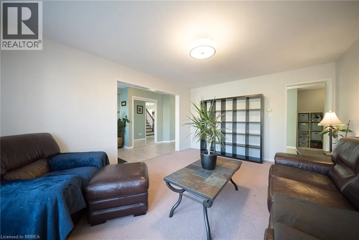
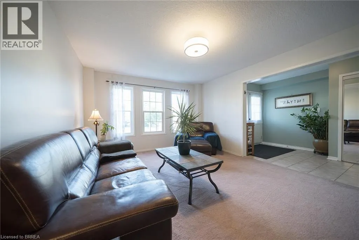
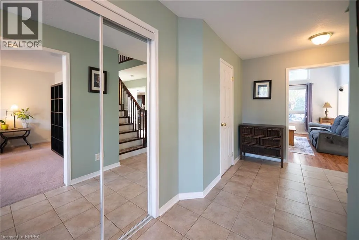
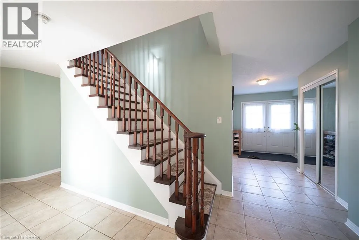
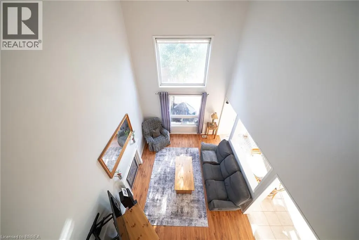
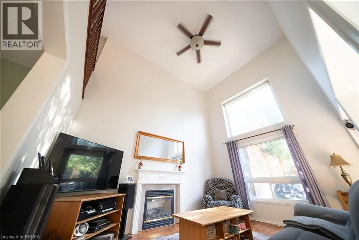
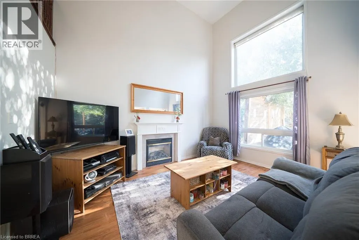
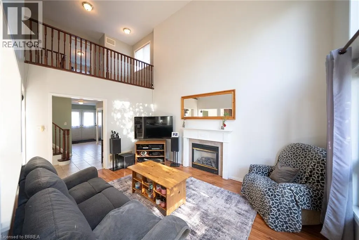
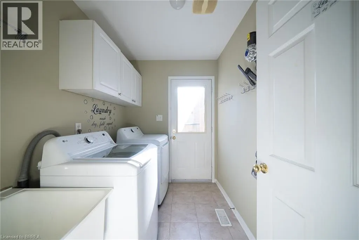
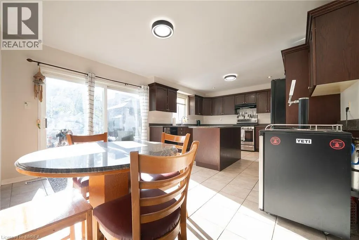
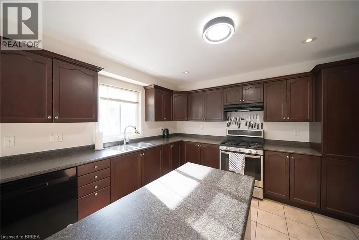
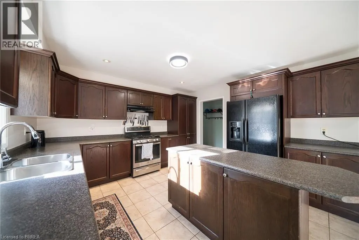
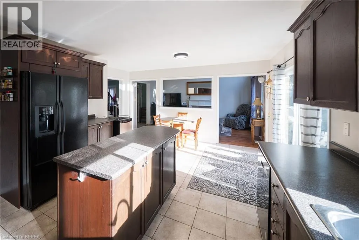
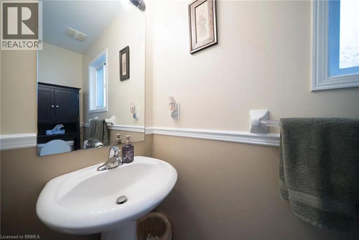
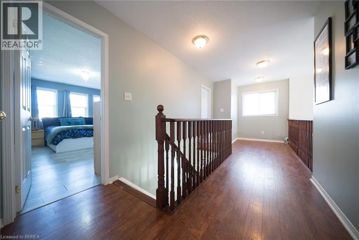
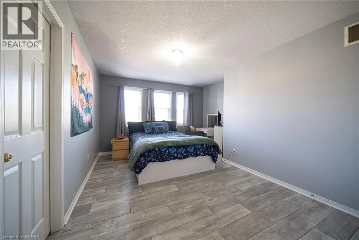
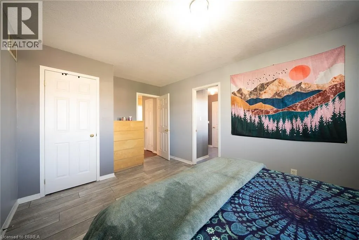
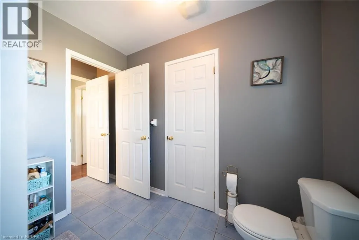
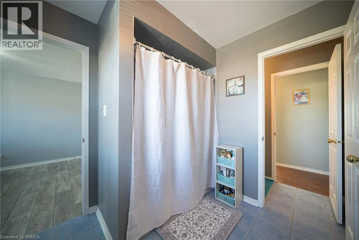
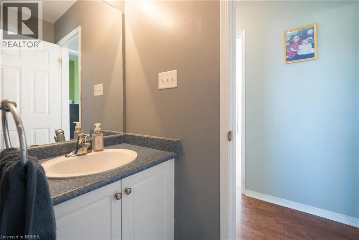
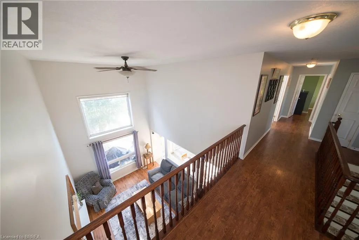
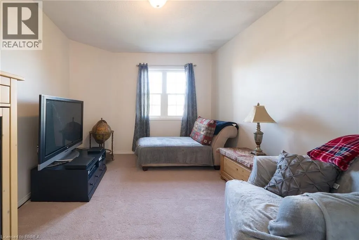
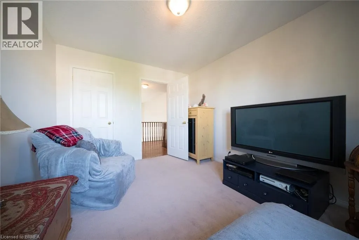
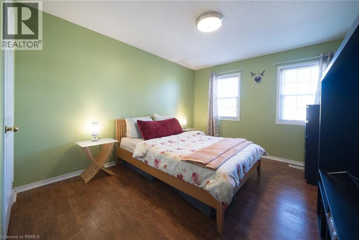
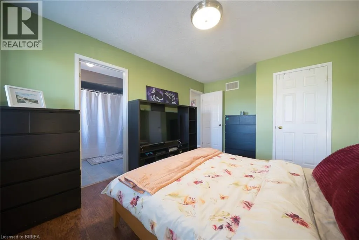
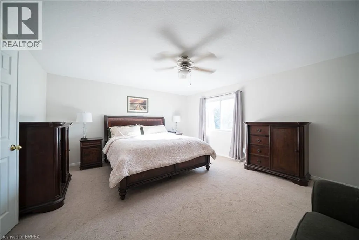
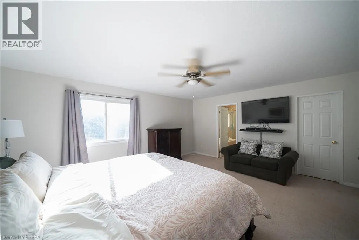
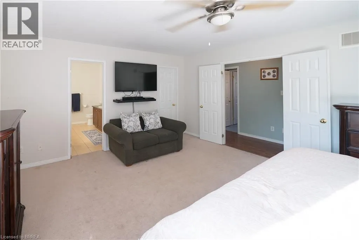
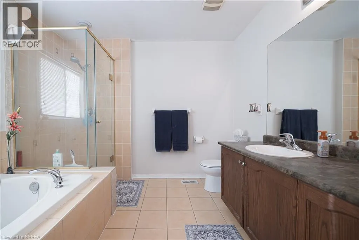
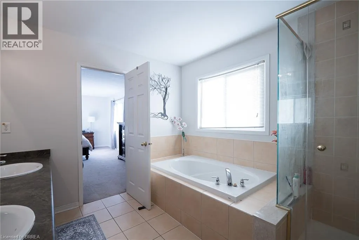
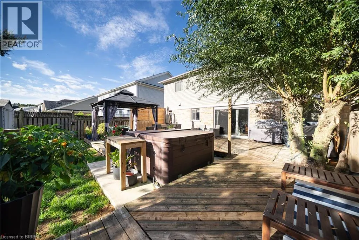
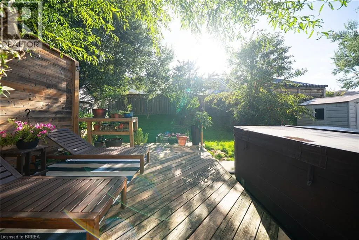
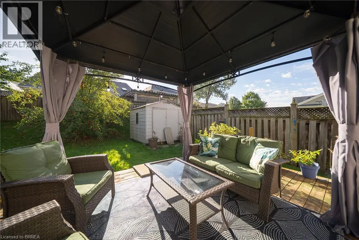
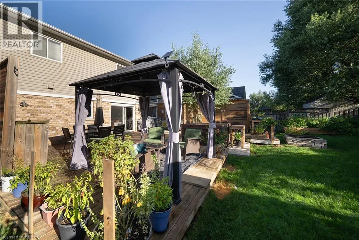
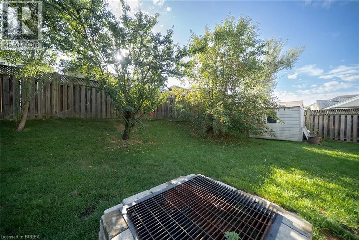
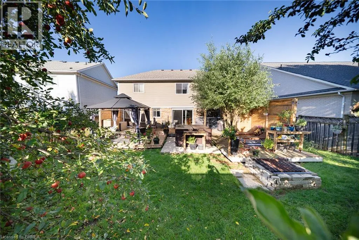
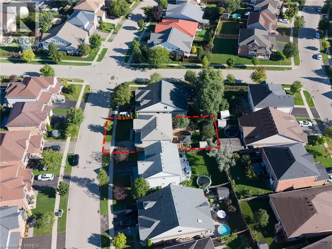
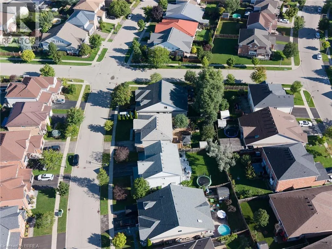
Welcome to 51 Webb Avenue, a spacious 4-bedroom, 2.5-bathroom home located in the desirable West Brant community. Offering over 2,600 sq. ft. of above-grade living space, this home provides plenty of room for growing families with a functional layout designed for everyday living and entertaining. The main floor offers a warm and functional layout with a welcoming foyer, bright living room and a separate family room featuring a cozy gas fireplace. The spacious eat-in kitchen provides plenty of room for both everyday meals and entertaining, with generous counter and cabinet space and a natural flow into the surrounding living areas. A convenient main floor laundry room and 2-piece powder room add to the practicality of the space. Upstairs, the large primary bedroom offers a private retreat with a 5-piece ensuite, while three additional well-sized bedrooms and a full bathroom provide plenty of space for family, guests or a home office. Outside, enjoy a fully fenced backyard with a deck, gazebo, shed and plenty of space to relax or entertain. The attached double garage with inside entry and double-wide driveway provides ample parking, while the roof shingles were replaced in 2026. Situated in a family-friendly West Brant neighbourhood, this home is close to schools, parks, playgrounds, shopping, public transit and nearby trails, making it a great place to call home. (id:7434)
General Features
| Features | Paved driveway, Gazebo, Sump Pump, Automatic Garage Door Opener |
|---|---|
| Community Features | Quiet Area |
| Property Type | Single Family |
| Zoning Description | NLR |
| Amenities | Park, Playground, Schools, Shopping |
| Building Appliances | Dishwasher, Dryer, Refrigerator, Washer, Gas stove(s), Window Coverings, Garage door opener |
| Building Architectural Style | Other |
| Building Cooling Type | Central air conditioning |
| Location Description | Longboat Run to Webb Avenue |
| Parking Space Total | 4 |
| Fixture | Ceiling fans |
| Foundation Type | Poured Concrete |
| Building Type | House |
| Ownership Type | Freehold |
| Building.StoriesTotal | 2 |
Interior Features
| Building Fireplace Present | True |
|---|---|
| Building Fireplace Total | 1 |
| Building Heating Type | Forced air |
| Building Heating Fuel | Natural gas |
| Basement Development | Unfinished |
| Basement Type | Full (Unfinished) |
| Construction Style Attachment | Detached |
| Living Area Range | 2636 |
| Bedrooms | 4 |
Exterior Features
| Structure | Shed |
|---|---|
| Land Amenities | Park, Playground, Schools, Shopping |
| Sewer | Municipal sewage system |
| Exterior Finish | Brick, Vinyl siding |
| Fence Type | Fence |
Room Details
| Room | Dimensions | Level | Flooring | Details |
|---|---|---|---|---|
| 2pc Bathroom | Measurements not available | Main level | ||
| 4pc Bathroom | Measurements not available | Second level | ||
| 5pc Ensuite bath | Measurements not available | Second level | ||
| Bedroom | 15'4'' x 10'7'' | Second level | ||
| Eat in kitchen | 21'5'' x 13'1'' | Main level | ||
| Family room | 14'11'' x 11'5'' | Main level | ||
| Foyer | 13'5'' x 5'1'' | Main level | ||
| Laundry room | 7'10'' x 6'1'' | Main level | ||
| Living room | 12'9'' x 16'5'' | Main level | ||
| Other | 5'6'' x 5'10'' | Second level | ||
| Primary Bedroom | 15'6'' x 17'3'' | Second level |
Amenities
- Views
- New Construction
- Adult 55+
- Lease To Own
- No Strata Fees
- Furnished
- Primary On Main
- Air Conditioning
- Seller Finance
- Green
- Fixer Upper
- Horse
- Golf
- Fireplace
- Deck
- Garage
- Basement
- Pool

Property vs Single Family Average in N3T 6S6
Price
Year Built
In The Neighbourhood
Just Listed
Brantford
$ 649,900
- Type
- Single Family
- Size
- 1,437 SqFt
- Rooms
- 3 Beds + 2.5 Baths
Advantage Realty Group (Brantford) Inc.
Brantford
$ 2,850
- Type
- Single Family
- Size
- 1,435 SqFt
- Rooms
- 3 Beds + 2.5 Baths
Re/Max Twin City Realty Inc
Brantford
$ 950,000
- Type
- Single Family
- Size
- 4,011 SqFt
- Rooms
- 4 Beds + 4.5 Baths
Royal LePage Brant Realty
Brantford
$ 664,999
- Type
- Single Family
- Size
- 1,387 SqFt
- Rooms
- 3 Beds + 2.5 Baths
Re/Max Twin City Realty Inc.
Brantford
$ 729,000
- Type
- Single Family
- Size
- 1,272 SqFt
- Rooms
- 4 Beds + 2 Baths
Real Broker Ontario Ltd
Brantford
$ 1,450
- Type
- Single Family
- Size
- 746 SqFt
- Rooms
- 2 Beds + 1 Baths
Re/Max Twin City Realty Inc
Brantford
$ 655,000
- Type
- Single Family
- Size
- 1,435 SqFt
- Rooms
- 3 Beds + 2.5 Baths
Re/Max Twin City Realty Inc
Brantford
$ 938,900
- Type
- Single Family
- Size
- 2,608 SqFt
- Rooms
- 4 Beds + 2.5 Baths
Real Broker Ontario Ltd
Brantford
$ 950,000
- Type
- Single Family
- Size
- 3,410 SqFt
- Rooms
- 4 Beds + 2.5 Baths
Real Broker Ontario Ltd.
Brantford
$ 729,900
- Type
- Single Family
- Size
- 1,967 SqFt
- Rooms
- 4 Beds + 2.5 Baths
Re/Max Twin City Realty Inc
