
Address
475 Stevenson Street N, Guelph, ON
Price
$ 849,000
Property Attributes
- ID#40858080
- TypeSingle Family
- Listing Status Active
- MunicipalityGuelph
- CityGuelph
- AreaGuelph
- Neighbourhood9 - Riverside Park
- Postal CodeN1E 5C6
- StyleBungalow
- Year Built1957
- Price$ 849,000
- Bedrooms3
- Bathrooms2
- Half Bathrooms0
- Sqr Footage1769
- Lot Size0.158 Acres
Data Source:
Canadian Real Estate Association (CREA)
Property Description
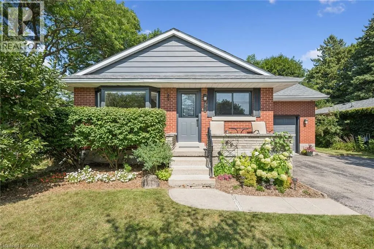
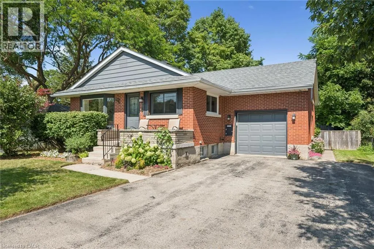
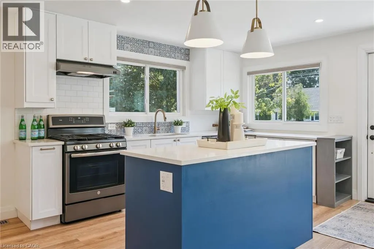
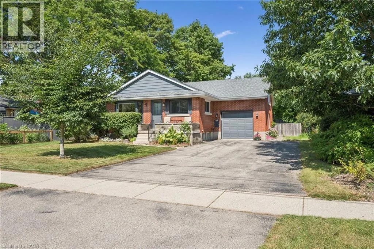
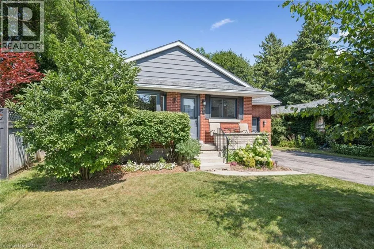
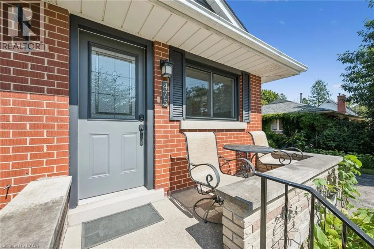
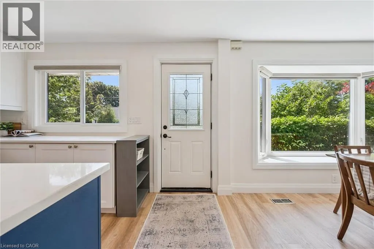
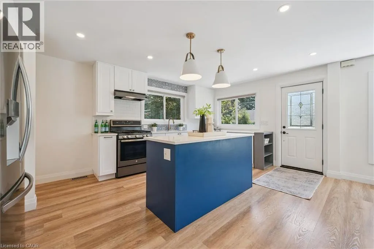
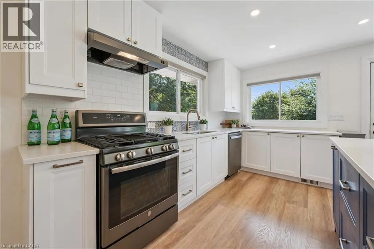
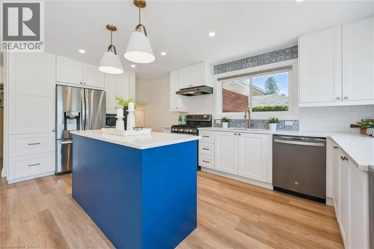
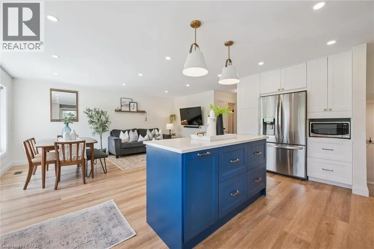
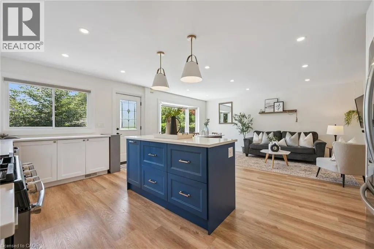
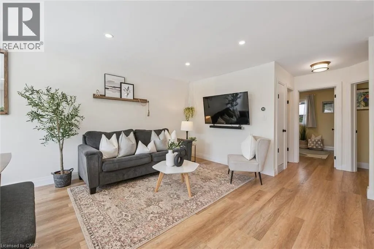
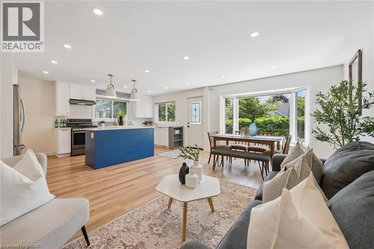
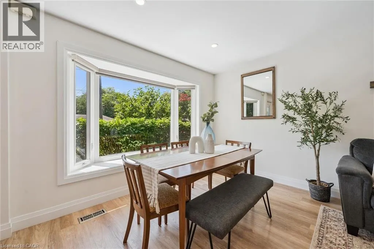
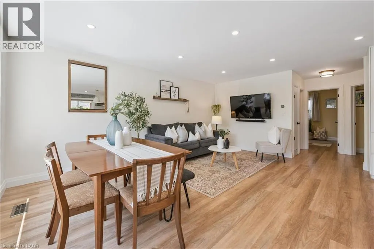
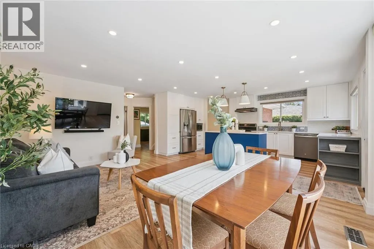
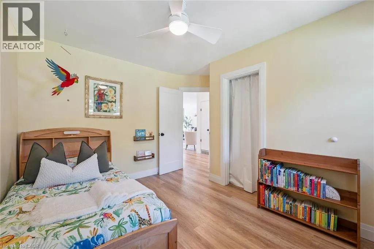
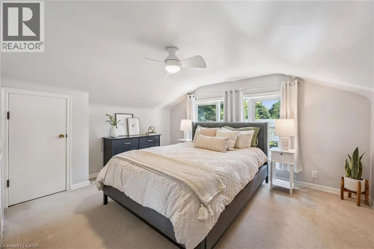
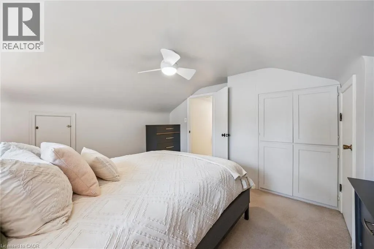
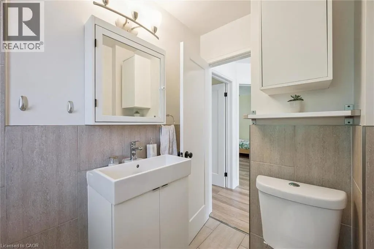
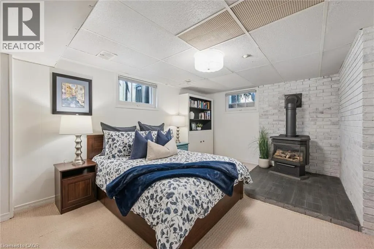
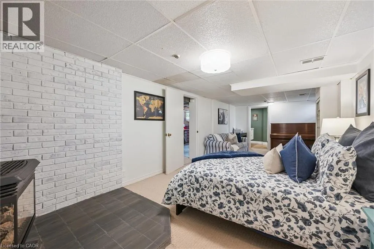
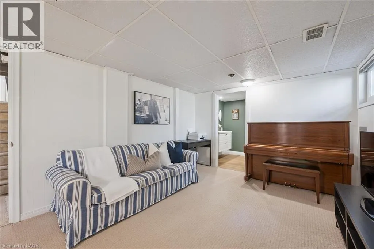
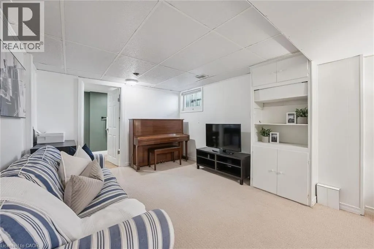
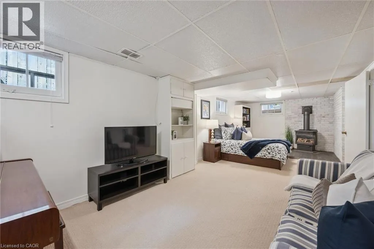
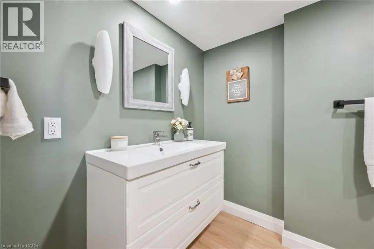
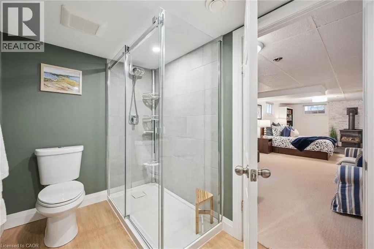
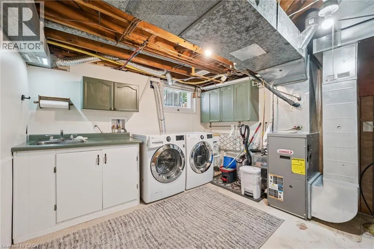
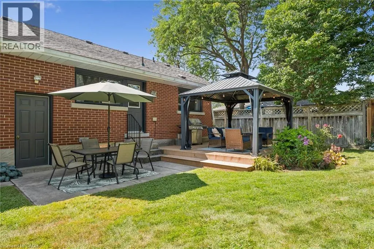
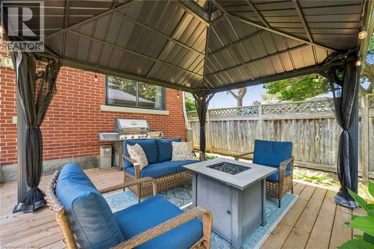
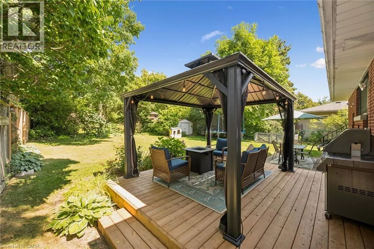
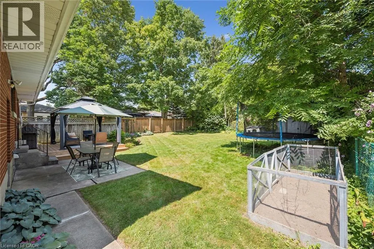
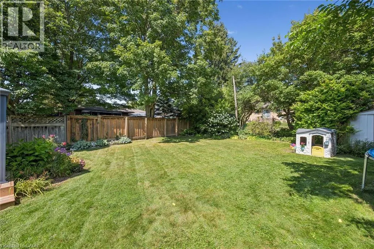
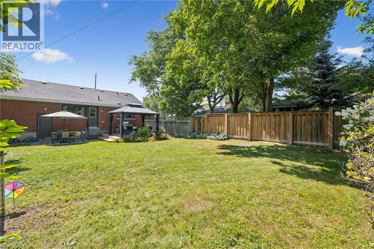
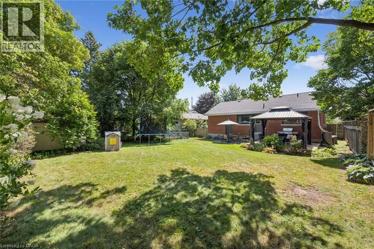
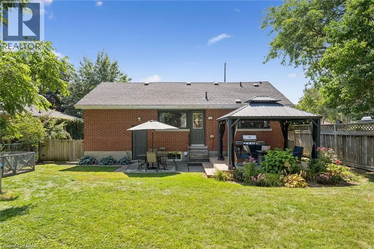
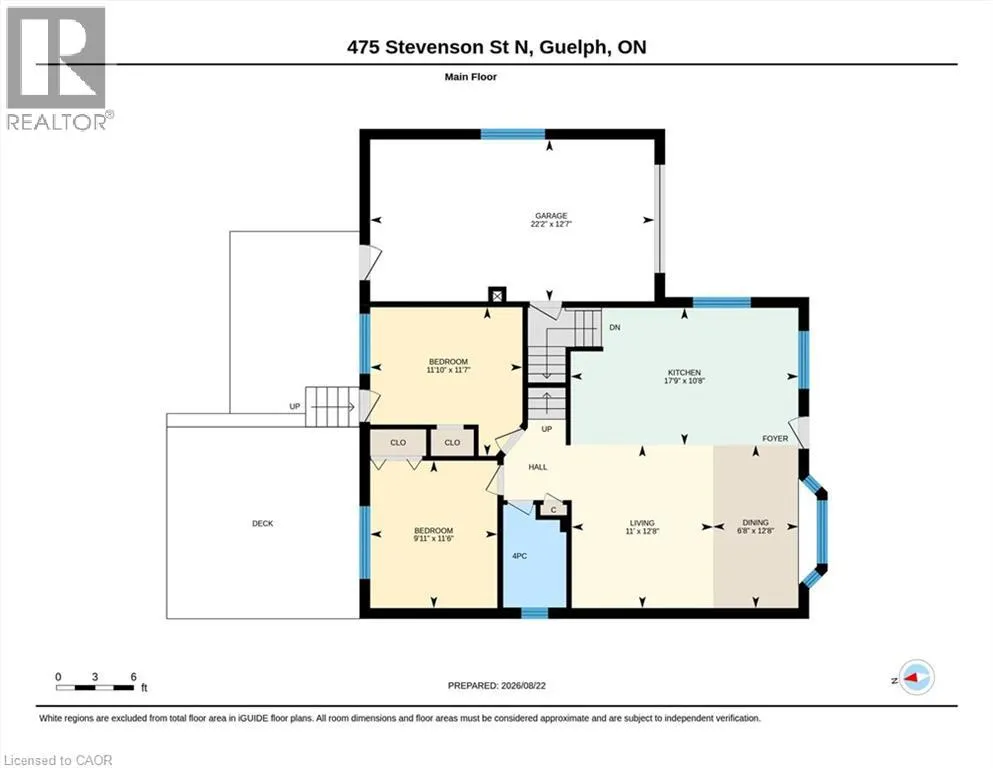
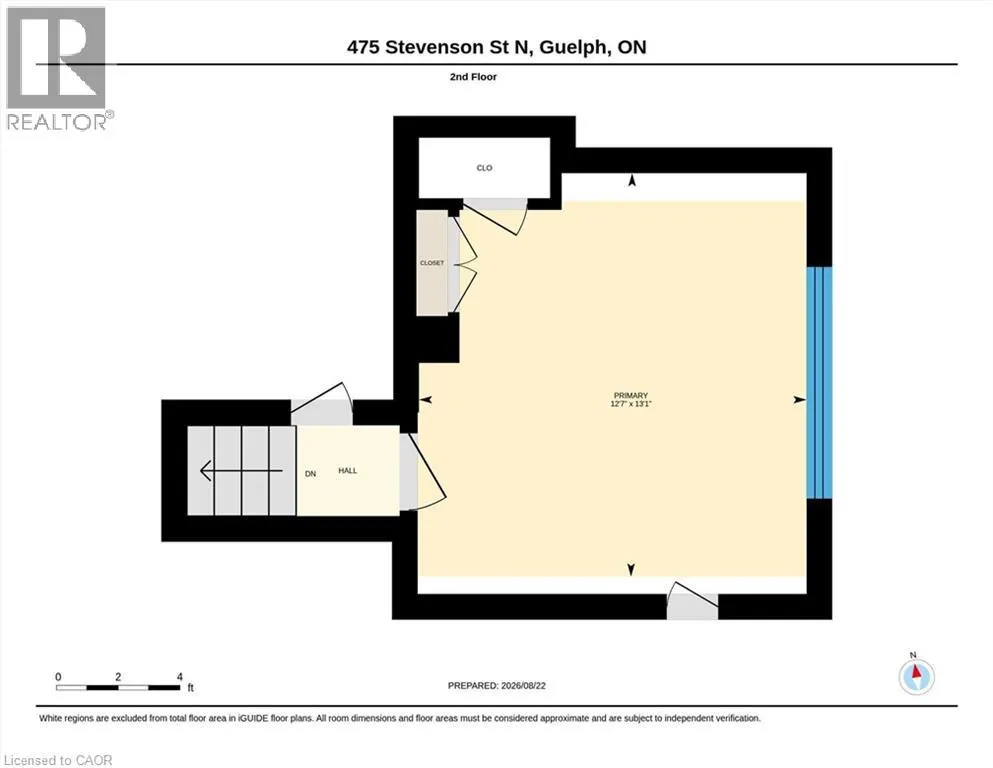
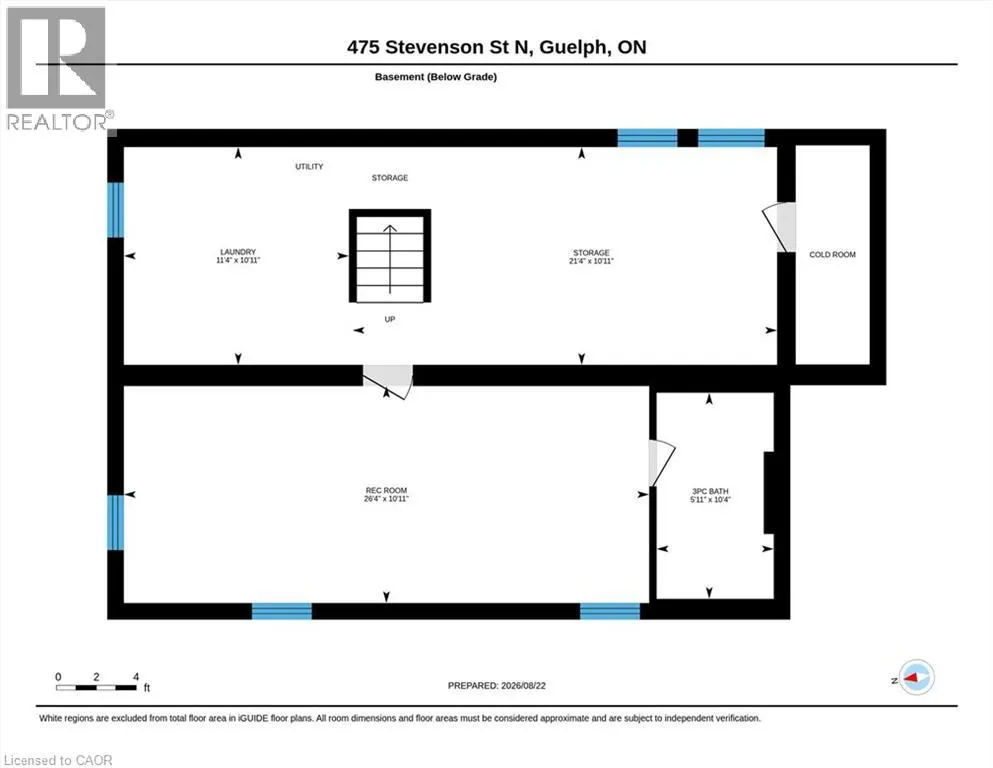
Beautifully updated 1.5 Storey, 3-bed, 2-bathroom home in one of Guelph's most sought-after neighborhoods. Set on a generous 51ft x 132 ft lot, this thoughtfully updated home offers comfort, character, and a long list of improvements done right. The standout update is a full main floor transformation (2020) - the space was opened up to create a bright, open-concept layout, complemented by a fully renovated kitchen with quartz countertops, new appliances, and new flooring. The basement features a beautifully updated laundry room and a new 3-piece bathroom added to the rec room. Since then, the home has been consistently maintained and improved: EV-ready outlet in the garage (2021), new garage door system (2022), new bay and slider windows (2023), bedroom windows (2025), and a new back deck (2025). The lot itself is a highlight - mature, well-kept and sizeable for the area, with a gazebo for outdoor living. The neighborhood is equally appealing: close to multiple schools, Riverside Park, the Speed River, a nearby golf course, and convenient shopping, all within a community known for its pride of ownership. A move-in ready home in an incredible location. You don't want to miss this one! (id:7434)
General Features
| Features | Paved driveway |
|---|---|
| Community Features | Quiet Area, School Bus |
| Property Type | Single Family |
| Zoning Description | R1B |
| Amenities | Park, Playground, Public Transit, Schools, Shopping |
| Building Appliances | Dishwasher, Dryer, Refrigerator, Water softener, Washer, Gas stove(s) |
| Building Architectural Style | Bungalow |
| Building Cooling Type | Central air conditioning |
| Location Description | Take Stevenson St North from Speedvale |
| Parking Space Total | 5 |
| Foundation Type | Poured Concrete |
| Building Type | House |
| Ownership Type | Freehold |
| Building.StoriesTotal | 1 |
Interior Features
| Building Fireplace Present | True |
|---|---|
| Building Fireplace Total | 1 |
| Building Heating Type | Forced air |
| Building Heating Fuel | Natural gas |
| Basement Development | Partially finished |
| Basement Type | Full (Partially finished) |
| Construction Style Attachment | Detached |
| Living Area Range | 1769 |
| Bedrooms | 3 |
Exterior Features
| ViewType | City view |
|---|---|
| Land Amenities | Park, Playground, Public Transit, Schools, Shopping |
| Sewer | Municipal sewage system |
| Exterior Finish | Brick |
Room Details
| Room | Dimensions | Level | Flooring | Details |
|---|---|---|---|---|
| 3pc Bathroom | 5'11'' x 10'4'' | Basement | ||
| 4pc Bathroom | 7'9'' x 5'10'' | Main level | ||
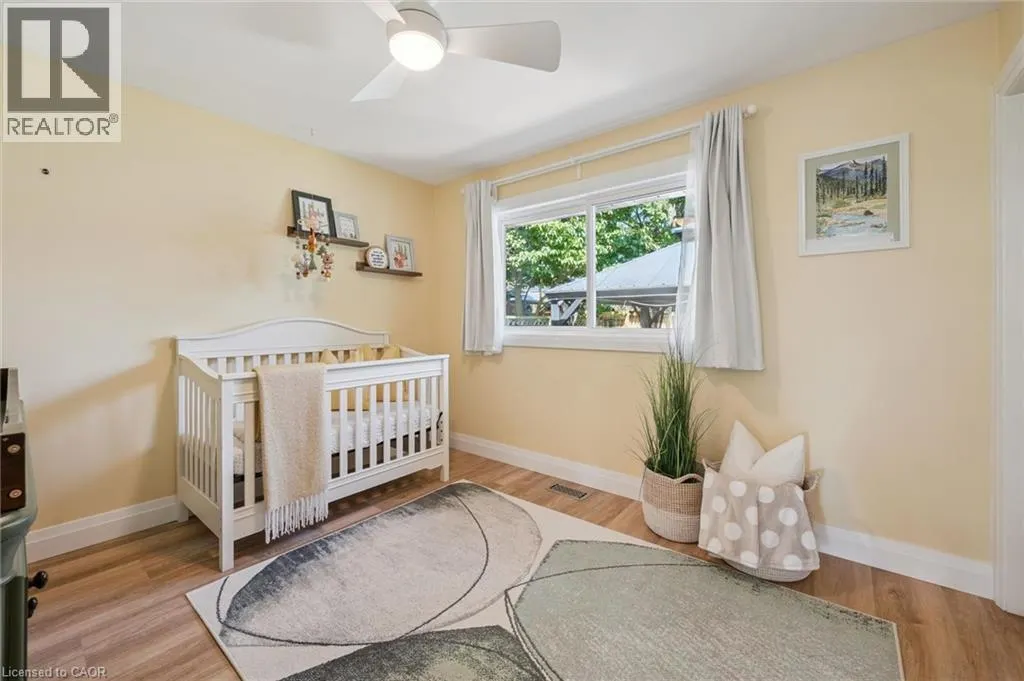
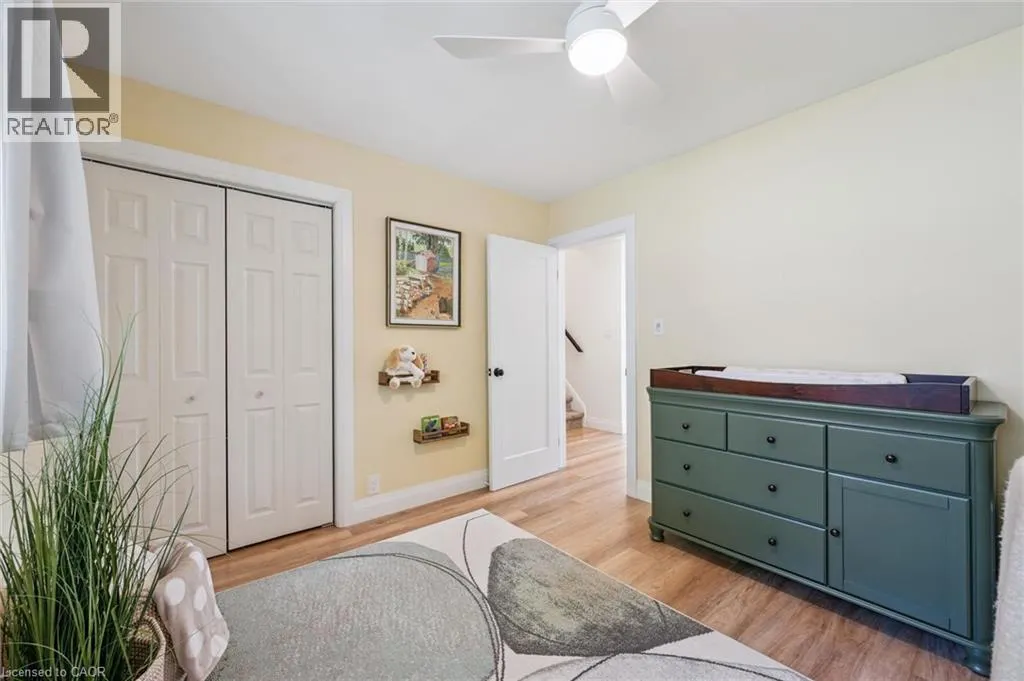
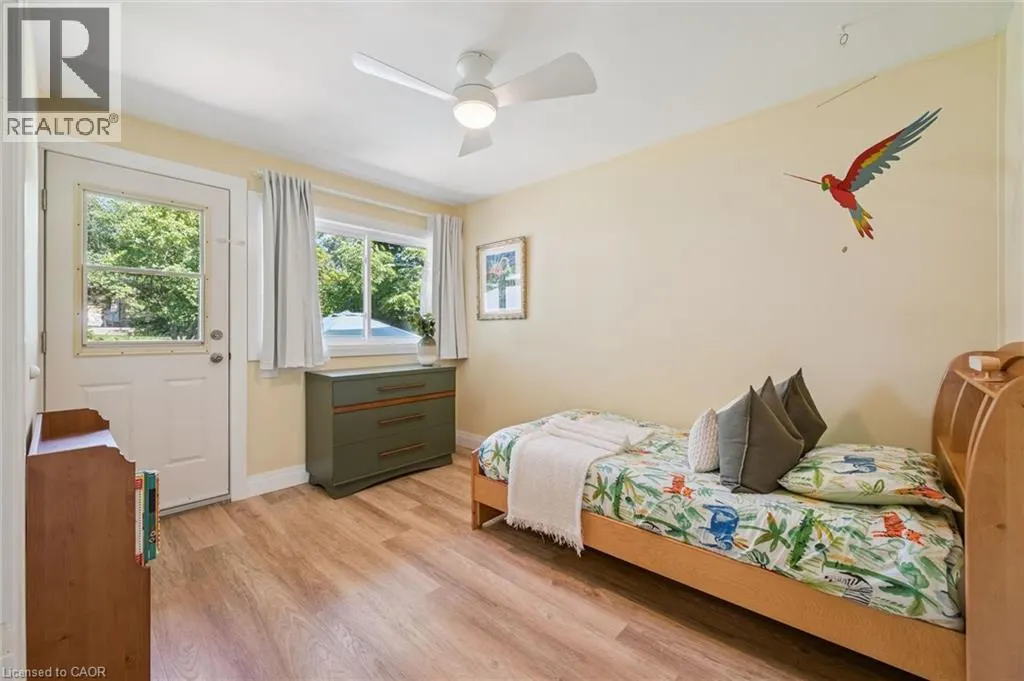
| Bedroom | 9'11'' x 11'6'' | Main level | ||
| Cold room | 4'0'' x 10'11'' | Basement | ||
| Dining room | 6'8'' x 12'8'' | Main level | ||
| Kitchen | 17'9'' x 10'8'' | Main level | ||
| Laundry room | 11'4'' x 10'11'' | Basement | ||
| Living room | 11'0'' x 12'8'' | Main level | ||
| Primary Bedroom | 12'7'' x 13'1'' | Second level | ||
| Recreation room | 26'4'' x 10'11'' | Basement | ||
| Storage | 21'4'' x 10'11'' | Basement |
Amenities
- Views
- New Construction
- Adult 55+
- Lease To Own
- No Strata Fees
- Furnished
- Primary On Main
- Air Conditioning
- Seller Finance
- Green
- Fixer Upper
- Horse
- Golf
- Fireplace
- Deck
- Garage
- Basement
- Pool

Property vs Single Family Average in N1E 5C6
Price
Year Built
In The Neighbourhood
Guelph
$ 1,600
- Type
- Single Family
- Size
- 1,400 SqFt
- Rooms
- 1 Beds + 1 Baths
RE/MAX Escarpment Realty Inc.
Guelph
$ 729,900
- Type
- Single Family
- Size
- 2,400 SqFt
- Rooms
- 4 Beds + 2 Baths
RE/MAX REAL ESTATE CENTRE INC., BROKERAGE
