
Address
4373 Regional Road 20, West Lincoln, ON
Price
$ 799,900
Property Attributes
- ID#40844922
- TypeSingle Family
- Listing Status Active
- MunicipalityWest Lincoln
- CityWest Lincoln
- AreaWest Lincoln
- Neighbourhood058 - Bismark/Wellandport
- Postal CodeL0R 1Y0
- Style
- Year Built1973
- Price$ 799,900
- Bedrooms6+1
- Bathrooms3
- Half Bathrooms0
- Sqr Footage1996
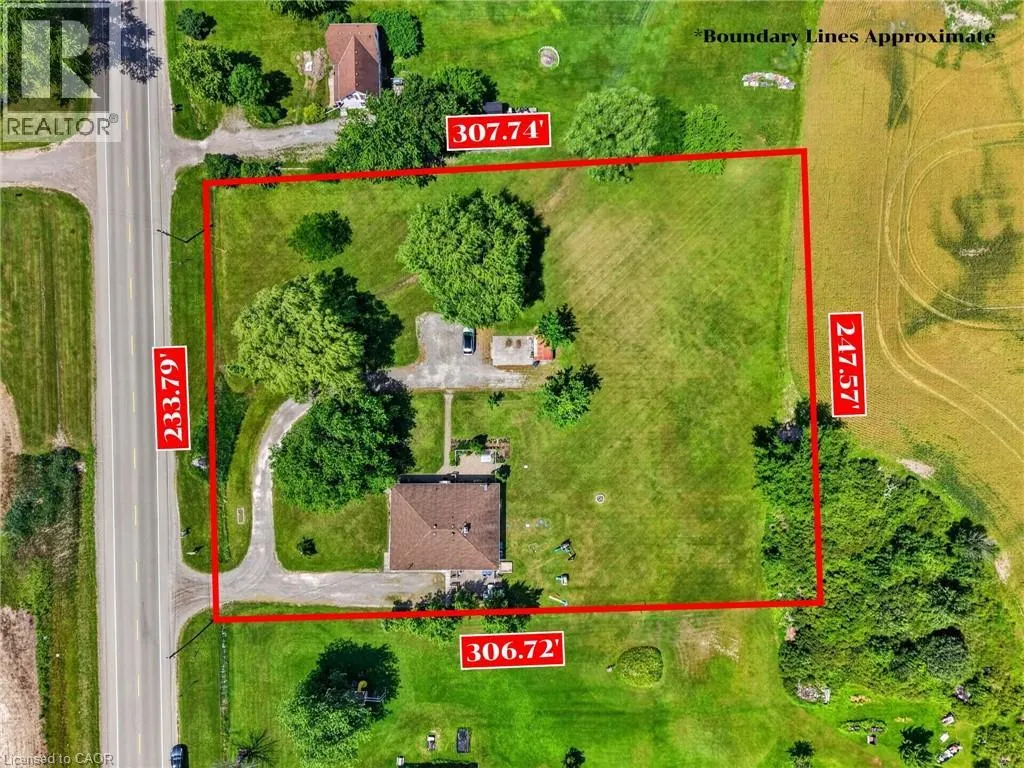
- Lot Size1.696 Acres
Data Source:
Canadian Real Estate Association (CREA)
Property Description
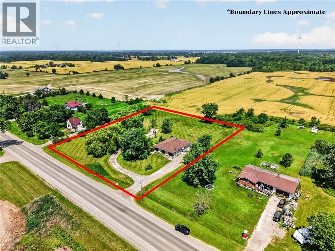
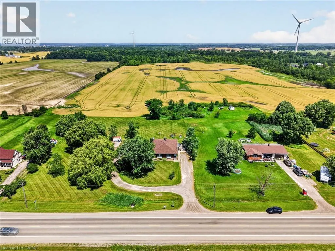
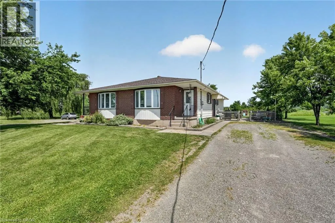
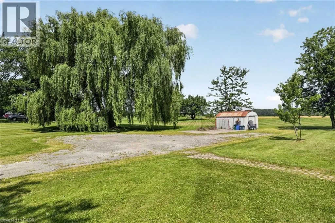
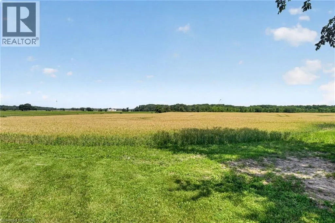
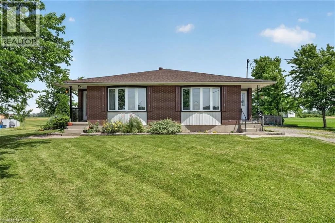
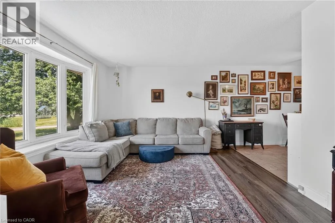
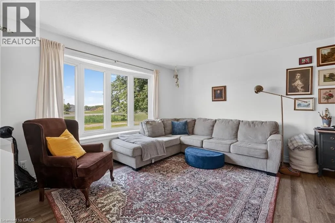
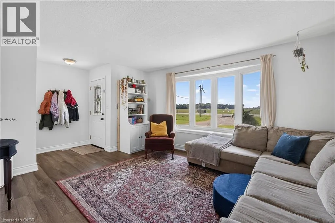
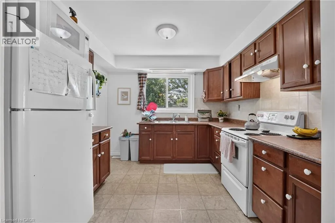
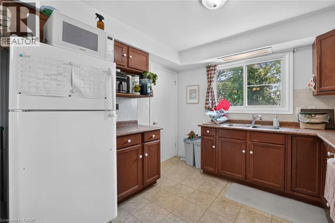
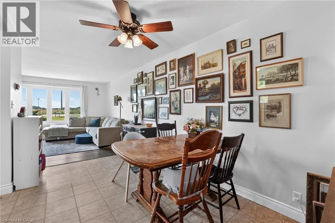
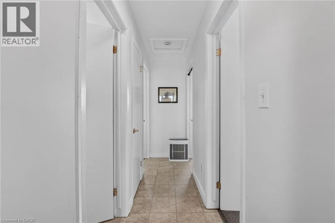
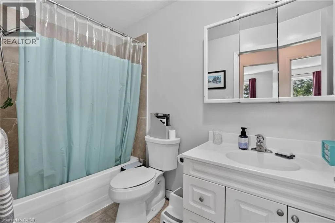
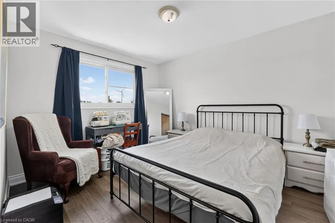
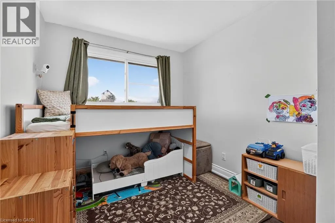
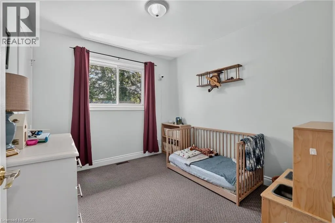
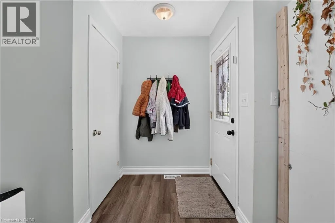
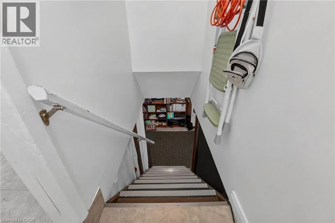
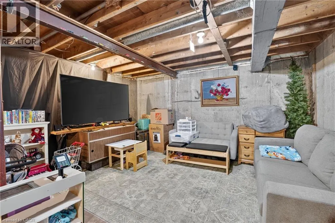
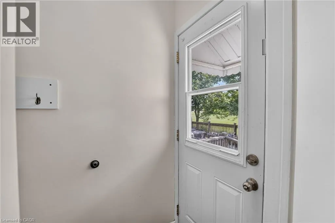
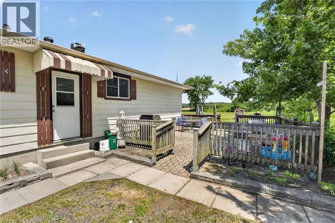
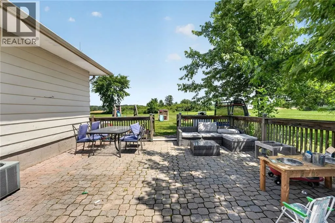
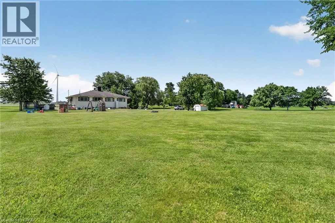
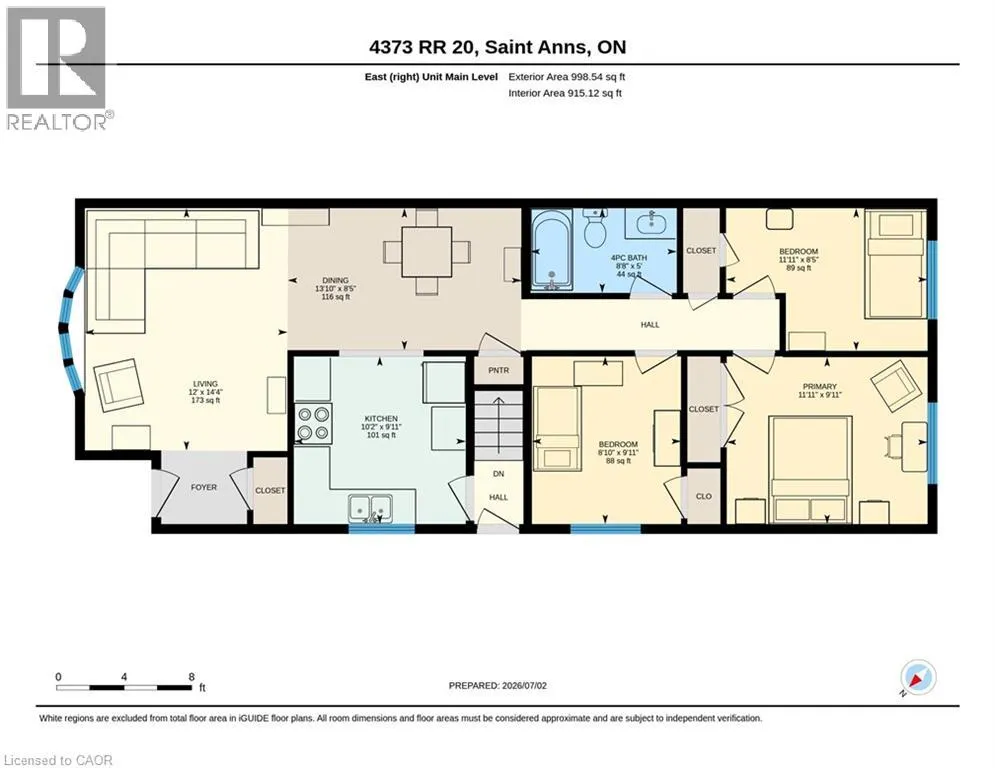
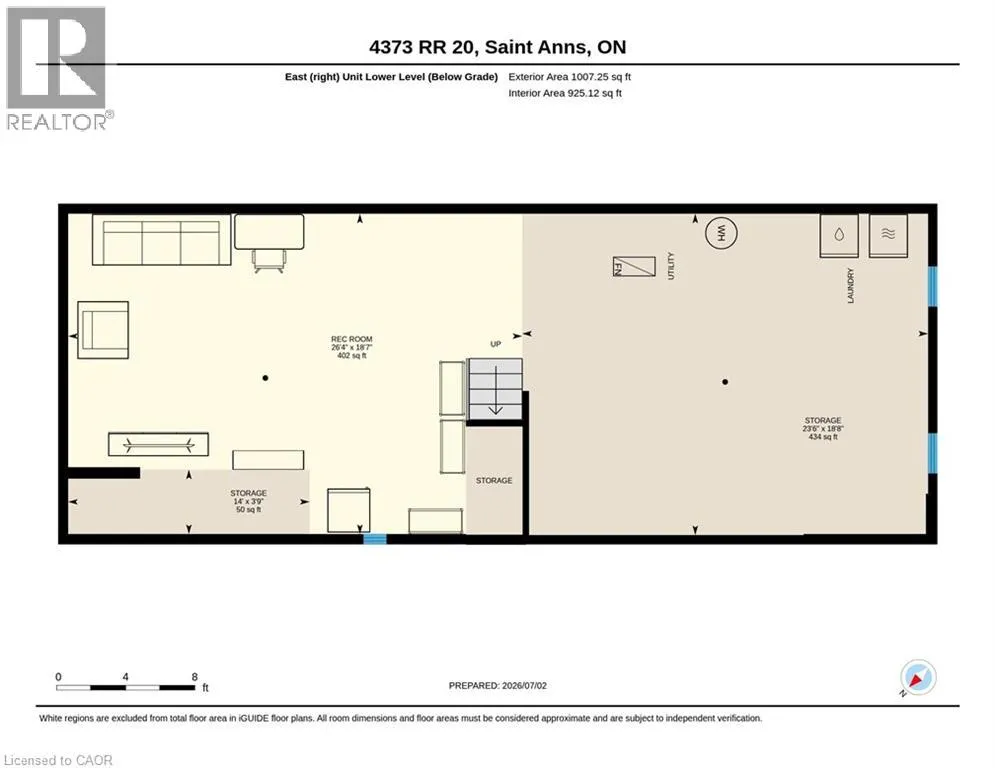
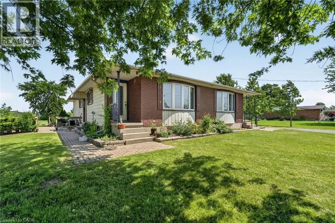
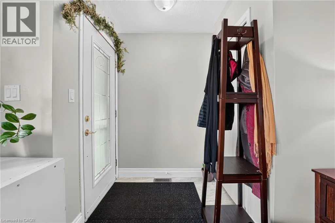
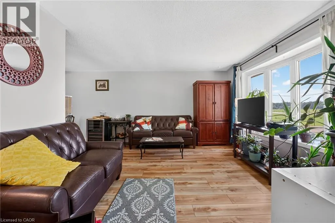
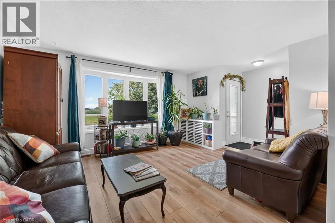
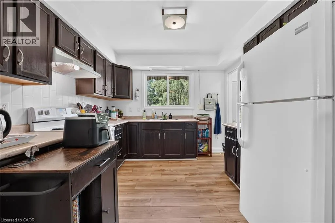
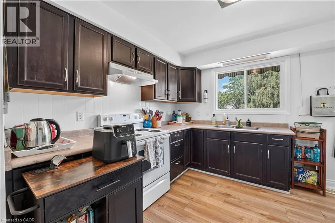
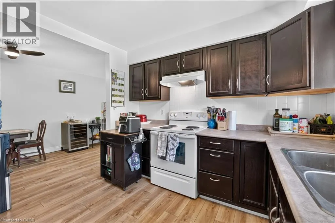
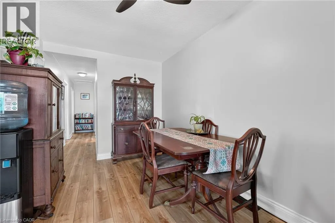
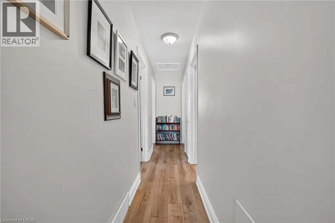
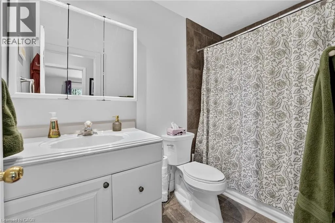
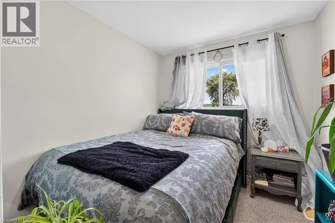
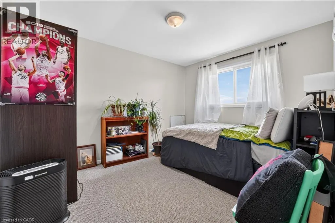
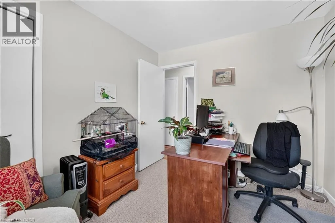
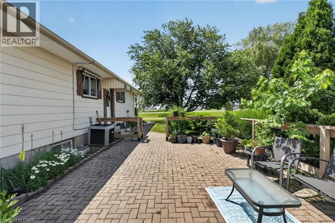
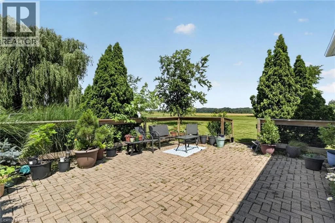
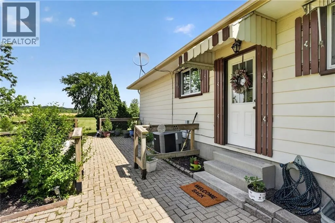
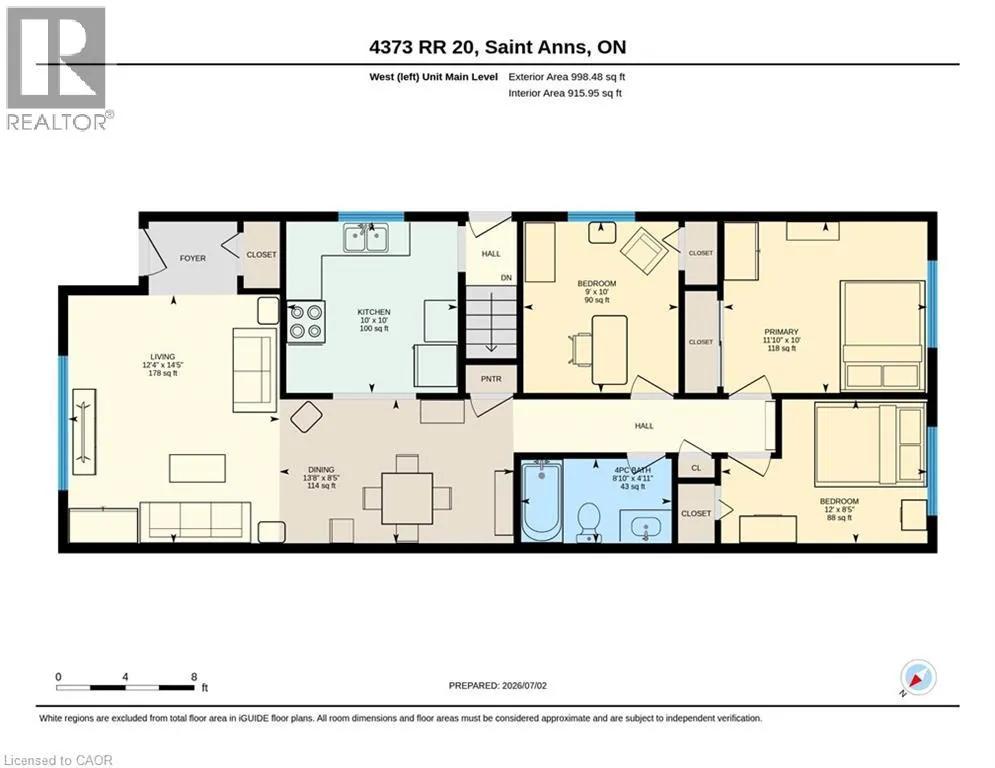
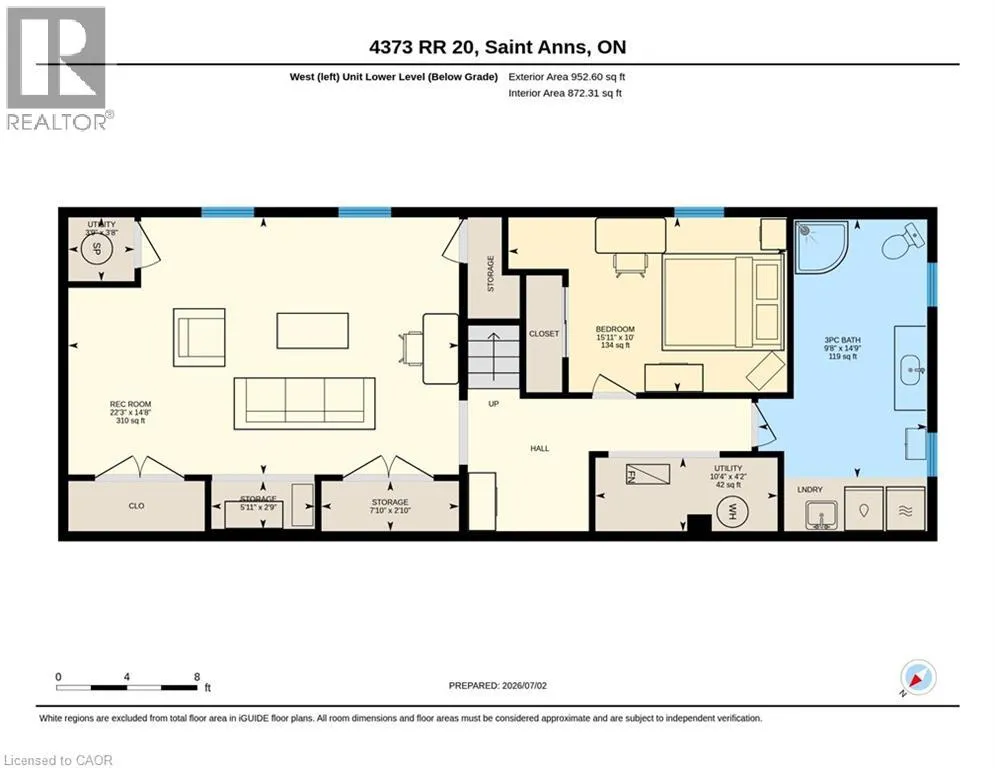
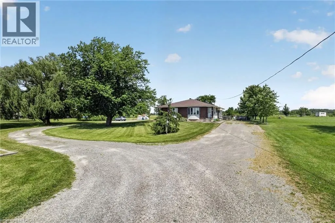
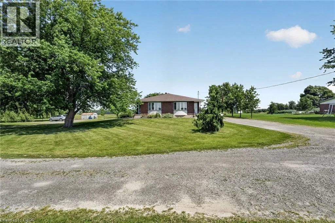
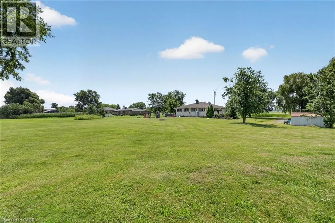
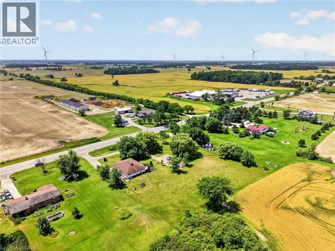
Welcome to this rare duplex situated on a picturesque 1.69-acre country property in West Lincoln, backing directly onto peaceful farmer's fields with beautiful rural views. Whether you're searching for a multigenerational home, an income-generating investment, or a smart way to offset your mortgage with rental income, opportunities like this are few and far between. Built in 1973 on a poured concrete foundation, this well-maintained property offers 7 total bedrooms, 3 full bathrooms, and two self-contained and separately metered units.. The east unit features an updated kitchen (2015), modern flooring, spacious living and dining areas, three bedrooms, a 4-piece bathroom, walkout access to a 324 sq. ft. interlock patio, and a full unfinished basement with laundry. It is serviced by a propane furnace with central air conditioning and a 100-amp electrical panel. The west unit offers a freshly painted main floor (2025), new vinyl flooring (2025), an updated kitchen (2015), bright living and dining areas, three bedrooms, a 4-piece bathroom, and a walkout to a 320 sq. ft. interlock patio. The partially finished basement adds valuable living space with a family room, fourth bedroom, 3-piece bathroom, laundry area, and additional unfinished storage space. This west unit is heated by an oil furnace with central air conditioning and also features 100-amp electrical service. Outside, the expansive lot provides parking for approximately 20 vehicles and offers more than enough space to construct a detached garage or workshop. The home has updated vinyl/thermal windows throughout and a new Waterloo Biofilter septic system (2023). The entire home is serviced by a drilled well, providing dependable country living in a peaceful setting just minutes from the amenities of Smithville and surrounding communities. (id:7434)
General Features
| Features | Crushed stone driveway, Country residential, Sump Pump, In-Law Suite, Private Yard |
|---|---|
| Community Features | Community Centre, School Bus |
| Property Type | Single Family |
| Zoning Description | A & EC |
| Amenities | Place of Worship, Schools |
| Building Appliances | Water softener |
| Building Cooling Type | Central air conditioning |
| Location Description | Regional Road 20 East past Smithville toward Pelham, property on Left just past Gee Road |
| Parking Space Total | 20 |
| Foundation Type | Poured Concrete |
| Building Type | House |
| Ownership Type | Freehold |
| Building.StoriesTotal | 1 |
Interior Features
| Building Fireplace Present | False |
|---|---|
| Building Heating Type | Forced air |
| Building Heating Fuel | Oil, Propane |
| Basement Development | Partially finished |
| Basement Type | Full (Partially finished) |
| Construction Style Attachment | Detached |
| Living Area Range | 1996 |
| Bedrooms | 6+1 |
Exterior Features
| Structure | Shed |
|---|---|
| Land Amenities | Place of Worship, Schools |
| Sewer | Septic System |
| Exterior Finish | Aluminum siding, Brick Veneer |
Room Details
| Room | Dimensions | Level | Flooring | Details |
|---|---|---|---|---|
| 3pc Bathroom | Measurements not available | Lower level | ||
| 4pc Bathroom | Measurements not available | Main level | ||
| Bedroom | 11'11'' x 8'5'' | Main level | ||
| Dining room | 13'10'' x 8'5'' | Main level | ||
| Kitchen | 10'2'' x 9'11'' | Main level | ||
| Living room | 12'0'' x 14'4'' | Main level | ||
| Primary Bedroom | 11'11'' x 9'11'' | Main level | ||
| Recreation room | 26'4'' x 18'7'' | Lower level | ||
| Storage | 23'6'' x 18'8'' | Lower level | ||
| Utility room | 10'4'' x 4'2'' | Lower level |
Amenities
- Views
- New Construction
- Adult 55+
- Lease To Own
- No Strata Fees
- Furnished
- Primary On Main
- Air Conditioning
- Seller Finance
- Green
- Fixer Upper
- Horse
- Golf
- Fireplace
- Deck
- Garage
- Basement
- Pool

Property vs Single Family Average in L0R 1Y0
Price
Year Built
In The Neighbourhood
West Lincoln
$ 2,800
- Type
- Single Family
- Size
- 1,464 SqFt
- Rooms
- 3 Beds + 1 Baths
RE/MAX Escarpment Realty Inc.
West Lincoln (Bismark/Wellandport)
$ 1,399,900
- Type
- Single Family
- Rooms
- 3 Beds + 3.5 Baths
RE/MAX ESCARPMENT REALTY INC.
West Lincoln
$ 1,399,900
- Type
- Single Family
- Size
- 2,165 SqFt
- Rooms
- 3 Beds + 3.5 Baths
RE/MAX Escarpment Realty Inc.
West Lincoln (Bismark/Wellandport)
$ 699,000
- Type
- Single Family
- Rooms
- 4 Beds + 2.5 Baths
RE/MAX NIAGARA REALTY LTD, BROKERAGE
West Lincoln (Bismark/Wellandport)
$ 1,393,000
- Type
- Single Family
- Rooms
- 3 Beds + 2.5 Baths
ICI SOURCE REAL ASSET SERVICES INC.
West Lincoln (Bismark/Wellandport)
$ 649,900
- Type
- Single Family
- Rooms
- 4 Beds + 2 Baths
ROYAL LEPAGE STATE REALTY
Wellandport
$ 649,900
- Type
- Single Family
- Size
- 1,377 SqFt
- Rooms
- 4 Beds + 2 Baths
Royal LePage State Realty Inc.
Smithville
$ 1,199,000
- Type
- Single Family
- Size
- 3,771 SqFt
- Rooms
- 5 Beds + 2 Baths
RE/MAX Escarpment Realty Inc.
West Lincoln (Bismark/Wellandport)
$ 1,199,000
- Type
- Single Family
- Rooms
- 5 Beds + 2 Baths
RE/MAX ESCARPMENT REALTY INC.
West Lincoln (Bismark/Wellandport)
$ 799,900
- Type
- Single Family
- Rooms
- 7 Beds + 3 Baths
RE/MAX ESCARPMENT REALTY INC.
