
Address
43 Allegra Drive, Wasaga Beach, ON
Price
$ 899,000
Property Attributes
- ID#40839475
- TypeSingle Family
- Listing Status Active
- MunicipalityWasaga Beach
- CityWasaga Beach
- AreaWasaga Beach
- NeighbourhoodWB01 - Wasaga Beach
- Postal CodeL9Z 0H1
- StyleRaised bungalow
- Price$ 899,000
- Bedrooms2+2
- Bathrooms3
- Half Bathrooms0
- Sqr Footage3478
Data Source:
Canadian Real Estate Association (CREA)
Property Description
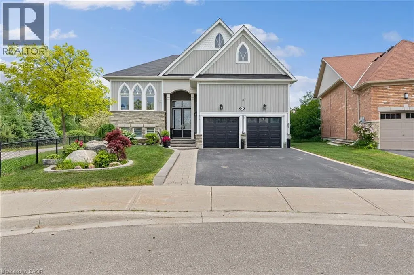
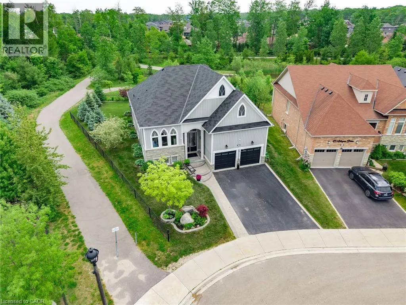
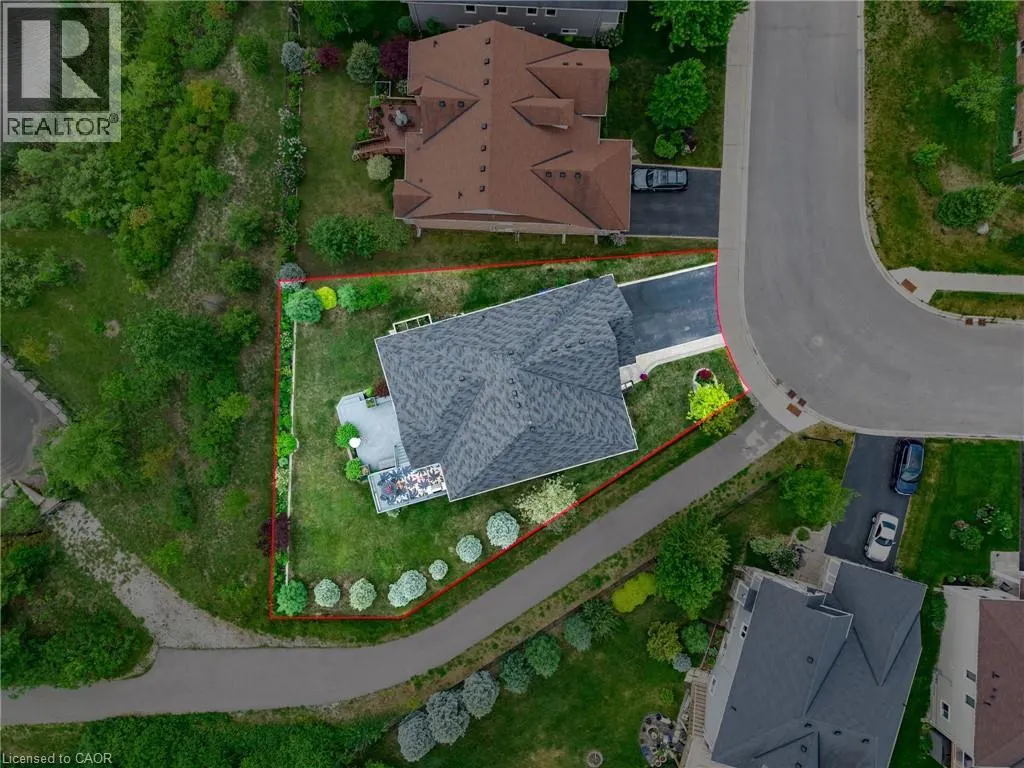
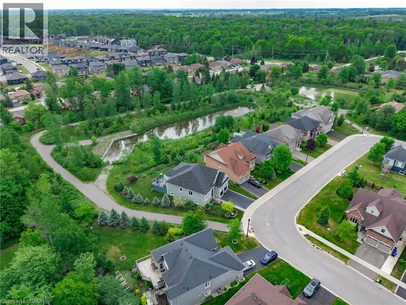
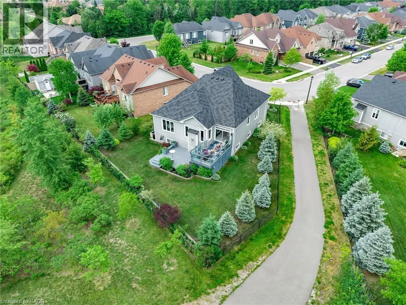
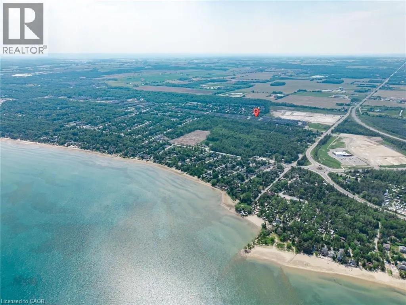
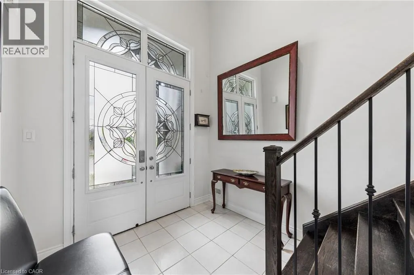
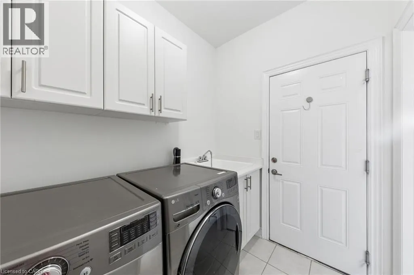
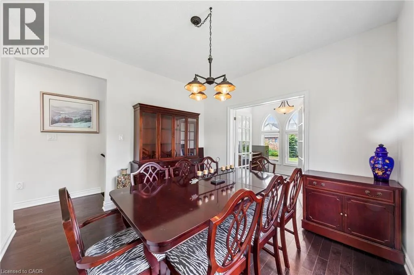
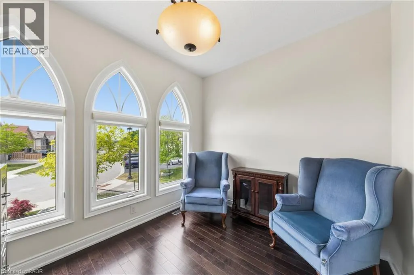
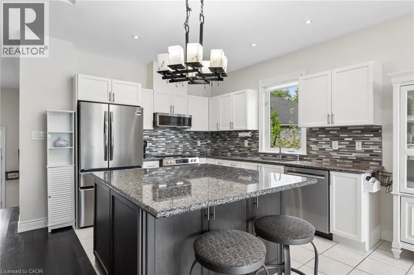
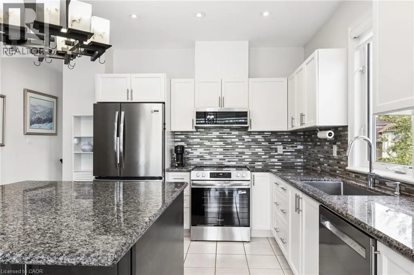
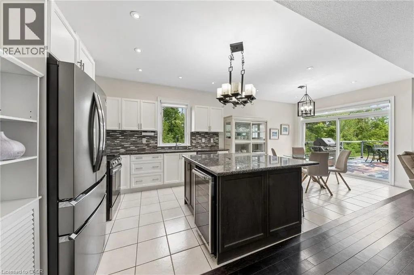
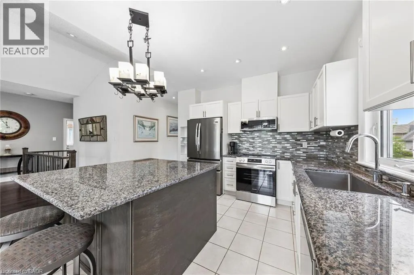
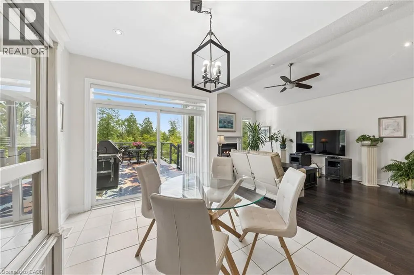
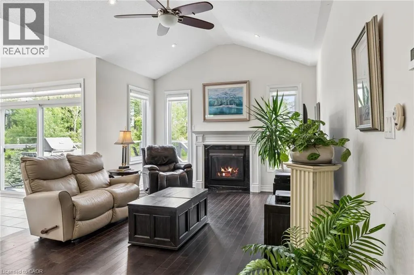
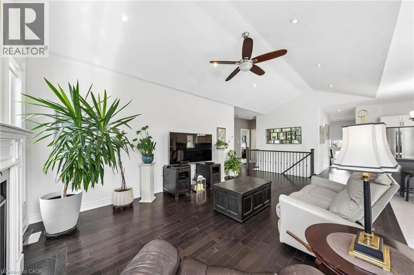
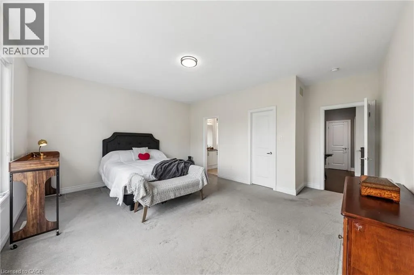
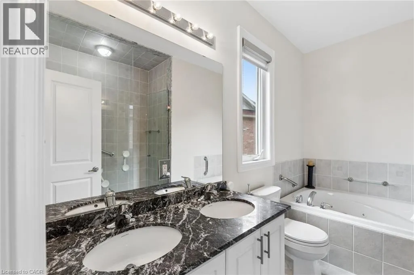
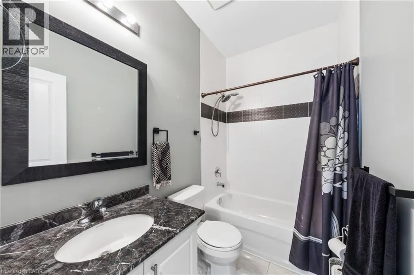
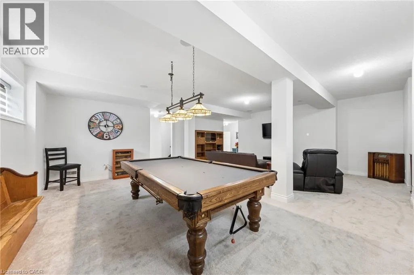
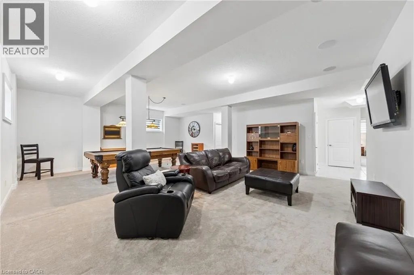
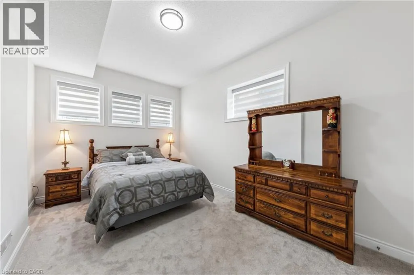
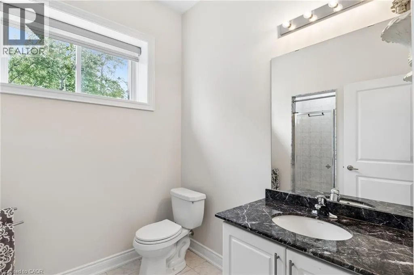
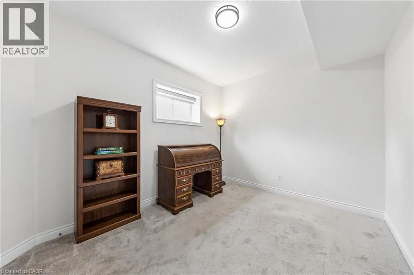
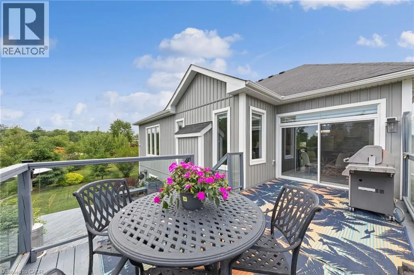
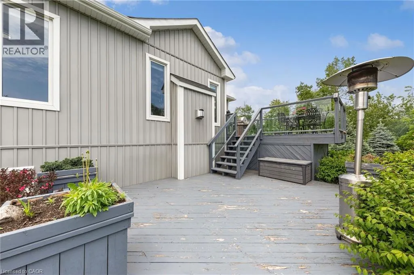
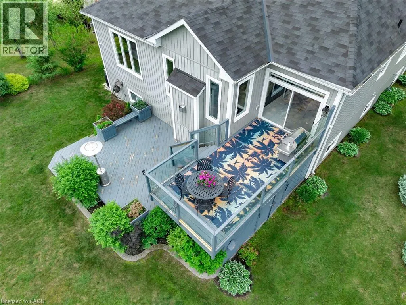
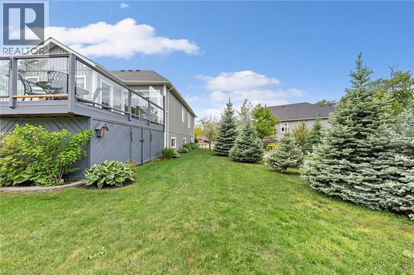
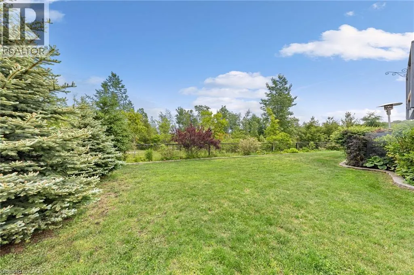
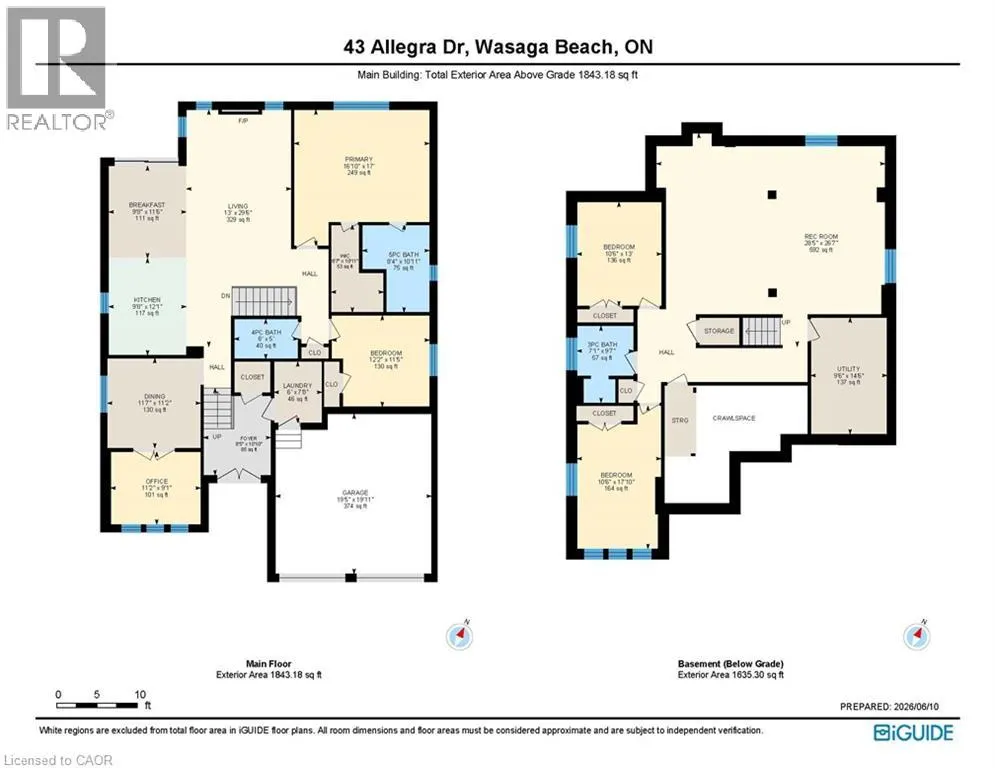
Arguably one of the finest lots in the neighbourhood, 43 Allegra Drive offers a rare combination of privacy, space & natural beauty. Located on a quiet crescent, this exceptional bungalow boasts over 3,050 sq ft of finished living space & sits on an oversized pie-shaped lot backing onto a scenic pond & greenspace, with walking trails right beside the property & no neighbour on one side. Inside, soaring ceilings, oversized windows & natural light create a warm inviting atmosphere. The open-concept kitchen features granite countertops, a large centre island, extensive cabinetry with pull-out shelving & a bright breakfast area with patio doors leading to the raised deck overlooking the backyard setting. The adjoining living room impresses with vaulted ceilings, a gas fireplace & tranquil views of the pond & greenspace beyond. The main level also offers a formal dining room & a versatile front flex room, ideal as a home office, sitting room, library or hobby space. Convenient garage access is available through the laundry room, leading to the insulated double-car garage. A spacious front walk-in closet provides additional storage. The private primary retreat features a generous walk-in closet & ensuite complete with double sinks, a jetted soaker tub & walk-in shower. A second bedroom & full bathroom complete the main floor. The fully finished lower level extends your living space with a recreation room, 2 bedrooms, a 3-piece bathroom & exceptional storage, including a storage room with access to the utility room & crawl space. Outside, the landscaped grounds are enhanced by an irrigation system & showcase the highlight of the property. Whether relaxing on the multi-level deck, entertaining guests, or simply enjoying the pond views, you'll appreciate the privacy & natural beauty this premium lot provides. Minutes from the sandy shores of Wasaga Beach, Georgian Bay, golf, shopping & dining, this is a rare opportunity to enjoy nature at your doorstep. Check tour link. (id:7434)
General Features
| Features | Automatic Garage Door Opener |
|---|---|
| Community Features | Quiet Area |
| Property Type | Single Family |
| Zoning Description | R2-5 |
| Amenities | Beach, Golf Nearby, Shopping |
| Building Appliances | Central Vacuum, Dishwasher, Dryer, Refrigerator, Water softener, Washer, Microwave Built-in, Gas stove(s), Window Coverings, Garage door opener |
| Building Architectural Style | Raised bungalow |
| Building Cooling Type | Central air conditioning |
| Parking Space Total | 4 |
| Fixture | Ceiling fans |
| Building Type | House |
| Ownership Type | Freehold |
| Building.StoriesTotal | 1 |
Interior Features
| Building Fireplace Present | True |
|---|---|
| Building Fireplace Total | 1 |
| Building Heating Type | Forced air |
| Building Heating Fuel | Natural gas |
| Basement Development | Finished |
| Basement Type | Full (Finished) |
| Construction Style Attachment | Detached |
| Living Area Range | 3478 |
| Bedrooms | 2+2 |
Exterior Features
| Land Amenities | Beach, Golf Nearby, Shopping |
|---|---|
| Sewer | Municipal sewage system |
| Exterior Finish | Stone, Vinyl siding |
Room Details
| Room | Dimensions | Level | Flooring | Details |
|---|---|---|---|---|
| 3pc Bathroom | Measurements not available | Basement | ||
| 4pc Bathroom | Measurements not available | Main level | ||
| 5pc Bathroom | Measurements not available | Main level | ||
| Bedroom | 12'2'' x 11'5'' | Main level | ||
| Breakfast | 9'8'' x 11'6'' | Main level | ||
| Dining room | 11'7'' x 11'2'' | Main level | ||
| Kitchen | 9'8'' x 12'1'' | Main level | ||
| Laundry room | 6'0'' x 7'8'' | Lower level | ||
| Living room | 13'0'' x 29'6'' | Main level | ||
| Office | 11'2'' x 9'1'' | Main level | ||
| Primary Bedroom | 16'10'' x 17'0'' | Main level | ||
| Recreation room | 28'5'' x 26'7'' | Basement | ||
| Utility room | 9'6'' x 14'6'' | Basement |
Amenities
- Views
- New Construction
- Adult 55+
- Lease To Own
- No Strata Fees
- Furnished
- Primary On Main
- Air Conditioning
- Seller Finance
- Green
- Fixer Upper
- Horse
- Golf
- Fireplace
- Deck
- Garage
- Basement
- Pool

Property vs Single Family Average in L9Z 0H1
Price
In The Neighbourhood
Wasaga Beach
$ 399,900
- Type
- Single Family
- Size
- 570 SqFt
- Rooms
- 2 Beds + 1 Baths
RE/MAX TWIN CITY FAISAL SUSIWALA REALTY
Wasaga Beach
$ 899,900
- Type
- Single Family
- Size
- 1,399 SqFt
- Rooms
- 2 Beds + 1 Baths
RE/MAX TWIN CITY FAISAL SUSIWALA REALTY
Wasaga Beach
$ 899,900
- Type
- Single Family
- Size
- 869 SqFt
- Rooms
- 2 Beds + 1 Baths
RE/MAX TWIN CITY FAISAL SUSIWALA REALTY
Wasaga Beach
$ 969,900
- Type
- Single Family
- Size
- 2,737 SqFt
- Rooms
- 4 Beds + 3 Baths
RE/MAX TWIN CITY REALTY INC.
